Beautiful Split-Level Home in a Lovely Neighborhood
Welcome home! This beautiful split-level home offers a warm and inviting layout with plenty of space for comfortable living and entertaining. Featuring 4 bedrooms and 3 bathrooms, this home has room for everyone.
Beautiful hardwood floors add timeless character throughout the main living areas, while the eat-in kitchen is filled with natural light from a charming bay window and features granite countertops for both style and functionality.
Downstairs, the finished living area provides a versatile space perfect for a family recreation room, media area, home office, playroom, or additional gathering space. The possibilities are endless!
Step outside and enjoy the peaceful backyard, offering a lovely space to relax, entertain, or simply enjoy the outdoors. The back porch creates the perfect spot for morning coffee or unwinding at the end of the day.
Completing this wonderful home is a 2-car garage and a great location in a lovely neighborhood. With its spacious layout, beautiful finishes, finished lower level, and inviting outdoor spaces, this home is ready to welcome you home!
For sale
$381,900
17 Taylor Ridge Ct, Johnson City, TN 37601
4beds
1,918sqft
Single Family Residence, Residential
Built in 2003
8,174 Square Feet Lot
$-- Zestimate®
$199/sqft
$-- HOA
What's special
Back porchPeaceful backyardEat-in kitchenGranite countertopsBeautiful hardwood floorsBeautiful finishesInviting outdoor spaces
- 3 days
- 699
- 96
Zillow last checked:
Listing updated:
Listed by:
Matthew McCrory 423-557-7839,
eXp Realty, LLC 888-519-5113
Source: TVRMLS,MLS#: 10000646
Facts & features
Interior
Bedrooms & bathrooms
- Bedrooms: 4
- Bathrooms: 3
- Full bathrooms: 3
Heating
- Heat Pump
Cooling
- Heat Pump
Appliances
- Laundry: Electric Dryer Hookup, Washer Hookup
Features
- Flooring: Hardwood, Luxury Vinyl
- Number of fireplaces: 1
- Fireplace features: Living Room
Interior area
- Total structure area: 2,562
- Total interior livable area: 1,918 sqft
- Finished area below ground: 588
Property
Parking
- Total spaces: 2
- Parking features: Driveway
- Garage spaces: 2
- Has uncovered spaces: Yes
Features
- Levels: Two,Split Level
- Stories: 2
- Patio & porch: Rear Porch
Lot
- Size: 8,174 Square Feet
- Dimensions: 67 x 122
- Topography: Rolling Slope
Details
- Parcel number: 055a A 00119 000
- Zoning: R 5
Construction
Type & style
- Home type: SingleFamily
- Property subtype: Single Family Residence, Residential
Materials
- Brick, Vinyl Siding
- Roof: Composition,Shingle
Condition
- Above Average
- New construction: No
- Year built: 2003
Utilities & green energy
- Sewer: Public Sewer
- Water: Public
Community & HOA
Community
- Subdivision: Taylor Ridge
HOA
- Has HOA: No
Location
- Region: Johnson City
Financial & listing details
- Price per square foot: $199/sqft
- Date on market: 9/9/2026
- Listing terms: Cash,Conventional,FHA,VA Loan
Estimated market value
Not available
Estimated sales range
Not available
Not available
Price history
| Date | Event | Price |
|---|---|---|
| 9/9/2026 | Listed for sale | $381,900$199/sqft |
Source: eXp Realty #10000646 Report a problem | ||
Public tax history
Tax history is unavailable.
Monthly payment
Est. payment
Payment breakdown
Explore the cost of this home by adjusting the details. Changes won't be saved.Climate risks
Neighborhood: 37601
Nearby schools
Schools provided by the listing agent
- Elementary: Mountain View
- Middle: Indian Trail
- High: Science Hill
Source: TVRMLS. This data may not be complete. We recommend contacting the local school district to confirm school assignments for this home.
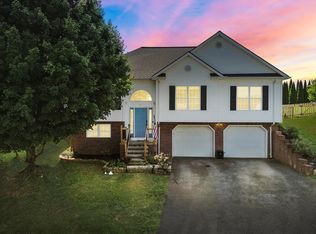
- $309,9003 bd2 ba1.3k sqft15 Taylor Ridge Ct, Johnson City, TN 37601Sold
- $334,2004 bd3 ba1.2k sqft25 Taylor Ridge Ct, Johnson City, TN 37601Off Market
- $315,0004 bd3 ba1.6k sqft39 Taylor Ridge Ct, Johnson City, TN 37601Off Market

- $24,400-- bd-- ba-- sqft41 Taylor Ridge Ct, Johnson City, TN 37601Off Market
Similar homes
- $365,0004 bd3 ba1.9k sqft170 Young Rd, Johnson City, TN 37604For Sale
 MLS ID #10000192, Heather Price. TVRMLS
 - $415,0003 bd2 ba2k sqft207 Dogwood Ln, Johnson City, TN 37604For Sale
 MLS ID #9999915, Dustin Jeffers. TVRMLS
 - $395,0004 bd3 ba2.2k sqft3605 Ian Dr, Johnson City, TN 37604For Sale
 MLS ID #9998979, Lindsey Joiner. TVRMLS
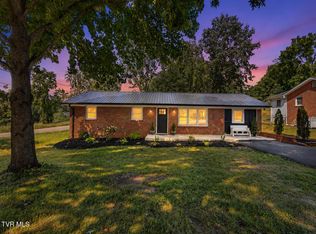
 - $384,0003 bd2 ba1.5k sqft1201 High St, Johnson City, TN 37604For Sale
 MLS ID #9999261, Kip Michael Hagy. TVRMLS
 - $399,9003 bd3 ba2.1k sqft536 Elmer Walker Rd, Jonesborough, TN 37659For Sale
 MLS ID #712798, Sarah Richards, Spring Mountain Realty, PLLC. Lakeway Area AOR
