New construction in Chapman's Reserve -- Estimated completion date 11/07/2026, subject to change. The Warner plan, 2,215 square feet with three bedrooms, two and a half baths and a two-car garage, ready in early October.
The main level opens to a 304-square-foot living room that flows into the dining area and a kitchen anchored by a full-length peninsula, granite counters, 42-inch white cabinetry and stainless Frigidaire appliances. Nine-foot ceilings and Spalted Maple LVP run throughout, and covered porches at the front and rear extend the living space outdoors.
Upstairs, a 274-square-foot loft offers flexible space for a media room, home office or second living area. The primary suite features a 15-by-13 bedroom, a full-tile shower with frameless glass, a private water closet and a walk-in closet of nearly 95 square feet. Two additional bedrooms, a full bath and a dedicated laundry room complete the second floor.
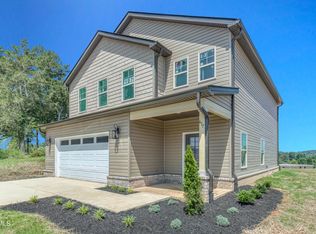
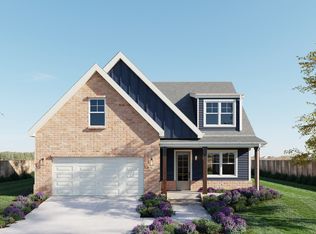
The exterior pairs James Hardie ColorPlus siding with brick accents, architectural shingles and black windows. Two HVAC systems, one per floor. Backed by a 1-2-10 builder warranty.
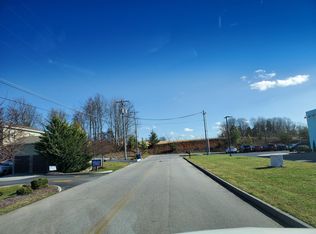
Chapman's Reserve is a 20-homesite community built around a 1.43-acre pond in the heart of Jonesborough, with no HOA and no dues. Johnson City and ETSU are 10 to 12 minutes away.
New construction
$434,000
206 Alex Run, Jonesborough, TN 37659
3beds
2,215sqft
Single Family Residence, Residential
Built in 2026
7,840 Square Feet Lot
$-- Zestimate®
$196/sqft
$-- HOA
What's special
Two-car garagePrivate water closetArchitectural shinglesBlack windowsStainless frigidaire appliancesGranite countersDedicated laundry room
- 3 days
- 214
- 5
Zillow last checked:
Listing updated:
Listed by:
Lisa Pena 737-320-8777,
LFG Realty LLC 423-520-7569
Source: TVRMLS,MLS#: 10000821
Facts & features
Interior
Bedrooms & bathrooms
- Bedrooms: 3
- Bathrooms: 3
- Full bathrooms: 2
- 1/2 bathrooms: 1
Primary bedroom
- Level: Second
- Area: 195
- Dimensions: 15 x 13
Heating
- Central, Electric
Cooling
- Ceiling Fan(s), Central Air
Appliances
- Included: Cooktop, Dishwasher, Disposal, Electric Range, Microwave
- Laundry: Electric Dryer Hookup, Washer Hookup
Features
- Built-in Features, Entrance Foyer, Granite Counters, Kitchen Island, Open Floorplan, Shower Only, Soaking Tub, Walk-In Closet(s)
- Flooring: Carpet, Luxury Vinyl
- Doors: Levered or Graspable Door Handles
- Windows: Double Pane Windows
Interior area
- Total structure area: 2,215
- Total interior livable area: 2,215 sqft
Property
Parking
- Total spaces: 2
- Parking features: Driveway, Attached, Concrete, Garage Door Opener
- Attached garage spaces: 2
- Has uncovered spaces: Yes
Features
- Levels: Two
- Stories: 2
- Patio & porch: Back, Covered, Porch, Rear Porch
Lot
- Size: 7,840 Square Feet
- Dimensions: 130 x 60
- Topography: Level
Details
- Additional structures: Garage(s)
- Parcel number: 009.00
- Zoning: Residential
Construction
Type & style
- Home type: SingleFamily
- Architectural style: Farmhouse
- Property subtype: Single Family Residence, Residential
Materials
- HardiPlank Type, Vinyl Siding
- Foundation: Slab
- Roof: Asphalt,Shingle
Condition
- New Construction
- New construction: Yes
- Year built: 2026
Details
- Warranty included: Yes
Utilities & green energy
- Sewer: Public Sewer
- Water: Public
- Utilities for property: Fiber Available, Electricity Available, Electricity Connected, Phone Available, Sewer Available, Sewer Connected, Water Available, Water Connected, Underground Utilities
Community & HOA
Community
- Features: Sidewalks
- Security: Carbon Monoxide Detector(s), Smoke Detector(s)
- Subdivision: Chapman's Reserve
HOA
- Has HOA: No
- Amenities included: Landscaping
Location
- Region: Jonesborough
Financial & listing details
- Price per square foot: $196/sqft
- Date on market: 9/12/2026
- Listing terms: Cash,Conventional,FHA,VA Loan
- Electric utility on property: Yes
Estimated market value
Not available
Estimated sales range
Not available
Not available
Price history
| Date | Event | Price |
|---|---|---|
| 9/12/2026 | Listed for sale | $434,000$196/sqft |
Source: TVRMLS #10000821 Report a problem | ||
Public tax history
Tax history is unavailable.
Monthly payment
Est. payment
Payment breakdown
Explore the cost of this home by adjusting the details. Changes won't be saved.Climate risks
Neighborhood: 37659
Nearby schools
Schools provided by the listing agent
- Elementary: Jonesborough
- Middle: Jonesborough
- High: David Crockett
Source: TVRMLS. This data may not be complete. We recommend contacting the local school district to confirm school assignments for this home.

Similar homes
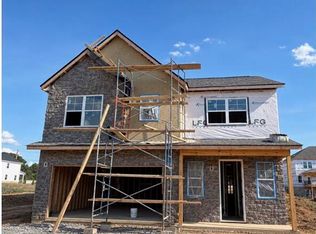
- $426,0003 bd3 ba1.8k sqft214 Alex Run, Jonesborough, TN 37659New Construction
 MLS ID #10000819, Lisa Pena. TVRMLS
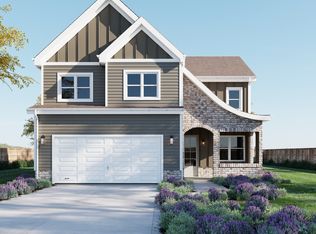
 - from $431,0003 bd3 ba2k sqftBarrett Plan, Chapman's Reserve, Jonesborough, TN 37659New Construction
 LFG Homes
 - $425,0004 bd3 ba2.4k sqft153 Royal Oaks Dr, Jonesborough, TN 37659For Sale
 MLS ID #9997646, Becky Mardis. TVRMLS
 - from $425,0003 bd3 ba1.8k sqftTruett Plan, Chapman's Reserve, Jonesborough, TN 37659New Construction
 LFG Homes
