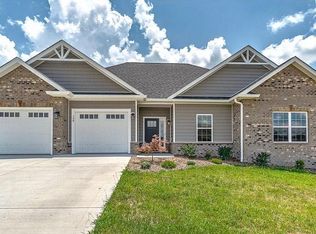
*MOTIVATED SELLERS* Built as a custom home in 2020, this stunning 3,974-square-foot residence in Madison's Meadows offers high-end finishes, thoughtful design, and exceptional versatility. Located in a cul-de-sac, the home features 4 bedrooms, a bonus room that could serve as a 5th bedroom, and 3 full bathrooms. Beautiful tray ceilings and a gas fireplace add character throughout the main living spaces, while the gorgeous kitchen showcases custom cabinetry, stainless steel appliances, and an oversized island.
The finished walk-out basement expands the living space with a spacious living room, bar, kitchenette, office, and additional bedroom--perfect for guests, entertaining, or multi-generational living. The home also offers a main-level 2-car garage plus a drive-under garage around back for storage/workshop space.
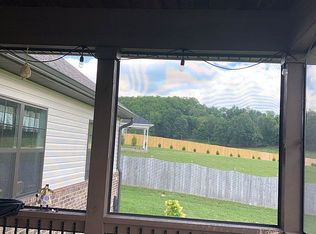
Enjoy outdoor living on the screened back deck, complete with retractable Sun Shades, overlooking the large fenced backyard. The property features pear, nectarine, and fig trees, along with a dedicated playground area. Conveniently located with easy access to I-26 and I-81, and just minutes from Johnson City, Kingsport, and Jonesborough, this exceptional home combines quality construction, flexible living space, and a convenient Tri-Cities location.
For sale
Price cut: $10K (9/10)
$815,000
152 Rhetts Way, Jonesborough, TN 37659
4beds
3,974sqft
Single Family Residence, Residential
Built in 2020
0.79 Acres Lot
$798,900 Zestimate®
$205/sqft
$8/mo HOA
What's special
Gas fireplaceFinished walk-out basementOversized islandLarge fenced backyardStainless steel appliancesDedicated playground areaGorgeous kitchen
- 32 days
- 1,483
- 60
Zillow last checked:
Listing updated:
Listed by:
Luke Siele 423-914-1337,
Summit Properties 423-830-1133
Source: TVRMLS,MLS#: 9999618
Facts & features
Interior
Bedrooms & bathrooms
- Bedrooms: 4
- Bathrooms: 3
- Full bathrooms: 3
Primary bedroom
- Level: Lower
Heating
- Heat Pump
Cooling
- Heat Pump
Appliances
- Included: Dishwasher, Electric Range, Microwave, Refrigerator, Wine Refrigerator
- Laundry: Electric Dryer Hookup, Washer Hookup
Features
- Master Downstairs, Bar, Central Vac (Plumbed), Eat-in Kitchen, Entrance Foyer, Granite Counters, Kitchen Island, Open Floorplan
- Windows: Double Pane Windows
- Basement: Finished
- Has fireplace: Yes
- Fireplace features: Gas Log
Interior area
- Total structure area: 4,360
- Total interior livable area: 3,974 sqft
- Finished area below ground: 1,472
Property
Parking
- Total spaces: 2
- Parking features: Attached, Garage Door Opener
- Attached garage spaces: 2
Features
- Levels: Two
- Stories: 2
- Patio & porch: Back, Covered, Deck, Screened
- Exterior features: Playground
- Fencing: Back Yard,Privacy
Lot
- Size: 0.79 Acres
- Dimensions: .79 acres
- Topography: Level, Rolling Slope
Details
- Parcel number: 018g B 019.00
- Zoning: Residential
Construction
Type & style
- Home type: SingleFamily
- Architectural style: Other
- Property subtype: Single Family Residence, Residential
Materials
- Frame, Stone, Vinyl Siding
- Roof: Asphalt,Shingle
Condition
- Above Average
- New construction: No
- Year built: 2020
Utilities & green energy
- Sewer: Septic Tank
- Water: Public
- Utilities for property: Electricity Connected, Water Connected
Community & HOA
Community
- Subdivision: Madisons Meadows
HOA
- Has HOA: Yes
- Amenities included: Landscaping
- HOA fee: $100 annually
Location
- Region: Jonesborough
Financial & listing details
- Price per square foot: $205/sqft
- Tax assessed value: $562,200
- Annual tax amount: $2,403
- Date on market: 8/17/2026
- Listing terms: Assumable,Cash,Conventional,FHA,VA Loan
- Electric utility on property: Yes
Estimated market value
$798,900
$759,000 - $839,000
$3,424/mo
Price history
| Date | Event | Price |
|---|---|---|
| 9/10/2026 | Price change | $815,000-1.2%$205/sqft |
Source: TVRMLS #9999618 Report a problem | ||
| 8/28/2026 | Price change | $825,000-2.9%$208/sqft |
Source: TVRMLS #9999618 Report a problem | ||
| 8/17/2026 | Listed for sale | $850,000+72.6%$214/sqft |
Source: TVRMLS #9999618 Report a problem | ||
| 4/20/2021 | Sold | $492,500+994.4%$124/sqft |
Source: Public Record Report a problem | ||
| 12/16/2020 | Sold | $45,000+28.6%$11/sqft |
Source: Public Record Report a problem | ||
| 7/19/2018 | Sold | $35,000$9/sqft |
Source: Public Record Report a problem | ||
Public tax history
| Year | Property taxes | Tax assessment |
|---|---|---|
| 2025 | $2,403 | $140,550 |
| 2024 | $2,403 +20.6% | $140,550 +51.6% |
| 2023 | $1,994 | $92,725 |
| 2022 | $1,994 | $92,725 |
| 2021 | $1,994 | $92,725 |
| 2020 | $1,994 +953.7% | $92,725 +953.7% |
| 2019 | $189 | $8,800 +8.6% |
| 2018 | -- | $8,100 |
Find assessor info on the county website
Monthly payment
Est. payment
Payment breakdown
Explore the cost of this home by adjusting the details. Changes won't be saved.Climate risks
Neighborhood: 37659
Nearby schools
Schools provided by the listing agent
- Elementary: Sulphur Springs
- Middle: Sulphur Springs
- High: Daniel Boone
Source: TVRMLS. This data may not be complete. We recommend contacting the local school district to confirm school assignments for this home.
Similar homes
- $574,9005 bd5 ba4.7k sqft248 Dean Archer Rd, Jonesborough, TN 37659For Sale
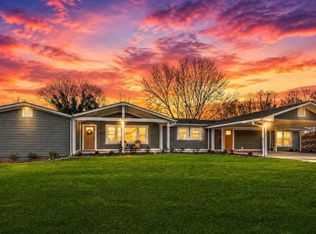 MLS ID #10001007, Cory Parsons. TVRMLS
 - $725,0004 bd5 ba3.2k sqft1323 Old Boones Creek Rd, Jonesborough, TN 37659For Sale
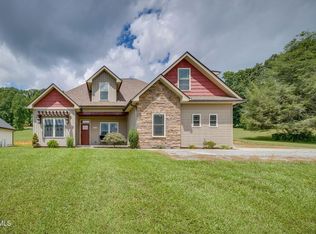 MLS ID #10000337, Heather Price. TVRMLS
 - $749,0003 bd4 ba3.4k sqft173 D Ward Rd, Jonesborough, TN 37659For Sale
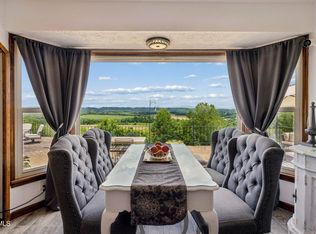 MLS ID #9997022, Sam Taylor. TVRMLS
 - $799,9003 bd3 ba3.2k sqft5 Momma Lou Ct, Jonesborough, TN 37659For Sale
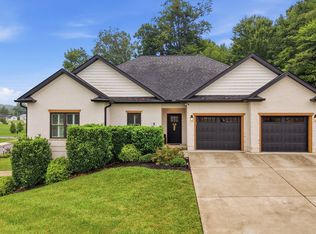 MLS ID #9998820, Sarah Powers Parker. TVRMLS
