This is the kind of home people slow down for.
Located in the highly sought-after Austin East subdivision, this brand-new construction sits on a spacious .75-acre lot and offers a rare blend of elevated design, thoughtful functionality, timeless finishes, and views you will never get over.
From the moment you step inside, you're welcomed by a stunning entry that leads into a truly show-stopping living space featuring vaulted ceilings with exposed wood beams, a floor-to-ceiling stone gas fireplace, and custom built-ins that bring warmth and character to the heart of the home. Oversized windows flood the space with natural light, highlighting the rich flooring and craftsmanship throughout.
The kitchen is both beautiful and functional, designed for everyday living and entertaining, with granite countertops, a ceramic tile backsplash, custom cabinetry, an oversized island, and designer lighting that ties the space together seamlessly.
Just off the entryway, a dedicated office offers the perfect work-from-home setup--framed by some of the most incredible views you'll ever see.
The main-level primary suite is a true retreat, featuring vaulted ceilings and a spa-like bathroom with a tiled walk-in shower, soaking tub, dual vanities, and an oversized walk-in closet that truly delivers on space.
This home was designed with flexibility in mind, offering 3 bedrooms plus a private bonus suite over the garage complete with its own bath and closet ideal for guests, multi-generational living, or a private getaway. An additional finished bonus space in the basement with a full bath adds even more versatility.
Function meets everyday convenience with a thoughtfully designed mudroom off the garage entry featuring built-in bench storage, along with an extra large laundry room that provides both space and efficiency.
Storage is abundant throughout, including expansive attic and basement space, plus a dedicated workshop area in the basement--perfect for hobbies, projects, or additional utility.
Step outside to enjoy a generous yard with room to relax, entertain, or simply take in the beauty of East Tennessee.
Custom touches like wainscoting, crown molding, and elevated finishes throughout set this home apart from typical new construction.
With standout design, incredible views, and space in all the right places--this home doesn't just meet expectations, it exceeds them.
New construction
$1,200,000
1120 Victoria Lee Way, Jonesborough, TN 37659
3beds
3,500sqft
:
Get pre-qualified$7,049/mo
Single Family Residence, Residential
Built in 2026
0.75 Acres Lot
$1,186,700 Zestimate®
$343/sqft
$-- HOA
What's special
- 73 days |
- 460 |
- 24 |
Zillow last checked:
Listing updated:
Listed by:
Kelly West 423-612-0084,
Summit Properties 423-830-1133,
Holly Humphrey 423-741-3400,
Summit Properties
Source: TVRMLS,MLS#: 9995174
Facts & features
Interior
Bedrooms & bathrooms
- Bedrooms: 3
- Bathrooms: 5
- Full bathrooms: 4
- 1/2 bathrooms: 1
Heating
- Central, Heat Pump, Propane
Cooling
- Ceiling Fan(s), Central Air, Heat Pump
Appliances
- Included: Cooktop, Dishwasher, Disposal, Microwave
- Laundry: Electric Dryer Hookup, Washer Hookup
Features
- Built-in Features, Granite Counters, Kitchen Island, Kitchen/Dining Combo, Open Floorplan, Pantry, Solid Surface Counters, Walk-In Closet(s)
- Flooring: Ceramic Tile, Luxury Vinyl
- Windows: Double Pane Windows
- Basement: Block,Concrete,Exterior Entry,Full,Garage Door,Interior Entry,Partial Heat,Partially Finished,Unfinished,Walk-Out Access,Workshop
- Number of fireplaces: 1
- Fireplace features: Gas Log, Living Room
Interior area
- Total structure area: 5,650
- Total interior livable area: 3,500 sqft
- Finished area below ground: 450
Video & virtual tour
Property
Parking
- Total spaces: 2
- Parking features: Driveway, Garage Door Opener
- Garage spaces: 2
- Has uncovered spaces: Yes
Features
- Levels: One and One Half,One
- Stories: 1.5
- Patio & porch: Back, Covered, Deck, Front Porch, Porch, Rear Porch
Lot
- Size: 0.75 Acres
- Dimensions: 32679 sqft
- Topography: Level, Sloped
Details
- Parcel number: 010m C 008.00
- Zoning: Res
- Other equipment: Radon Mitigation System
Construction
Type & style
- Home type: SingleFamily
- Architectural style: Farmhouse,Ranch,Traditional
- Property subtype: Single Family Residence, Residential
Materials
- HardiPlank Type, Stone Veneer
- Foundation: Block
- Roof: Shingle
Condition
- Above Average,New Construction
- New construction: Yes
- Year built: 2026
Utilities & green energy
- Sewer: Septic Tank
- Water: Public
- Utilities for property: Cable Available, Electricity Connected, Propane, Water Connected, Underground Utilities
Community & HOA
Community
- Subdivision: Austin East
HOA
- Has HOA: No
Location
- Region: Jonesborough
Financial & listing details
- Price per square foot: $343/sqft
- Tax assessed value: $108,700
- Annual tax amount: $465
- Date on market: 5/11/2026
- Listing terms: Cash,Conventional
- Electric utility on property: Yes
Estimated market value
$1,186,700
$1.13M - $1.25M
$4,059/mo
Price history
| Date | Event | Price |
|---|---|---|
| 5/11/2026 | Listed for sale | $1,200,000+1000.9%$343/sqft |
Source: TVRMLS #9995174 Report a problem | ||
| 8/12/2024 | Sold | $109,000$31/sqft |
Source: Public Record Report a problem | ||
| 6/27/2022 | Sold | $109,000$31/sqft |
Source: Public Record Report a problem | ||
Public tax history
| Year | Property taxes | Tax assessment |
|---|---|---|
| 2025 | $465 | $27,175 |
| 2024 | $465 +233.8% | $27,175 +319.7% |
| 2023 | $139 | $6,475 |
| 2022 | $139 | $6,475 |
| 2021 | $139 | $6,475 |
| 2020 | $139 | $6,475 |
Find assessor info on the county website
Monthly payment
Est. payment
Payment breakdown
Explore the cost of this home by adjusting the details. Changes won't be saved.Climate risks
Neighborhood: 37659
Getting around
0 / 100
Car-DependentNearby schools
GreatSchools rating
- 7/10Ridgeview Elementary SchoolGrades: PK-8Distance: 2.3 mi
- 6/10Daniel Boone High SchoolGrades: 9-12Distance: 3 mi
- 2/10Washington County Adult High SchoolGrades: 9-12Distance: 10 mi
Schools provided by the listing agent
- Elementary: Ridgeview
- Middle: Ridgeview
- High: Daniel Boone
Source: TVRMLS. This data may not be complete. We recommend contacting the local school district to confirm school assignments for this home.
- $761,200-- bd-- ba2.2k sqft1154 Victoria Lee Way, Jonesborough, TN 37659Off Market
- $800,000-- bd-- ba2.4k sqft1096 Victoria Lee Way, Jonesborough, TN 37659Sold
- $102,0000.62 AcresTbd Victoria Lee Way, Jonesborough, TN 37659Sold

- $918,800-- bd-- ba3k sqft1137 Victoria Lee Way, Jonesborough, TN 37659Off Market
- $120,900-- bd2 ba1k sqft141 Holly Hills Rd, Jonesborough, TN 37659Off Market
- $224,1003 bd2 ba1.5k sqft139 Holly Hills Rd, Jonesborough, TN 37659Off Market
- $1,344,900-- bd2 ba5k sqft1166 Victoria Lee Way, Jonesborough, TN 37659Off Market
- $236,900-- bd1 ba1.5k sqft326 Kinchloe Mill Rd, Jonesborough, TN 37659Off Market
A local agent can set up tours, give advice and negotiate with sellers.
A local lender can help you make sure your offer is ready when you are.
Similar homes

- $780,0005 bd3 ba3.3k sqft730 Victoria Lee Way, Jonesborough, TN 37659For Sale
 MLS ID #9998134, Terri Byers-Talbert. TVRMLS
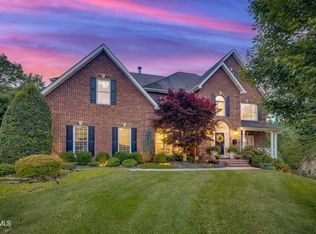
 - $1,275,0004 bd4 ba4.1k sqft1604 Boones Creek Rd, Jonesborough, TN 37659For Sale
 MLS ID #9990559, Cindy Martin. TVRMLS
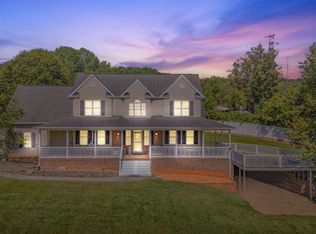
 - $1,199,0006 bd5 ba4.9k sqft117 Quail Heights Ct, Kingsport, TN 37663For Sale
 MLS ID #9993895, Connie Salyer. TVRMLS
 - $769,0003 bd4 ba3.5k sqft1238 Fordtown Rd, Jonesborough, TN 37659For Sale
 MLS ID #9985811, Pam Hurd. TVRMLS
 - $1,274,0004 bd5 ba3k sqft165 Old State Route 34, Jonesborough, TN 37659For SaleMLS ID #9993798, Bree Burton. TVRMLS
- $1,449,9004 bd5 ba4.6k sqft437 Dean Archer Rd, Jonesborough, TN 37659For SaleMLS ID #9993656, Billie Reilly. TVRMLS
- $1,099,9005 bd4 ba4.8k sqft500 Magnolia Ridge Dr, Jonesborough, TN 37659For SaleMLS ID #9995582, Alexis P Greene. TVRMLS
- $1,199,9995 bd4 ba3.4k sqft35 Short Rd, Limestone, TN 37681For SaleMLS ID #9991760, Jessica Summers. TVRMLS
- $1,099,9993 bd3 ba3.1k sqft134 Country Acres Dr, Elizabethton, TN 37643For SaleMLS ID #9998444, William Naranjo. TVRMLS
- $1,140,0005 bd5 ba4.4k sqft2389 Sawyers Pond Dr, Johnson City, TN 37604For SaleMLS ID #9998060, Katie Jarrett. TVRMLS
- $1,275,0004 bd4 ba3.9k sqft3826 Lake Valley Dr, Kingsport, TN 37664For SaleMLS ID #9997705, Chris McMeans. TVRMLS
- $1,299,0003 bd5 ba4.4k sqft1185 Woolsey Rd, Greeneville, TN 37745For SaleMLS ID #9998197, Graham Witherspoon. TVRMLS
- $1,399,9006 bd5 ba4.6k sqft141 Laurel Ridge Dr, Jonesborough, TN 37659For SaleMLS ID #9991619, Melody Hughes. TVRMLS
- $674,9003 bd3 ba2.4k sqft548 Larkins Farm Dr, Jonesborough, TN 37659New ConstructionMLS ID #9995453, Meghan Masters. TVRMLS
- $665,0004 bd3 ba3.4k sqft1309 Rocky Hollow Rd, Jonesborough, TN 37659For SaleMLS ID #9997332, Emily Colvin. TVRMLS
- $914,0004 bd4 ba3.9k sqft105 Shadden Spgs, Gray, TN 37615For SaleMLS ID #9998086, Donna Estes. TVRMLS
- $1,250,0003 bd4 ba4.1k sqft1130 Elizabethton Hwy, Bluff City, TN 37618For SaleMLS ID #9996126, Danielle McMeans. TVRMLS
- $615,0003 bd4 ba3.3k sqft512 Wood View Ct, Kingsport, TN 37664For SaleMLS ID #9997845, Chelsea S Baker. TVRMLS
- $649,9003 bd2 ba1.9k sqft544 Larkins Farm Dr, Jonesborough, TN 37659New ConstructionMLS ID #9995345, Meghan Masters. TVRMLS
- $1,250,0004 bd4 ba2.3k sqft719 Fall Creek Rd, Blountville, TN 37617For SaleMLS ID #9998016, Allison Stewart. TVRMLS
