Homes like this - move-in ready, centrally located, and offering privacy with versatile living spaces - are hard to find!
This custom-built residence is thoughtfully designed to suit a variety of lifestyles, whether you're needs are growing, accommodating multi-generational living, or looking for the perfect retirement retreat. With spacious, light-filled rooms, abundant storage, and four separately zoned HVAC systems, comfort and flexibility are at the forefront.
The main level blends an open-concept layout with a warm, traditional feel. A stunning two-story great room flows seamlessly into a spacious kitchen featuring leathered granite countertops, a stylish glass tile backsplash, and high-end appliances-including a Bosch 800 dishwasher, convection oven/microwave, and a gas range with double ovens-making it ideal for both everyday living and entertaining.
The large breakfast area is surrounded by windows and opens to both a screened-in porch and an outdoor deck, creating a perfect indoor-outdoor living experience. A convenient wet bar enhances entertaining options. Just off the kitchen, the beautifully renovated laundry room includes a utility sink and granite countertops.
A generously sized main-level bedroom, complete with a wall of windows overlooking the backyard and private deck access, connects to a full bath-making it ideal as a secondary primary suite, guest room, or home office. The main level also includes a formal dining room, living room with patio access, and a large, welcoming entryway.
The primary bedroom is a true retreat that you have to visit to appreciate. It features a wall of bookcases and its own sitting room flanked with windows on 3 sides and a two-sided fireplace shared with the bedroom for cozy ambiance. The suite is completed by a large en-suite bathroom and an impressive walk-in closet. Three generously sized additional bedrooms are located on this level-one with a private bath and two connected by a Jack-and-Jill bathroom. A hidden gem awaits with access to a third-floor space, a ''Home Alone'' attic ready to be finished for additional living area.
The lower level offers incredible versatility with a finished recreation room featuring a two-sided fireplace, a playroom or office area, an additional bedroom, and a full bath. With plumbing already in place for a kitchen or wet bar, this level is ideal for an in-law suite, guest quarters, or private workspace. You'll also find a large unfinished area with a workshop, third garage, and ample storage.
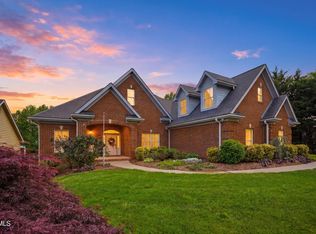
Step outside to enjoy the beautifully landscaped, private backyard from either the screened porch or deck-perfect for relaxing or hosting gatherings. Homes that offer this combination of central location, privacy, and move-in readiness are truly rare.
Schedule your showing today and experience it for yourself. You must see to appreciate.
For sale
$1,199,000
117 Quail Heights Ct, Kingsport, TN 37663
6beds
4,985sqft
:
Get pre-qualified$6,790/mo
Single Family Residence, Residential
Built in 1994
0.57 Acres Lot
$1,131,500 Zestimate®
$241/sqft
$-- HOA
What's special
Convenient wet barScreened-in porchPlayroom or office areaPrivate bathStunning two-story great roomImpressive walk-in closetBeautifully landscaped private backyard
- 99 days |
- 261 |
- 9 |
Zillow last checked:
Listing updated:
Listed by:
Connie Salyer 423-534-1621,
Blue Ridge Properties 423-247-4181
Source: TVRMLS,MLS#: 9993895
Facts & features
Interior
Bedrooms & bathrooms
- Bedrooms: 6
- Bathrooms: 5
- Full bathrooms: 5
Primary bedroom
- Level: Lower
Heating
- Central, Electric, Fireplace(s), Heat Pump, Natural Gas
Cooling
- Ceiling Fan(s), Central Air
Appliances
- Included: Convection Oven, Dishwasher, Disposal, Double Oven, Gas Range, Microwave, Refrigerator
- Laundry: Electric Dryer Hookup, Washer Hookup, Sink
Features
- Master Downstairs, Eat-in Kitchen, Entrance Foyer, Soaking Tub, Granite Counters, Kitchen/Dining Combo, Marble Counters, Open Floorplan, Pantry, Remodeled, Restored, Walk-In Closet(s), Wet Bar, Wired for Data
- Flooring: Carpet, Ceramic Tile, Hardwood
- Doors: French Doors, Levered or Graspable Door Handles
- Windows: Insulated Windows, Window Treatment-Some
- Basement: Exterior Entry,Finished,Full,Garage Door,Interior Entry,Partial Heat,Partially Finished,Plumbed,Walk-Out Access,Workshop
- Number of fireplaces: 3
- Fireplace features: Master Bedroom, Basement, Gas Log, Great Room, See Remarks
Interior area
- Total structure area: 5,839
- Total interior livable area: 4,985 sqft
- Finished area below ground: 1,297
Property
Parking
- Total spaces: 2
- Parking features: Driveway, Attached, Concrete, Garage Door Opener
- Attached garage spaces: 2
- Has uncovered spaces: Yes
Features
- Levels: Three Or More
- Stories: 3
- Patio & porch: Deck, Front Porch, Rear Patio, Rear Porch, Screened
- Exterior features: Balcony
- Has spa: Yes
- Spa features: Bath
Lot
- Size: 0.57 Acres
- Dimensions: 60.28 x 208.78 IRR
- Topography: Rolling Slope
Details
- Parcel number: 106h F 012.00
- Zoning: R1B
Construction
Type & style
- Home type: SingleFamily
- Architectural style: Traditional,See Remarks
- Property subtype: Single Family Residence, Residential
Materials
- Brick, Plaster
- Foundation: Block
- Roof: Composition
Condition
- Updated/Remodeled,Above Average
- New construction: No
- Year built: 1994
Utilities & green energy
- Sewer: Public Sewer
- Water: Public
- Utilities for property: Fiber Available, Cable Available, Electricity Available, Electricity Connected, Natural Gas Connected, Phone Available, Sewer Connected, Water Available, Water Connected, Cable Connected, Underground Utilities
Community & HOA
Community
- Security: Carbon Monoxide Detector(s), Fire Alarm, Prewired, Security System, Smoke Detector(s)
- Subdivision: Quail Creek Estates
HOA
- Has HOA: No
- Amenities included: Landscaping
Location
- Region: Kingsport
Financial & listing details
- Price per square foot: $241/sqft
- Tax assessed value: $765,400
- Annual tax amount: $6,296
- Date on market: 4/15/2026
- Listing terms: Cash,Conventional
- Electric utility on property: Yes
Estimated market value
$1,131,500
$1.07M - $1.19M
$4,488/mo
Price history
| Date | Event | Price |
|---|---|---|
| 4/15/2026 | Listed for sale | $1,199,000-2.1%$241/sqft |
Source: TVRMLS #9993895 Report a problem | ||
| 11/14/2025 | Listing removed | $1,225,000$246/sqft |
Source: TVRMLS #9980851 Report a problem | ||
| 7/10/2025 | Price change | $1,225,000-2%$246/sqft |
Source: TVRMLS #9980851 Report a problem | ||
| 5/28/2025 | Listed for sale | $1,250,000+212.6%$251/sqft |
Source: TVRMLS #9980851 Report a problem | ||
| 11/19/2012 | Sold | $399,900$80/sqft |
Source: TVRMLS #319001 Report a problem | ||
| 8/14/2012 | Listing removed | $399,900$80/sqft |
Source: A TEAM REAL ESTATE PROFESSIONALS #319001 Report a problem | ||
| 7/31/2012 | Price change | $399,900-11.1%$80/sqft |
Source: Visual Tour #319001 Report a problem | ||
| 7/13/2012 | Price change | $450,000-5.3%$90/sqft |
Source: Visual Tour #319001 Report a problem | ||
| 4/18/2012 | Listed for sale | $475,000$95/sqft |
Source: Visual Tour #319001 Report a problem | ||
Public tax history
| Year | Property taxes | Tax assessment |
|---|---|---|
| 2025 | $6,296 +38.7% | $191,350 +89.5% |
| 2024 | $4,539 +2% | $101,000 |
| 2023 | $4,449 | $101,000 |
| 2022 | $4,449 | $101,000 |
| 2021 | -- | $101,000 +7.6% |
| 2020 | $4,352 +80.3% | $93,900 |
| 2019 | $2,413 -43.2% | $93,900 |
| 2018 | $4,249 +77.5% | $93,900 |
| 2017 | $2,394 | $93,900 -5.7% |
| 2016 | $2,394 -45% | $99,550 0% |
| 2014 | $4,356 +3.1% | $99,554 |
| 2013 | $4,226 -1.3% | $99,554 |
| 2012 | $4,281 +99.6% | $99,554 -1.1% |
| 2011 | $2,144 | $100,638 |
| 2010 | $2,144 | $100,638 |
| 2009 | $2,144 | $100,638 |
| 2008 | -- | $100,638 +23.9% |
| 2007 | $2,055 | $81,211 |
| 2006 | $2,055 | $81,211 |
| 2005 | $2,055 -5.2% | $81,211 |
| 2004 | $2,168 +19% | $81,211 +4.7% |
| 2002 | $1,823 | $77,569 |
| 2001 | -- | $77,569 -74.1% |
| 2000 | -- | $299,030 |
Find assessor info on the county website
Monthly payment
Est. payment
Payment breakdown
Explore the cost of this home by adjusting the details. Changes won't be saved.Climate risks
Neighborhood: 37663
Nearby schools
GreatSchools rating
- 9/10John Adams Elementary SchoolGrades: PK-5Distance: 2.9 mi
- 8/10Robinson Middle SchoolGrades: 6-8Distance: 4.9 mi
- 8/10Dobyns - Bennett High SchoolGrades: 9-12Distance: 5 mi
Schools provided by the listing agent
- Elementary: John Adams
- Middle: Robinson
- High: Dobyns Bennett
Source: TVRMLS. This data may not be complete. We recommend contacting the local school district to confirm school assignments for this home.
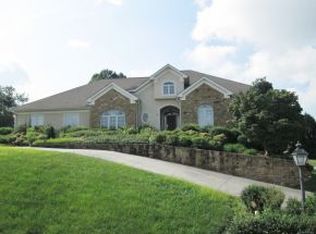
- $600,4004 bd4 ba3.4k sqft113 Quail Heights Ct, Kingsport, TN 37663Off Market
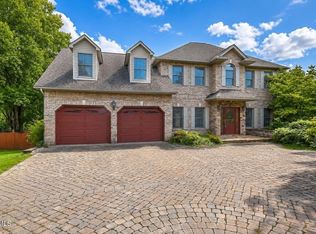
- $850,0004 bd4 ba5.4k sqft121 Quail Heights Ct, Kingsport, TN 37663For Sale
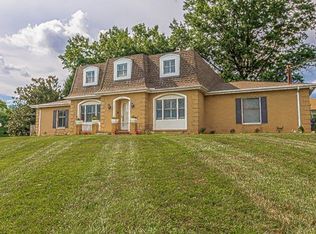
- $512,3005 bd5 ba3.1k sqft122 Countryshire Ct, Kingsport, TN 37663Off Market
- $576,3005 bd5 ba3.7k sqft116 Quail Heights Ct, Kingsport, TN 37663Off Market
- $416,000-- bd2 ba2.1k sqft119 Countryshire Ct, Kingsport, TN 37663Off Market
- $586,500-- bd3 ba2.5k sqft112 Quail Heights Ct, Kingsport, TN 37663Off Market
- $565,0004 bd3 ba2.3k sqft109 Quail Heights Ct, Kingsport, TN 37663Sold
- $730,0004 bd4 ba3.6k sqft1405 Kendrick Creek Rd, Kingsport, TN 37663Sold
A local agent can set up tours, give advice and negotiate with sellers.
A local lender can help you make sure your offer is ready when you are.
Similar homes
- $850,0004 bd4 ba5.4k sqft121 Quail Heights Ct, Kingsport, TN 37663For SaleMLS ID #9998043, Ella Scissom. TVRMLS
- $625,0005 bd3 ba3.4k sqft1321 Kendrick Creek Rd, Kingsport, TN 37663For Sale
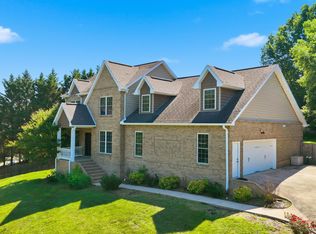 MLS ID #9996421, Amar Patel. TVRMLS
 - $850,0005 bd5 ba5.2k sqft292 Alpine Trl, Kingsport, TN 37663For Sale
 MLS ID #9992677, Pam Addington-Wagner. TVRMLS
 - $1,350,0005 bd6 ba3.9k sqft1261 Watauga St, Kingsport, TN 37660For Sale
 MLS ID #9997540, Ginger Nixon. TVRMLS
 - $599,9954 bd4 ba3.1k sqft121 Pickens Ct, Kingsport, TN 37663For SaleMLS ID #9997668, Angela Rundle. TVRMLS
- $1,189,0005 bd5 ba5.3k sqft151 Laurel Ridge Dr, Jonesborough, TN 37659For SaleMLS ID #9995506, Shana Wilcox. TVRMLS
- $798,0005 bd3 ba3.8k sqft538 Pitt Rd, Kingsport, TN 37663For SaleMLS ID #9994816, Jessica Summers. TVRMLS
- $949,0005 bd6 ba5k sqft704 Chippendale Rd, Kingsport, TN 37660For SaleMLS ID #9997490, Mary Glenn Lively. TVRMLS
- $1,200,0005 bd5 ba5.8k sqft106 Sterling Springs Dr, Johnson City, TN 37604For SaleMLS ID #9996743, Lisa Torbett. TVRMLS
- $1,225,5005 bd5 ba5k sqft599 Church Ln, Church Hill, TN 37642For SaleMLS ID #9991340, Connie Salyer. TVRMLS
- $825,0005 bd5 ba5.5k sqft1237 Sussex Dr, Kingsport, TN 37660For SaleMLS ID #9998204, Kristina Kilgore. TVRMLS
- $1,175,0004 bd6 ba5.5k sqft202 Hidden Forest Ct, Jonesborough, TN 37659For SaleMLS ID #9994542, Christian Zervos. TVRMLS
- $1,150,0004 bd5 ba5.4k sqft487 Barr Rd, Blountville, TN 37617For SaleMLS ID #9997593, Abigail Weaver. TVRMLS
- $1,285,0006 bd6 ba5.7k sqft122 Sun Chase Ct, Gray, TN 37615For SaleMLS ID #9994805, Alexis P Greene. TVRMLS
- $1,140,0005 bd5 ba4.4k sqft2389 Sawyers Pond Dr, Johnson City, TN 37604For SaleMLS ID #9998060, Katie Jarrett. TVRMLS
- $639,0003 bd3 ba2.7k sqft3657 Crest Rd, Kingsport, TN 37663For SaleMLS ID #9992609, Matt Adams. TVRMLS
- $1,099,9005 bd4 ba4.8k sqft500 Magnolia Ridge Dr, Jonesborough, TN 37659For SaleMLS ID #9995582, Alexis P Greene. TVRMLS
- $615,0003 bd4 ba3.3k sqft512 Wood View Ct, Kingsport, TN 37664For SaleMLS ID #9997845, Chelsea S Baker. TVRMLS
- $1,200,0003 bd5 ba3.5k sqft1120 Victoria Lee Way, Jonesborough, TN 37659New ConstructionMLS ID #9995174, Kelly West. TVRMLS
- $825,0005 bd4 ba4.5k sqft2007 Woodfern Pl, Kingsport, TN 37660For SaleMLS ID #9997611, Kristina Kilgore. TVRMLS
