Check out this stunning home located in the heart of Colonial Heights. As you drive up onto the paver stones forming the front driveway, this home is Boasting over 5,400 finished square feet, you will not have to worry about having enough living or storage space. As you enter through the front door onto the marble entrance, you will see an open floor plan with a spacious living, kitchen, and dining room. The large kitchen opens up into the living room that has been remodeled with unique wooden vaulted ceilings. Upstairs there are 3 bedrooms and 2 full baths, as well as a large bonus room. Inside the primary bedroom you will find an attached bathroom with a large jetted tub and walk-in shower. There is walk-up attic access located in the primary bedroom, as well as a walk-through area that leads into the 2nd bedroom that has been transformed into a walk-in closet. This space could be changed back to a bedroom, if desired. There is a laundry room upstairs as well as in the basement, for convenience. Downstairs you will find a large finished basement with a 4th bedroom and full bathroom, an entertainment area with built in surround sound speakers, and an abundance of storage space. Walk outside into the fully fenced, spacious backyard and take a dip in the 20 x 40 in-ground heated pool. New heat pump installed March 2023! You will enjoy the mountain views from the large deck. There is a separate gated dog lot. Home is conveniently located with close access to both I-81 and I-26 and is in the city school district. Call today to schedule your private showing!
For sale
$850,000
121 Quail Heights Ct, Kingsport, TN 37663
4beds
5,408sqft
Single Family Residence, Residential
Built in 1994
0.68 Acres Lot
$810,100 Zestimate®
$157/sqft
$-- HOA
What's special
Large finished basementOpen floor planFully fenced spacious backyardMarble entranceLarge kitchenAbundance of storage spaceUnique wooden vaulted ceilings
- 11 days |
- 904 |
- 66 |
Zillow last checked:
Listing updated:
Listed by:
Ella Scissom 423-384-1370,
The Addington Agency Bristol 423-845-5800
Source: TVRMLS,MLS#: 9998043
Facts & features
Interior
Bedrooms & bathrooms
- Bedrooms: 4
- Bathrooms: 4
- Full bathrooms: 3
- 1/2 bathrooms: 1
Heating
- Electric, Fireplace(s), Heat Pump, Natural Gas
Cooling
- Ceiling Fan(s), Central Air, Heat Pump
Appliances
- Included: Convection Oven, Cooktop, Dishwasher, Disposal, Double Oven, Dryer, Microwave, Washer
- Laundry: Electric Dryer Hookup, Washer Hookup, Sink
Features
- Built-in Features, Eat-in Kitchen, Granite Counters, Kitchen Island, Open Floorplan, Pantry, Remodeled, Soaking Tub, Walk-In Closet(s)
- Flooring: Carpet, Ceramic Tile, Hardwood, Marble
- Doors: French Doors
- Windows: Insulated Windows, Window Treatments
- Basement: Finished,Walk-Out Access
- Number of fireplaces: 2
- Fireplace features: Basement, Gas Log, Living Room
Interior area
- Total structure area: 5,408
- Total interior livable area: 5,408 sqft
- Finished area below ground: 1,638
Property
Parking
- Total spaces: 2
- Parking features: Driveway, Attached, Garage Door Opener, See Remarks
- Attached garage spaces: 2
- Has uncovered spaces: Yes
Features
- Levels: Two
- Stories: 2
- Patio & porch: Back, Deck, Rear Patio
- Exterior features: See Remarks
- Pool features: Heated, In Ground
- Fencing: Back Yard,Privacy
- Has view: Yes
- View description: Mountain(s)
Lot
- Size: 0.68 Acres
- Dimensions: 88 x 246
- Topography: Level
Details
- Additional structures: Kennel/Dog Run, Outbuilding, Pergola, Pool House, Storage
- Parcel number: 106h F 01100 000
- Zoning: R 1B
- Other equipment: Dehumidifier
Construction
Type & style
- Home type: SingleFamily
- Architectural style: Traditional
- Property subtype: Single Family Residence, Residential
Materials
- Block, Brick, Stone
- Foundation: Block
- Roof: Shingle
Condition
- Updated/Remodeled,Above Average
- New construction: No
- Year built: 1994
Utilities & green energy
- Sewer: Public Sewer
- Water: Public
- Utilities for property: Electricity Connected, Natural Gas Connected, Water Connected, Cable Connected
Community & HOA
Community
- Security: Security System, Smoke Detector(s)
- Subdivision: Quail Creek Estates
HOA
- Has HOA: No
Location
- Region: Kingsport
Financial & listing details
- Price per square foot: $157/sqft
- Tax assessed value: $761,700
- Annual tax amount: $6,265
- Date on market: 7/10/2026
- Listing terms: Cash,Conventional
- Electric utility on property: Yes
Estimated market value
$810,100
$770,000 - $851,000
$5,075/mo
Price history
| Date | Event | Price |
|---|---|---|
| 7/10/2026 | Listed for sale | $850,000+19.7%$157/sqft |
Source: TVRMLS #9998043 Report a problem | ||
| 7/18/2023 | Sold | $710,000-2.6%$131/sqft |
Source: TVRMLS #9945740 Report a problem | ||
| 5/21/2023 | Contingent | $729,000$135/sqft |
Source: TVRMLS #9945740 Report a problem | ||
| 5/16/2023 | Price change | $729,000-1.4%$135/sqft |
Source: TVRMLS #9945740 Report a problem | ||
| 4/19/2023 | Listed for sale | $739,000-3.8%$137/sqft |
Source: TVRMLS #9945740 Report a problem | ||
| 2/3/2023 | Contingent | $768,000$142/sqft |
Source: TVRMLS #9945740 Report a problem | ||
| 1/25/2023 | Price change | $768,000-2.7%$142/sqft |
Source: TVRMLS #9945740 Report a problem | ||
| 12/28/2022 | Price change | $789,000-0.1%$146/sqft |
Source: TVRMLS #9945740 Report a problem | ||
| 12/19/2022 | Price change | $789,900-1.1%$146/sqft |
Source: TVRMLS #9945740 Report a problem | ||
| 11/15/2022 | Listed for sale | $799,000+248.9%$148/sqft |
Source: TVRMLS #9945740 Report a problem | ||
| 12/18/1995 | Sold | $229,000$42/sqft |
Source: Public Record Report a problem | ||
Public tax history
| Year | Property taxes | Tax assessment |
|---|---|---|
| 2025 | $6,265 +37.9% | $190,425 +88.4% |
| 2024 | $4,544 +2% | $101,100 |
| 2023 | $4,453 | $101,100 |
| 2022 | $4,453 | $101,100 |
| 2021 | -- | $101,100 +5.6% |
| 2020 | $4,435 +80.3% | $95,700 |
| 2019 | $2,459 -43.2% | $95,700 |
| 2018 | $4,330 +77.5% | $95,700 |
| 2017 | $2,440 | $95,700 -10.6% |
| 2016 | $2,440 -47.9% | $107,025 +0% |
| 2014 | $4,682 +3.1% | $107,018 |
| 2013 | $4,543 -1.3% | $107,018 |
| 2012 | $4,602 +118.6% | $107,018 +8.3% |
| 2011 | $2,105 | $98,799 |
| 2010 | $2,105 | $98,799 |
| 2009 | $2,105 | $98,799 |
| 2008 | -- | $98,799 +58.3% |
| 2007 | $1,579 | $62,396 |
| 2006 | $1,579 | $62,396 |
| 2005 | $1,579 -5.2% | $62,396 |
| 2004 | $1,666 +19.2% | $62,396 +4.9% |
| 2002 | $1,398 | $59,478 |
| 2001 | -- | $59,478 -74.6% |
| 2000 | -- | $233,874 |
Find assessor info on the county website
Monthly payment
Est. payment
Payment breakdown
Explore the cost of this home by adjusting the details. Changes won't be saved.Climate risks
Neighborhood: 37663
Nearby schools
GreatSchools rating
- 9/10John Adams Elementary SchoolGrades: PK-5Distance: 2.9 mi
- 8/10Robinson Middle SchoolGrades: 6-8Distance: 4.9 mi
- 8/10Dobyns - Bennett High SchoolGrades: 9-12Distance: 5 mi
Schools provided by the listing agent
- Elementary: John Adams
- Middle: Robinson
- High: Dobyns Bennett
Source: TVRMLS. This data may not be complete. We recommend contacting the local school district to confirm school assignments for this home.
- $579,4005 bd5 ba3.7k sqft116 Quail Heights Ct, Kingsport, TN 37663Off Market
- $1,199,0006 bd5 ba4.9k sqft117 Quail Heights Ct, Kingsport, TN 37663For Sale
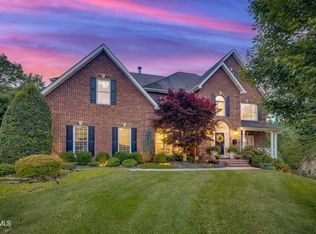
- $730,0004 bd4 ba3.6k sqft1405 Kendrick Creek Rd, Kingsport, TN 37663Sold
- $586,500-- bd3 ba2.5k sqft112 Quail Heights Ct, Kingsport, TN 37663Off Market
- $600,4004 bd4 ba3.4k sqft113 Quail Heights Ct, Kingsport, TN 37663Off Market
- $354,600-- bd2 ba1.5k sqft1312 Meadow Ln, Kingsport, TN 37663Off Market
- $416,000-- bd2 ba2.1k sqft119 Countryshire Ct, Kingsport, TN 37663Off Market
- $512,3005 bd5 ba3.1k sqft122 Countryshire Ct, Kingsport, TN 37663Off Market
A local agent can set up tours, give advice and negotiate with sellers.
A local lender can help you make sure your offer is ready when you are.
Similar homes
- $850,0005 bd5 ba5.2k sqft292 Alpine Trl, Kingsport, TN 37663For Sale
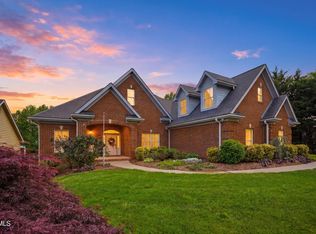 MLS ID #9992677, Pam Addington-Wagner. TVRMLS
 - $625,0005 bd3 ba3.4k sqft1321 Kendrick Creek Rd, Kingsport, TN 37663For Sale
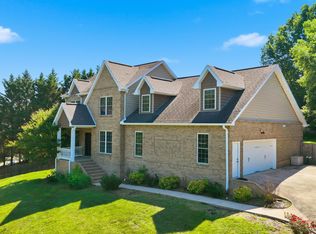 MLS ID #9996421, Amar Patel. TVRMLS
 - $819,9005 bd3 ba3.8k sqft538 Pitt Rd, Kingsport, TN 37663For Sale
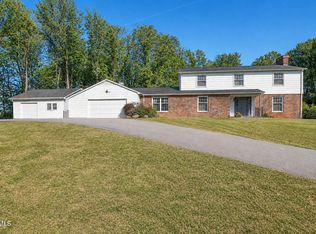 MLS ID #9994816, Jessica Summers. TVRMLS
 - $825,0005 bd5 ba5.5k sqft1237 Sussex Dr, Kingsport, TN 37660For Sale
 MLS ID #9998204, Kristina Kilgore. TVRMLS
 - $1,199,0006 bd5 ba4.9k sqft117 Quail Heights Ct, Kingsport, TN 37663For SaleMLS ID #9993895, Connie Salyer. TVRMLS
- $579,9995 bd3 ba4k sqft905 Meadow Ln, Kingsport, TN 37663For SaleMLS ID #9998075, Brandon Kilgore. TVRMLS
- $599,9954 bd4 ba3.1k sqft121 Pickens Ct, Kingsport, TN 37663For SaleMLS ID #9997668, Angela Rundle. TVRMLS
- $825,0005 bd4 ba4.5k sqft2007 Woodfern Pl, Kingsport, TN 37660For SaleMLS ID #9997611, Kristina Kilgore. TVRMLS
- $629,0004 bd3 ba4k sqft562 Gammon Rd, Kingsport, TN 37663For SaleMLS ID #9997435, Jim Griffin. TVRMLS
- $720,0004 bd4 ba4k sqft1029 Fiddlers Way, Kingsport, TN 37664For SaleMLS ID #9987892, Kimberly Jones. TVRMLS
- $780,0005 bd3 ba3.3k sqft730 Victoria Lee Way, Jonesborough, TN 37659For SaleMLS ID #9998134, Terri Byers-Talbert. TVRMLS
- $469,0003 bd4 ba2.7k sqft332 Chesterfield Dr, Kingsport, TN 37663For SaleMLS ID #9994518, Ella Scissom. TVRMLS
- $875,0004 bd4 ba4.2k sqft101 Knobb Hill Rd, Johnson City, TN 37601For SaleMLS ID #9998339, Jeanna LaBossiere. TVRMLS
- $875,0004 bd5 ba5.6k sqft8 Fox Run Ln, Johnson City, TN 37604For SaleMLS ID #9998051, Alexis P Greene. TVRMLS
- $674,8004 bd4 ba3.5k sqft421 Arrowhead Dr, Kingsport, TN 37664For SaleMLS ID #9994950, B.J. Walsh. TVRMLS
- $949,0005 bd6 ba5k sqft704 Chippendale Rd, Kingsport, TN 37660For SaleMLS ID #9997490, Mary Glenn Lively. TVRMLS
- $615,0003 bd4 ba3.3k sqft512 Wood View Ct, Kingsport, TN 37664For SaleMLS ID #9997845, Chelsea S Baker. TVRMLS
- $839,5005 bd3 ba5k sqft205 Summer Rose Ln, Johnson City, TN 37601For SaleMLS ID #9998290, Daphanie Roberts. TVRMLS
- $875,0004 bd4 ba3.5k sqft108 Strawberry Field Dr, Johnson City, TN 37604For SaleMLS ID #9997936, Shelly Good. TVRMLS
- $849,0005 bd5 ba4.2k sqft3401 Stoneridge Dr, Johnson City, TN 37604For SaleMLS ID #9995736, Lynda Harmon. TVRMLS
