Spacious 4 bedroom, 3.5 bathroom home on just over 3.5 acres in a prime Tri-Cities location! This versatile property features two bonus rooms perfect for a home office, playroom, gym, or guest space. Enjoy the privacy of country living with the convenience of being just minutes from shopping, dining, schools, and the Tri-Cities Airport. Centrally located with easy access to Johnson City, Kingsport, and Bristol, making commuting a breeze. Plenty of room inside and out for entertaining, recreation, or simply enjoying the peaceful surroundings. Don't miss this rare opportunity to own acreage in an unbeatable location!
House shows 3697 total sq. ft. but has an addition with extra square footage.
Buyer and buyer's agent to verify all information. Information may have been obtained from a third party.
For sale
$850,000
479 Holston Dr, Blountville, TN 37617
4beds
5,409sqft
Single Family Residence, Residential
Built in 1957
3.6 Acres Lot
$790,300 Zestimate®
$157/sqft
$-- HOA
What's special
- 36 days
- 399
- 12
Zillow last checked:
Listing updated:
Listed by:
Jacob France 423-946-5700,
CENTURY 21 Legacy 423-282-1885,
Jonathan Booth 423-833-4339,
CENTURY 21 Legacy
Source: TVRMLS,MLS#: 9998591
Facts & features
Interior
Bedrooms & bathrooms
- Bedrooms: 4
- Bathrooms: 4
- Full bathrooms: 3
- 1/2 bathrooms: 1
Heating
- Central, Electric, Heat Pump
Cooling
- Heat Pump
Appliances
- Included: Built-In Electric Oven, Cooktop, Dishwasher, Double Oven, Dryer, Refrigerator, Washer
Features
- Flooring: Ceramic Tile, Hardwood, Marble
- Windows: Double Pane Windows
- Basement: Finished
- Has fireplace: Yes
- Fireplace features: Basement, Den, Gas Log, Living Room, Stone
Interior area
- Total structure area: 6,109
- Total interior livable area: 5,409 sqft
- Finished area below ground: 1,680
Property
Parking
- Parking features: Unpaved, Driveway, Concrete, Garage Door Opener, Gravel
- Has garage: Yes
- Has uncovered spaces: Yes
Features
- Levels: Two
- Stories: 2
- Patio & porch: Patio, Porch
- Has view: Yes
- View description: Creek/Stream
- Has water view: Yes
- Water view: Creek/Stream
Lot
- Size: 3.6 Acres
- Dimensions: 401 x 399 x 487 x 325
- Topography: Level, Part Wooded, Rolling Slope, Sloped
Details
- Parcel number: 094 066.00
- Zoning: R 1
Construction
Type & style
- Home type: SingleFamily
- Architectural style: Ranch
- Property subtype: Single Family Residence, Residential
Materials
- Brick, Plaster
- Roof: Shingle
Condition
- Average
- New construction: No
- Year built: 1957
Utilities & green energy
- Sewer: Septic Tank
- Water: Public
Community & HOA
Community
- Security: Security System
- Subdivision: Not In Subdivision
HOA
- Has HOA: No
Location
- Region: Blountville
Financial & listing details
- Price per square foot: $157/sqft
- Tax assessed value: $670,800
- Annual tax amount: $2,705
- Date on market: 7/23/2026
- Listing terms: Cash,Conventional
Estimated market value
$790,300
$751,000 - $830,000
$3,656/mo
Price history
| Date | Event | Price |
|---|---|---|
| 7/23/2026 | Listed for sale | $850,000$157/sqft |
Source: TVRMLS #9998591 Report a problem | ||
Public tax history
| Year | Property taxes | Tax assessment |
|---|---|---|
| 2025 | $2,705 +25.1% | $167,700 +93.6% |
| 2024 | $2,162 +3.7% | $86,625 |
| 2023 | $2,084 | $86,625 |
| 2022 | $2,084 | $86,625 |
| 2021 | -- | $86,625 +22.4% |
| 2020 | $1,819 | $70,775 |
| 2019 | $1,819 +0.8% | $70,775 |
| 2018 | $1,805 0% | $70,775 |
| 2017 | $1,805 | $70,775 +2.7% |
| 2016 | $1,805 +13.6% | $68,900 0% |
| 2014 | $1,589 | $68,904 |
| 2013 | $1,589 -1.1% | $68,904 |
| 2012 | $1,605 +9.6% | $68,904 +0.2% |
| 2011 | $1,465 | $68,773 |
| 2010 | $1,465 | $68,773 |
| 2009 | $1,465 | $68,773 -6.2% |
| 2008 | -- | $73,312 +25.1% |
| 2007 | $1,483 | $58,610 |
| 2006 | $1,483 | $58,610 |
| 2005 | $1,483 -5.2% | $58,610 |
| 2004 | $1,565 +19.8% | $58,610 +5.4% |
| 2002 | $1,307 | $55,605 |
| 2001 | -- | $55,605 -72.3% |
| 2000 | -- | $200,484 |
Find assessor info on the county website
Monthly payment
Est. payment
Payment breakdown
Explore the cost of this home by adjusting the details. Changes won't be saved.Climate risks
Neighborhood: 37617
Nearby schools
Schools provided by the listing agent
- Elementary: Holston
- Middle: Sullivan Central Middle
- High: West Ridge
Source: TVRMLS. This data may not be complete. We recommend contacting the local school district to confirm school assignments for this home.
Similar homes
- $749,9003 bd5 ba3.7k sqft233 Brown Cir, Blountville, TN 37617For Sale
 MLS ID #9998548, Mike Brown. TVRMLS
 - $729,0006 bd5 ba4.2k sqft4303 Highway 11w, Blountville, TN 37617For Sale
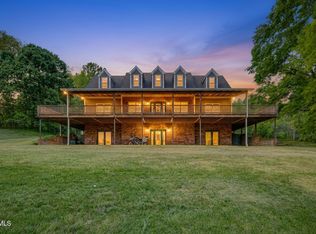 MLS ID #9994547, Bud Beverly. TVRMLS
 - $650,0005 bd4 ba5.3k sqft141 Barefoot Landing Dr, Blountville, TN 37617For Sale
 MLS ID #9997847, Byron Reece. TVRMLS
 - $1,150,0004 bd5 ba5.4k sqft487 Barr Rd, Blountville, TN 37617For Sale
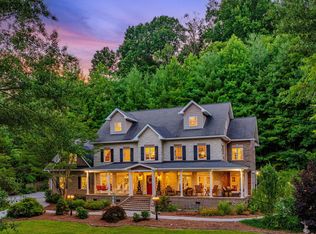 MLS ID #9997593, Abigail Weaver. TVRMLS
 - $865,0004 bd3 ba3.1k sqft150 Miller Xing, Jonesborough, TN 37659For Sale
 MLS ID #710474, Kathy Oakes, Greater Impact Realty. Lakeway Area AOR
