Welcome to this exceptional 5-bedroom, 5-bath luxury residence in the prestigious Sterling Springs Subdivision. Nestled on a beautifully landscaped 1.1-acre lot, this remarkable home combines timeless elegance, thoughtful design, and resort-style amenities to create an unparalleled living experience.
A grand entry welcomes you into a home filled with architectural detail, including dual staircases, extensive 8-inch crown molding, plantation shutters, and beautifully flowing spaces designed for both everyday living and sophisticated entertaining. The formal living room, currently used as an office, opens seamlessly to the elegant formal dining room featuring a tray ceiling and beautiful views. An additional main-level office or bedroom, along with a full bath, offers flexibility for guests, remote work, or multi-generational living.
At the heart of the home is the beautifully updated eat-in kitchen, appointed with quartz countertops, premium Viking appliances, a wine refrigerator, a large center island, and abundant cabinetry. The kitchen opens to the impressive great room, where soaring vaulted ceilings, a fireplace, custom built-in bookcases, and expansive backyard views create a warm and inviting gathering space. A spacious three-car garage completes the main level.
Upstairs, the luxurious primary suite serves as a private retreat, featuring Brazilian cherry hardwood flooring, a tray ceiling, and separate walk-in closets. The ensuite bath offers a jetted tub, separate shower, and dual vanities. Also on the second level are a convenient laundry room, a bedroom with a private bath, and two additional bedrooms connected by a Jack-and-Jill bath. One of the bedrooms opens to a unique bonus flex space ideal for a playroom, craft room, study area, or additional storage.
The finished lower level offers exceptional versatility with a spacious den, recreation room, workshop with abundant storage, full bath, additional garage, and a flex room that can easily serve as a home office, guest space, fitness room, or hobby area.
From the great room, new sliding glass doors invite you outdoors to an expansive maintenance-free deck overlooking your own private backyard retreat. Designed for both relaxation and entertaining, this outdoor sanctuary offers stunning views of the beautifully appointed pool area and surrounding grounds.
The resort-inspired backyard features a saltwater in-ground pool enclosed by a brick privacy fence, a covered bar area, covered cabana, outdoor fireplace, Bose surround sound system, and convenient access to the lower level. Beyond the pool area, the property continues with generous green space for recreation, play, or future outdoor enhancements. Professional landscaping and a sprinkler system serving the front and side yards further enhance the home's curb appeal.
Additional updates and amenities include new windows, a Rinnai tankless water heater, and a Generac whole-house generator capable of powering the entire home.
Offering exceptional craftsmanship, generous living spaces, and extraordinary indoor-outdoor amenities, this Sterling Springs estate presents a rare opportunity to enjoy luxury living at its finest.
R# 2025
For sale
$1,200,000
106 Sterling Springs Dr, Johnson City, TN 37604
5beds
5,801sqft
Single Family Residence, Residential
Built in 1997
1.1 Acres Lot
$1,117,300 Zestimate®
$207/sqft
$15/mo HOA
What's special
Outdoor fireplaceBrick privacy fenceCovered cabanaLarge center islandSaltwater in-ground poolExpansive maintenance-free deckDual staircases
- 68 days |
- 788 |
- 37 |
Zillow last checked:
Listing updated:
Listed by:
Lisa Torbett 423-791-5671,
REMAX Checkmate, Inc. Realtors 423-282-0432
Source: TVRMLS,MLS#: 9996743
Facts & features
Interior
Bedrooms & bathrooms
- Bedrooms: 5
- Bathrooms: 5
- Full bathrooms: 5
Heating
- Central, Fireplace(s), Heat Pump, Natural Gas
Cooling
- Ceiling Fan(s), Central Air
Appliances
- Included: Built-In Electric Oven, Cooktop, Dishwasher, Disposal, Double Oven, Electric Range, Microwave, Wine Refrigerator
- Laundry: Electric Dryer Hookup, Washer Hookup
Features
- Built-in Features, Central Vacuum, Eat-in Kitchen, Entrance Foyer, Granite Counters, Kitchen Island, Kitchen/Dining Combo, Open Floorplan, Pantry, Soaking Tub, Solid Surface Counters, Walk-In Closet(s)
- Flooring: Carpet, Ceramic Tile, Hardwood, Marble, See Remarks
- Doors: Sliding Doors, Storm Door(s)
- Windows: Insulated Windows
- Basement: Exterior Entry,Finished,Garage Door,Heated,Interior Entry,Walk-Out Access,Workshop
- Number of fireplaces: 2
- Fireplace features: Gas Log, Great Room
Interior area
- Total structure area: 6,057
- Total interior livable area: 5,801 sqft
- Finished area below ground: 1,611
Property
Parking
- Total spaces: 4
- Parking features: Driveway, Attached, Concrete, Garage Door Opener
- Attached garage spaces: 4
- Has uncovered spaces: Yes
Features
- Patio & porch: Back, Deck, Front Porch
- Exterior features: Sprinkler System
- Pool features: In Ground
- Fencing: Back Yard,Privacy
Lot
- Size: 1.1 Acres
- Topography: Level
Details
- Additional structures: Cabana, Covered Arena, Pool House
- Parcel number: 045b A 004.00
- Zoning: R 2
- Other equipment: Radon Mitigation System, Generator
Construction
Type & style
- Home type: SingleFamily
- Architectural style: Traditional
- Property subtype: Single Family Residence, Residential
Materials
- Brick
- Roof: Composition,Shingle
Condition
- Above Average
- New construction: No
- Year built: 1997
Utilities & green energy
- Sewer: Public Sewer
- Water: Public
- Utilities for property: Cable Available, Electricity Connected, Natural Gas Connected, Sewer Connected, Water Connected, Underground Utilities
Community & HOA
Community
- Security: Carbon Monoxide Detector(s), Security System, Smoke Detector(s)
- Subdivision: Sterling Springs
HOA
- Has HOA: Yes
- Amenities included: Landscaping
- HOA fee: $175 annually
Location
- Region: Johnson City
Financial & listing details
- Price per square foot: $207/sqft
- Tax assessed value: $722,800
- Annual tax amount: $5,581
- Date on market: 6/12/2026
- Listing terms: Cash,Conventional,FHA,VA Loan
- Electric utility on property: Yes
Estimated market value
$1,117,300
$1.06M - $1.17M
$5,390/mo
Price history
| Date | Event | Price |
|---|---|---|
| 6/12/2026 | Listed for sale | $1,200,000+200%$207/sqft |
Source: TVRMLS #9996743 Report a problem | ||
| 12/4/1998 | Sold | $400,000+0.3%$69/sqft |
Source: Public Record Report a problem | ||
| 2/21/1997 | Sold | $399,000+923.1%$69/sqft |
Source: Public Record Report a problem | ||
| 6/28/1996 | Sold | $39,000$7/sqft |
Source: Public Record Report a problem | ||
Public tax history
| Year | Property taxes | Tax assessment |
|---|---|---|
| 2025 | $5,581 +0.8% | $180,700 |
| 2024 | $5,537 0% | $180,700 +34.8% |
| 2023 | $5,537 +6.4% | $134,075 |
| 2022 | $5,202 | $134,075 |
| 2021 | $5,202 +1.5% | $134,075 +1% |
| 2020 | $5,125 +79.5% | $132,775 |
| 2019 | $2,855 | $132,775 +7.5% |
| 2018 | -- | $123,500 |
| 2017 | $5,273 | $123,500 |
| 2016 | $5,273 +10.9% | $123,500 |
| 2015 | $4,755 +6.9% | $123,500 |
| 2014 | $4,446 | $123,500 |
| 2013 | -- | $123,500 -4.4% |
| 2011 | $4,500 +0.9% | $129,175 |
| 2010 | $4,462 | $129,175 |
| 2009 | $4,462 | $129,175 |
| 2008 | -- | $129,175 +20.3% |
| 2007 | $4,596 +8.9% | $107,375 |
| 2006 | $4,220 +3.4% | $107,375 |
| 2005 | $4,080 | $107,375 |
| 2004 | $4,080 -5.6% | $107,375 +1.4% |
| 2003 | $4,321 | $105,900 0% |
| 2001 | -- | $105,909 -75% |
| 2000 | -- | $423,635 |
Find assessor info on the county website
Monthly payment
Est. payment
Payment breakdown
Explore the cost of this home by adjusting the details. Changes won't be saved.Climate risks
Neighborhood: 37604
Getting around
6 / 100
Car-DependentNearby schools
GreatSchools rating
- 9/10Woodland Elementary SchoolGrades: PK-5Distance: 1.4 mi
- 8/10Liberty Bell Middle SchoolGrades: 6-8Distance: 2.8 mi
- 8/10Science Hill High SchoolGrades: 9-12Distance: 2.9 mi
Schools provided by the listing agent
- Elementary: Woodland Elementary
- Middle: Liberty Bell
- High: Science Hill
Source: TVRMLS. This data may not be complete. We recommend contacting the local school district to confirm school assignments for this home.
- $758,300-- bd3 ba4k sqft108 Sterling Springs Dr, Johnson City, TN 37604Off Market
- $57,100-- bd-- ba-- sqft652 Claude Simmons Rd, Johnson city, TN 37604Off Market
- $581,100-- bd1 ba2.9k sqft652 Claude Simmons Rd, Johnson City, TN 37604Off Market
- $776,7005 bd5 ba3.6k sqft110 Sterling Springs Dr, Johnson City, TN 37604Off Market
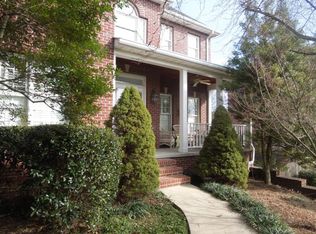
- $628,1004 bd3 ba1.8k sqft656 Claude Simmons Rd, Johnson City, TN 37604Off Market
- $934,1004 bd5 ba5.4k sqft7 Carriage Ct, Johnson City, TN 37604Off Market
- $815,0004 bd5 ba4.5k sqft6 Carriage Ct, Johnson City, TN 37604Sold
- $682,700-- bd2 ba3.4k sqft8 Carriage Ct, Johnson City, TN 37604Off Market
A local agent can set up tours, give advice and negotiate with sellers.
A local lender can help you make sure your offer is ready when you are.
Similar homes
- $1,140,0005 bd5 ba4.4k sqft2389 Sawyers Pond Dr, Johnson City, TN 37604For Sale
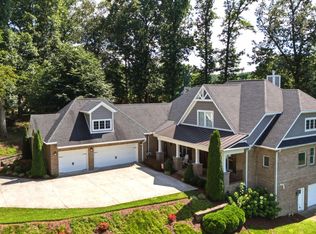 MLS ID #9998060, Katie Jarrett. TVRMLS
 - $899,5005 bd5 ba5.1k sqft1 Emerald Ct, Johnson City, TN 37604For Sale
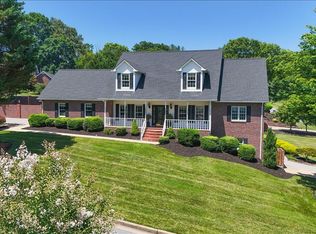 MLS ID #9997732, Petra Becker. TVRMLS
 - $875,0004 bd4 ba3.5k sqft108 Strawberry Field Dr, Johnson City, TN 37604For Sale
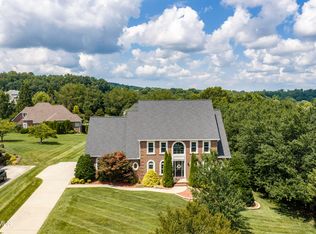 MLS ID #9997936, Shelly Good. TVRMLS
 - $884,0005 bd4 ba3.5k sqft109 Countryside Dr, Johnson City, TN 37604For Sale
 MLS ID #9998683, Meredith Berry. TVRMLS
 - $1,285,0006 bd6 ba5.7k sqft122 Sun Chase Ct, Gray, TN 37615For SaleMLS ID #9994805, Alexis P Greene. TVRMLS
- $1,149,0004 bd4 ba4.8k sqft805 Hillrise Blvd, Johnson City, TN 37601For SaleMLS ID #9995761, Tyler Ramey. TVRMLS
- $1,399,0006 bd5 ba6.8k sqft3606 Honeywood Dr, Johnson City, TN 37604For SaleMLS ID #9989035, Jim Griffin. TVRMLS
- $809,9994 bd4 ba4.4k sqft2308 Granite Dr, Johnson City, TN 37604For SaleMLS ID #9995355, Melissa Gray. TVRMLS
- $829,0005 bd5 ba4.2k sqft3401 Stoneridge Dr, Johnson City, TN 37604For SaleMLS ID #9995736, Lynda Harmon. TVRMLS
- $1,175,0004 bd6 ba5.5k sqft202 Hidden Forest Ct, Jonesborough, TN 37659For SaleMLS ID #9994542, Christian Zervos. TVRMLS
- $1,375,0005 bd5 ba4.9k sqft11 Dove Tree Lane, Jonesborough, TN 37659For SaleMLS ID #9998988, Kelly Hixson. TVRMLS
- $1,099,9005 bd4 ba4.8k sqft500 Magnolia Ridge Dr, Jonesborough, TN 37659For SaleMLS ID #9995582, Alexis P Greene. TVRMLS
- $839,0004 bd3 ba4.7k sqft2304 Granite Dr, Johnson City, TN 37604For SaleMLS ID #9986192, Kelly Hixson. TVRMLS
- $935,0005 bd5 ba4.7k sqft1943 Villa Ct, Johnson City, TN 37615For SaleMLS ID #9992649, Colin Johnson. TVRMLS
- $1,295,0006 bd6 ba6.1k sqft105 Black Thorn Dr, Jonesborough, TN 37659For SaleMLS ID #9984482, Gregory Cox. TVRMLS
- $799,7775 bd4 ba3k sqft106 Woodbriar Dr, Johnson City, TN 37604For SaleMLS ID #9997784, Scott Smile. TVRMLS
- $1,275,0004 bd4 ba4.1k sqft1604 Boones Creek Rd, Jonesborough, TN 37659For SaleMLS ID #9990559, Cindy Martin. TVRMLS
- $1,649,9006 bd5 ba5.7k sqft134 Magnolia Ridge Dr, Jonesborough, TN 37659For SaleMLS ID #9997345, Brandon Tittle. TVRMLS
- $889,0003 bd4 ba6k sqft2031 Ridgefield Rd, Johnson City, TN 37601For SaleMLS ID #9997556, Janie Barron. TVRMLS
- $1,150,0004 bd5 ba5.4k sqft487 Barr Rd, Blountville, TN 37617For SaleMLS ID #9997593, Abigail Weaver. TVRMLS
