BLACKTHORN GOLF COMMUNITY | MAIN-LEVEL PRIMARY SUITE | PRIVATE PASTURE VIEWS | FINISHED WALK-OUT LOWER LEVEL | MULTIGENERATIONAL LIVING | 3-CAR GARAGE
Welcome to 11 Dove Tree Lane in The Ridges, one of Northeast Tennessee's premier golf communities and home to Blackthorn Club's Arthur Hills-designed 18-hole championship golf course. This beautifully updated home offers the features today's buyers are searching for: a main-level primary suite, private pasture views, finished walk-out lower level with in-law/guest suite potential, three-car garage, multiple living spaces, and exceptional indoor-outdoor living--all just minutes from Johnson City.
The main level is designed for comfortable everyday living and entertaining, anchored by a spacious primary suite on the main floor. Generous living areas, custom built-ins, abundant natural light, a freshly painted exterior, and a new roof give the home an updated yet timeless feel.
Step outside to low-maintenance Trex decking and a covered stone patio overlooking peaceful open pasture. With no homes immediately behind the property, the setting provides an unusually private backdrop for morning coffee, outdoor dining, entertaining, or simply enjoying the beauty of East Tennessee.
A major highlight is the fully finished walk-out lower level, offering outstanding flexibility for multigenerational living, an in-law suite, extended-stay guests, home office space, or a private secondary living area. The lower level includes a bedroom, full bath, office, kitchenette, oversized walk-in closet, generous storage, and direct access to the covered stone patio.
Upstairs you'll find three additional bedrooms, two full baths, and a spacious media room, providing plenty of separation and room for family and guests.
Additional features include a three-car garage, central vacuum system, radon mitigation system, abundant storage, new roof, updated exterior, Trex decking, and multiple outdoor living areas.
Living in The Ridges offers access to one of Northeast Tennessee's most established country club communities. Blackthorn Club is centered around its acclaimed Arthur Hills-designed championship golf course, with club amenities that include tennis, pickleball, fitness, aquatics, dining, and an active social environment. Membership and amenities are subject to club terms and availability.
The location puts you minutes from Johnson City, historic downtown Jonesborough, East Tennessee State University (ETSU), healthcare, shopping, dining, and regional amenities, while keeping the mountains, lakes, hiking, boating, and outdoor recreation of the Appalachian Highlands within easy reach.
For buyers relocating to East Tennessee, the property also offers access to the lifestyle that continues to draw buyers to the region: four-season mountain living, outdoor recreation, and Tennessee's lack of an individual state income tax on wages.
Main-level primary suite. Blackthorn golf community. Private pasture views. Finished walk-out lower level. Multigenerational potential. Three-car garage. The Ridges. Northeast Tennessee living.
Buyer/Buyer's Agent to verify all information.
For sale
Price cut: $50K (10/7)
$1,225,000
11 Dove Tree Lane, Jonesborough, TN 37659
5beds
5,984sqft
Single Family Residence, Residential
Built in 2000
0.72 Acres Lot
$1,226,800 Zestimate®
$205/sqft
$35/mo HOA
What's special
Multigenerational livingFinished walk-out lower levelCustom built-insMain-level primary suiteLow-maintenance trex deckingNew roofFreshly painted exterior
- 67 days
- 785
- 48
Zillow last checked:
Listing updated:
Listed by:
Kelly Hixson 423-276-1789,
Berkshire Hathaway Greg Cox Real Estate 423-282-2411
Source: TVRMLS,MLS#: 9998988
Facts & features
Interior
Bedrooms & bathrooms
- Bedrooms: 5
- Bathrooms: 5
- Full bathrooms: 4
- 1/2 bathrooms: 1
Primary bedroom
- Level: Lower
Heating
- Central
Cooling
- Ceiling Fan(s), Central Air
Appliances
- Included: Dishwasher, Double Oven, Down Draft, Electric Range, Microwave, Refrigerator
- Laundry: Electric Dryer Hookup, Washer Hookup, Sink
Features
- Master Downstairs, Central Vac (Plumbed), Eat-in Kitchen, Entrance Foyer, Open Floorplan, Pantry, Remodeled, Walk-In Closet(s)
- Flooring: Carpet, Ceramic Tile, Hardwood
- Basement: Partially Finished,Walk-Out Access
- Number of fireplaces: 2
- Fireplace features: Gas Log, Living Room, Stone
Interior area
- Total structure area: 6,119
- Total interior livable area: 5,984 sqft
- Finished area below ground: 2,125
Video & virtual tour
Property
Parking
- Total spaces: 3
- Parking features: Driveway, Attached, Concrete
- Attached garage spaces: 3
- Has uncovered spaces: Yes
Features
- Levels: Two
- Stories: 2
- Patio & porch: Back, Deck, Front Porch
Lot
- Size: 0.72 Acres
- Dimensions: 140 x 222.97
- Topography: Level, Sloped
Details
- Parcel number: 036k A 01200 000
- Zoning: RP 5
Construction
Type & style
- Home type: SingleFamily
- Architectural style: Contemporary,Traditional
- Property subtype: Single Family Residence, Residential
Materials
- Brick
- Foundation: Block
- Roof: Asphalt,Shingle
Condition
- Updated/Remodeled,Above Average
- New construction: No
- Year built: 2000
Utilities & green energy
- Sewer: Public Sewer
- Water: Public
Community & HOA
Community
- Subdivision: The Ridges
HOA
- Has HOA: Yes
- HOA fee: $425 annually
Location
- Region: Jonesborough
Financial & listing details
- Price per square foot: $205/sqft
- Tax assessed value: $1,180,200
- Annual tax amount: $9,113
- Date on market: 8/1/2026
- Listing terms: Cash,Conventional,VA Loan
Estimated market value
$1,226,800
$1.17M - $1.29M
$5,563/mo
Price history
| Date | Event | Price |
|---|---|---|
| 10/7/2026 | Price change | $1,225,000-3.9%$205/sqft |
Source: TVRMLS #9998988 Report a problem | ||
| 9/4/2026 | Price change | $1,275,000-1.5%$213/sqft |
Source: TVRMLS #9998988 Report a problem | ||
| 8/22/2026 | Price change | $1,295,000-5.8%$216/sqft |
Source: TVRMLS #9998988 Report a problem | ||
| 8/18/2026 | Price change | $1,375,000-1.7%$230/sqft |
Source: TVRMLS #9998988 Report a problem | ||
| 8/1/2026 | Listed for sale | $1,399,000+25.8%$234/sqft |
Source: TVRMLS #9998988 Report a problem | ||
| 12/31/2022 | Sold | $1,112,500+53.4%$186/sqft |
Source: TVRMLS #9946858 Report a problem | ||
| 10/9/2020 | Sold | $725,000$121/sqft |
Source: TVRMLS #9908531 Report a problem | ||
| 7/29/2020 | Listed for sale | $725,000$121/sqft |
Source: Remax Checkmate, Inc. Realtors #9908531 Report a problem | ||
| 7/26/2020 | Pending sale | $725,000$121/sqft |
Source: Remax Checkmate, Inc. Realtors #9908531 Report a problem | ||
| 5/30/2020 | Listed for sale | $725,000+20.8%$121/sqft |
Source: Remax Checkmate, Inc. Realtors #9908531 Report a problem | ||
| 1/29/2019 | Sold | $600,000-4.7%$100/sqft |
Source: TVRMLS #414366 Report a problem | ||
| 1/29/2019 | Listed for sale | $629,900$105/sqft |
Source: REMAX CHECKMATE, INC. REALTORS #414366 Report a problem | ||
| 12/17/2018 | Pending sale | $629,900$105/sqft |
Source: REMAX CHECKMATE, INC. REALTORS #414366 Report a problem | ||
| 10/29/2018 | Listed for sale | $629,900+876.6%$105/sqft |
Source: REMAX CHECKMATE, INC. REALTORS #414366 Report a problem | ||
| 4/29/1998 | Sold | $64,500+8.4%$11/sqft |
Source: Public Record Report a problem | ||
| 8/30/1996 | Sold | $59,500$10/sqft |
Source: Public Record Report a problem | ||
Public tax history
| Year | Property taxes | Tax assessment |
|---|---|---|
| 2025 | $9,113 +0.8% | $295,050 |
| 2024 | $9,041 +32.1% | $295,050 +78.1% |
| 2023 | $6,841 +6.4% | $165,650 |
| 2022 | $6,427 | $165,650 |
| 2021 | $6,427 +0.5% | $165,650 |
| 2020 | $6,394 +104.6% | $165,650 +14% |
| 2019 | $3,125 | $145,350 +2.6% |
| 2018 | -- | $141,700 |
| 2017 | $6,050 | $141,700 |
| 2016 | $6,050 +10.9% | $141,700 |
| 2015 | $5,455 +6.9% | $141,700 |
| 2014 | $5,101 | $141,700 |
| 2013 | -- | $141,700 -1.6% |
| 2011 | $5,016 +0.9% | $143,975 |
| 2010 | $4,973 | $143,975 |
| 2009 | $4,973 | $143,975 |
| 2008 | -- | $143,975 +23.3% |
| 2007 | $4,996 +8.9% | $116,725 |
| 2006 | $4,587 +3.4% | $116,725 |
| 2005 | $4,436 | $116,725 |
| 2004 | $4,436 +2.6% | $116,725 +10.2% |
| 2003 | $4,323 | $105,950 +0% |
| 2001 | -- | $105,938 +47.6% |
| 2000 | -- | $71,750 |
Find assessor info on the county website
Monthly payment
Est. payment
Payment breakdown
Explore the cost of this home by adjusting the details. Changes won't be saved.Climate risks
Neighborhood: 37659
Nearby schools
Schools provided by the listing agent
- Elementary: Woodland Elementary
- Middle: Liberty Bell
- High: Science Hill
Source: TVRMLS. This data may not be complete. We recommend contacting the local school district to confirm school assignments for this home.


Similar homes
- $1,295,0006 bd6 ba6.1k sqft105 Black Thorn Dr, Jonesborough, TN 37659For Sale
 MLS ID #9984482, Gregory Cox. TVRMLS
 - $1,175,0004 bd6 ba5.5k sqft202 Hidden Forest Ct, Jonesborough, TN 37659For Sale
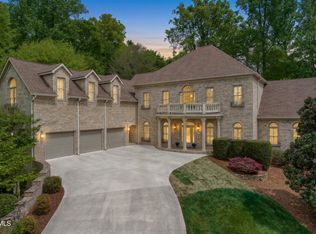 MLS ID #9994542, Christian Zervos. TVRMLS
 - $1,499,9004 bd6 ba7k sqft610 Magnolia Ridge Dr, Jonesborough, TN 37659For Sale
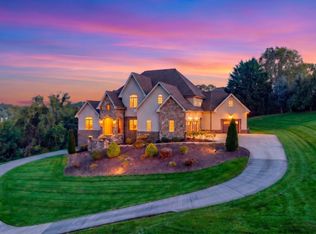 MLS ID #9999932, Harold Ross. TVRMLS
 - $1,595,9006 bd5 ba5.7k sqft134 Magnolia Ridge Dr, Jonesborough, TN 37659For Sale
 MLS ID #9997345, Brandon Tittle. TVRMLS
