Unrivaled Luxury, Dual Living Quarters & Golf Course Views on a 1-Acre Double Lot
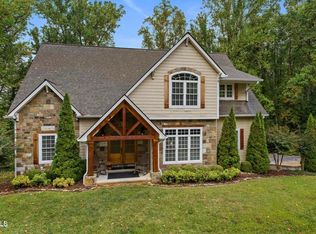
Experience the pinnacle of sophisticated living in this custom-built, all-brick masterpiece. Situated on an expansive 1-acre double lot, this exceptional 6-bedroom, 5-bathroom estate seamlessly blends timeless craftsmanship with modern luxury. Designed for multi-generational living, grand entertaining, and ultimate privacy, this landmark property offers an unmatched lifestyle and location.
The main level is a showcase of regional elegance, anchored by gorgeous, locally sourced East Tennessee custom cut Cherry hardwood floors. Meticulously designed for complete one-level living, this primary floor features three spacious bedrooms--including a luxurious master suite--and a convenient, oversized 2-car garage. Step outside onto the high-end composite deck, a low-maintenance oasis perfect for outdoor dining and enjoying elevated, unobstructed views of the pool and golf course. East Tennessee scenery at it finest.
Upstairs, the home continues to impress with a second master suite, featuring a private en suite bath and a dedicated sitting room, alongside a fifth bedroom and another 1/2 bathroom
Below, the fully finished lower basement level transforms into a spectacular second living quarters, this level features a second kitchen, a spacious living area anchored by a cozy fireplace, a sixth private bedroom, and a full bath, offering complete independence for guests or family .Bonus feature with another dedicated garage space and a massive area of unfinished storage
Step outside from the basement level into your Private resort-style Sanctuary. Enjoy peaceful mornings on the screened porch, unwind in the hot tub, or step directly out to the pristine, heated salt-water inground pool. Framed by manicured fairways and breathtaking, panoramic mountain views, this estate offers a rare combination of prestige, space, privacy and scenery.
*
ALL INFORMATION HEREIN DEEMED RELIABLE BUT SUBJECT TO BUYER VERIFICATION. (2110R)
Pending
$1,150,000
106 Wedgewood Cir, Elizabethton, TN 37643
6beds
6,391sqft
Single Family Residence, Residential
Built in 1999
1.02 Acres Lot
$1,079,600 Zestimate®
$180/sqft
$-- HOA
What's special
- 39 days
- 680
- 35
Likely to sell faster than
Zillow last checked:
Listing updated:
Listed by:
Debi Bartley 423-676-6180,
REMAX Checkmate, Inc. Realtors 423-282-0432
Source: TVRMLS,MLS#: 10000497
Facts & features
Interior
Bedrooms & bathrooms
- Bedrooms: 6
- Bathrooms: 5
- Full bathrooms: 4
- 1/2 bathrooms: 1
Heating
- Central, Heat Pump
Cooling
- Central Air, Heat Pump
Appliances
- Included: Dishwasher, Electric Range, Microwave, Range, Refrigerator
- Laundry: Electric Dryer Hookup, Washer Hookup, Sink
Features
- Built-in Features, Central Vacuum, Entrance Foyer, Walk-In Closet(s)
- Flooring: Carpet, Ceramic Tile, Hardwood
- Windows: Insulated Windows
- Basement: Full,Interior Entry,Partially Finished,Workshop
- Number of fireplaces: 2
- Fireplace features: Den, Gas Log, Great Room
Interior area
- Total structure area: 7,803
- Total interior livable area: 6,391 sqft
- Finished area below ground: 1,296
Video & virtual tour
Property
Parking
- Total spaces: 3
- Parking features: Attached, Concrete, Garage Door Opener
- Attached garage spaces: 3
Features
- Levels: Two
- Stories: 2
- Patio & porch: Deck, Front Porch, Rear Patio, Screened
- Pool features: Heated, In Ground
- Has spa: Yes
- Spa features: Bath
- Has view: Yes
- View description: Mountain(s), Golf Course
Lot
- Size: 1.02 Acres
- Dimensions: 134 x 370 IRR 2 parcels
- Topography: Level, Rolling Slope
Details
- Additional structures: Workshop
- Parcel number: 048j B 004.00
- Zoning: R1
Construction
Type & style
- Home type: SingleFamily
- Architectural style: Traditional
- Property subtype: Single Family Residence, Residential
Materials
- Brick
- Roof: Composition
Condition
- Above Average
- New construction: No
- Year built: 1999
Utilities & green energy
- Sewer: Public Sewer
- Water: Public
- Utilities for property: Electricity Connected, Sewer Connected, Cable Connected, Underground Utilities
Community & HOA
Community
- Security: Carbon Monoxide Detector(s), Smoke Detector(s)
- Subdivision: West Links Estates Sub
HOA
- Has HOA: No
- Amenities included: Landscaping, Spa/Hot Tub
Location
- Region: Elizabethton
Financial & listing details
- Price per square foot: $180/sqft
- Tax assessed value: $566,200
- Annual tax amount: $5,549
- Date on market: 9/15/2026
- Listing terms: Cash,Conventional,VA Loan
- Electric utility on property: Yes
Estimated market value
$1,079,600
$1.03M - $1.13M
Not available
Price history
| Date | Event | Price |
|---|---|---|
| 10/15/2026 | Pending sale | $1,150,000$180/sqft |
Source: TVRMLS #10000497 Report a problem | ||
| 9/15/2026 | Listed for sale | $1,150,000+2359.9%$180/sqft |
Source: TVRMLS #10000497 Report a problem | ||
| 11/4/1997 | Sold | $46,750$7/sqft |
Source: Public Record Report a problem | ||
Public tax history
| Year | Property taxes | Tax assessment |
|---|---|---|
| 2025 | $5,549 +2.3% | $141,550 |
| 2024 | $5,421 | $141,550 |
| 2023 | $5,421 +6.4% | $141,550 |
| 2022 | $5,096 | $141,550 |
| 2021 | -- | $141,550 +18.5% |
| 2020 | $5,161 | $119,475 |
| 2019 | $5,161 +1.4% | $119,475 |
| 2018 | $5,090 0% | $119,475 |
| 2017 | $5,090 +0.5% | $119,475 |
| 2016 | $5,066 -0.2% | $119,475 |
| 2015 | $5,078 -0.4% | $119,475 +0% |
| 2014 | $5,099 +2.9% | $119,425 0% |
| 2013 | $4,957 +5.6% | $119,442 |
| 2012 | $4,694 -0.1% | $119,442 |
| 2011 | $4,697 -3.1% | $119,442 |
| 2010 | $4,849 +2.4% | $119,442 +2.4% |
| 2009 | $4,734 +1.5% | $116,593 |
| 2008 | $4,664 +3.1% | $116,593 |
| 2007 | $4,524 | $116,593 |
| 2006 | $4,524 -20.2% | $116,593 |
| 2005 | $5,666 +35.4% | $116,593 +35.4% |
| 2004 | $4,186 +8% | $86,141 |
| 2002 | $3,876 | $86,141 |
| 2001 | -- | $86,141 -73.9% |
| 2000 | -- | $330,441 |
Find assessor info on the county website
Monthly payment
Est. payment
Payment breakdown
Explore the cost of this home by adjusting the details. Changes won't be saved.Climate risks
Neighborhood: 37643
Nearby schools
Schools provided by the listing agent
- Elementary: West Elem
- Middle: T A Dugger
- High: Elizabethton
Source: TVRMLS. This data may not be complete. We recommend contacting the local school district to confirm school assignments for this home.
- $47,700-- bd-- ba-- sqft106 Wedgewood Cir, Elizabethton, TN 37643Off Market
- $712,500-- bd3 ba3.2k sqft104 Wedgewood Cir, Elizabethton, TN 37643Off Market
- $743,9004 bd4 ba5.4k sqft108 Wedgewood Cir, Elizabethton, TN 37643Off Market
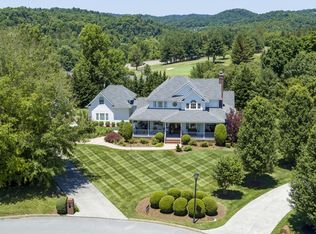
- $47,700-- bd-- ba-- sqft104 Wedgewood Cir, Elizabethton, TN 37643Off Market
Similar homes
- $875,0004 bd3 ba3.2k sqft117 Wedgewood Cir, Elizabethton, TN 37643For Sale
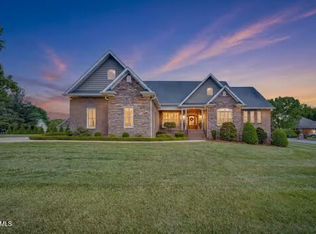 MLS ID #9995565, Audra Alexander. TVRMLS
 - $790,0005 bd4 ba3.3k sqft815 Quail Ridge Ct, Elizabethton, TN 37643For Sale
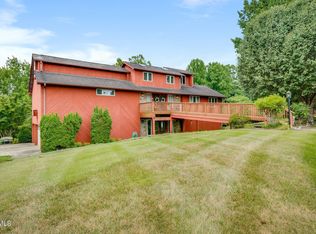 MLS ID #9997050, Leslie Georgiou. TVRMLS
 - $699,9004 bd4 ba3.5k sqft721 Powder Branch Rd, Elizabethton, TN 37643For Sale
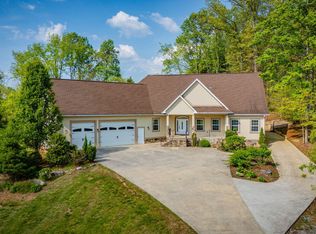 MLS ID #9998347, Tiffany Watts. TVRMLS
 - $675,0005 bd5 ba4.1k sqft113 Ridgecrest Dr, Elizabethton, TN 37643For Sale
 MLS ID #9991568, Leslie Georgiou. TVRMLS
