back on the market at no fault of the sellers.
Welcome to 805 Hillrise Boulevard! A timeless colonial tucked into the heart of Johnson City's highly sought-after Gump/Hillrise neighborhood. Blending classic charm with modern updates, this beautifully maintained home offers exceptional living space, so much natural light flooding in, thoughtful design, and an unbeatable location. The perfectly curated light fixtures shouldn't be overlooked.
The heart of the home is the stunning remodeled kitchen featuring quartz countertops, high-end appliances, and an inviting layout perfect for everyday living and entertaining alike. The main level also offers multiple spacious gathering areas including a formal living room, dining room, large family room, private office, laundry room, and a bright sunroom with exposed brick and abundant natural light.
Upstairs, you'll find four generously sized bedrooms, including a spacious primary suite with a beautifully appointed bath and dual closets. A large multipurpose landing provides additional flexible living space ideal for a reading nook, playroom, or study area.
Outside, the meticulously landscaped yard creates a private retreat complete with professional landscape lighting, a large brick patio, covered porch, and expansive backyard accessible from multiple points throughout the home. The attached two-car garage also includes a separate workshop area and fully floored attic storage.
A notable outdoor feature is the Swedish style round sauna perfect for year round use.
Offering timeless curb appeal, functional living spaces, and a premier Johnson City location, this exceptional property is one you won't want to miss.
For sale
Price cut: $40K (7/25)
$1,149,000
805 Hillrise Blvd, Johnson City, TN 37601
4beds
4,884sqft
Single Family Residence, Residential
Built in 1952
0.89 Acres Lot
$1,098,500 Zestimate®
$235/sqft
$-- HOA
What's special
Private officeLarge family roomExceptional living spaceCovered porchTimeless curb appealAttached two-car garageFunctional living spaces
- 91 days |
- 932 |
- 40 |
Zillow last checked:
Listing updated:
Listed by:
Tyler Ramey 423-631-0400,
The Property Experts JC 423-631-0400,
Emily Jones 423-439-9313,
The Property Experts JC
Source: TVRMLS,MLS#: 9995761
Facts & features
Interior
Bedrooms & bathrooms
- Bedrooms: 4
- Bathrooms: 4
- Full bathrooms: 3
- 1/2 bathrooms: 1
Heating
- Central
Cooling
- Central Air
Appliances
- Included: Cooktop, Dishwasher, Disposal, Microwave, Refrigerator
Features
- Entrance Foyer, Kitchen Island, Remodeled, Solid Surface Counters
- Flooring: Carpet, Ceramic Tile, Hardwood
- Basement: Crawl Space
- Has fireplace: Yes
- Fireplace features: Den, Living Room
Interior area
- Total structure area: 4,884
- Total interior livable area: 4,884 sqft
Property
Parking
- Parking features: Asphalt
Features
- Levels: Two
- Stories: 2
- Patio & porch: Covered, Rear Patio
Lot
- Size: 0.89 Acres
- Dimensions: 198 x 196 irr
- Topography: Level
Details
- Parcel number: 046c G 018.00
- Zoning: R 2
Construction
Type & style
- Home type: SingleFamily
- Architectural style: Colonial
- Property subtype: Single Family Residence, Residential
Materials
- Brick
- Roof: Shingle
Condition
- Updated/Remodeled,Above Average
- New construction: No
- Year built: 1952
Utilities & green energy
- Water: Public
Community & HOA
Community
- Subdivision: Hillrise Woods
HOA
- Has HOA: No
Location
- Region: Johnson City
Financial & listing details
- Price per square foot: $235/sqft
- Tax assessed value: $1,176,700
- Annual tax amount: $9,086
- Date on market: 7/24/2026
- Listing terms: Cash,Conventional
Estimated market value
$1,098,500
$1.04M - $1.15M
$3,043/mo
Price history
| Date | Event | Price |
|---|---|---|
| 7/25/2026 | Price change | $1,149,000-3.4%$235/sqft |
Source: TVRMLS #9995761 Report a problem | ||
| 7/17/2026 | Pending sale | $1,189,000$243/sqft |
Source: TVRMLS #9995761 Report a problem | ||
| 6/24/2026 | Price change | $1,189,000-4.9%$243/sqft |
Source: TVRMLS #9995761 Report a problem | ||
| 5/22/2026 | Listed for sale | $1,250,000+82.5%$256/sqft |
Source: TVRMLS #9995761 Report a problem | ||
| 4/25/2022 | Sold | $685,000-5.4%$140/sqft |
Source: TVRMLS #9934640 Report a problem | ||
| 3/9/2022 | Contingent | $724,000$148/sqft |
Source: TVRMLS #9934640 Report a problem | ||
| 3/4/2022 | Listed for sale | $724,000-1.5%$148/sqft |
Source: TVRMLS #9934640 Report a problem | ||
| 5/12/2021 | Listing removed | -- |
Source:  Berkshire Hathaway HomeServices Report a problem Berkshire Hathaway HomeServices Report a problem | ||
| 4/27/2021 | Price change | $735,000-5.2%$150/sqft |
Source: TVRMLS #9920363 Report a problem | ||
| 4/1/2021 | Listed for sale | $775,000+53.5%$159/sqft |
Source: TVRMLS #9920363 Report a problem | ||
| 9/28/2017 | Sold | $505,000-4.7%$103/sqft |
Source: TVRMLS #392944 Report a problem | ||
| 7/10/2017 | Pending sale | $530,000$109/sqft |
Source: RESULTSMLS.COM #392944 Report a problem | ||
| 4/26/2017 | Listed for sale | $530,000+7.7%$109/sqft |
Source: Owner Report a problem | ||
| 12/4/2015 | Sold | $492,000-10.5%$101/sqft |
Source: TVRMLS #363360 Report a problem | ||
| 10/1/2015 | Price change | $550,000-4.3%$113/sqft |
Source: CENTURY 21 Legacy #363360 Report a problem | ||
| 6/3/2015 | Listed for sale | $575,000$118/sqft |
Source: CENTURY 21 Legacy #363360 Report a problem | ||
Public tax history
| Year | Property taxes | Tax assessment |
|---|---|---|
| 2025 | $9,086 +0.8% | $294,175 |
| 2024 | $9,014 +36.9% | $294,175 +84.5% |
| 2023 | $6,586 +6.4% | $159,475 |
| 2022 | $6,188 | $159,475 |
| 2021 | $6,188 +20.2% | $159,475 +19.6% |
| 2020 | $5,146 +79.5% | $133,325 |
| 2019 | $2,866 | $133,325 +6.4% |
| 2018 | -- | $125,325 |
| 2017 | $5,351 | $125,325 |
| 2016 | $5,351 +10.9% | $125,325 |
| 2015 | $4,825 +6.9% | $125,325 |
| 2014 | $4,511 | $125,325 |
| 2013 | -- | $125,325 -5.1% |
| 2011 | $4,603 +0.9% | $132,125 |
| 2010 | $4,563 | $132,125 |
| 2009 | $4,563 | $132,125 |
| 2008 | -- | $132,125 +37.7% |
| 2007 | $4,107 +8.9% | $95,950 |
| 2006 | $3,771 +3.4% | $95,950 |
| 2005 | $3,646 | $95,950 |
| 2004 | $3,646 +16.1% | $95,950 +24.7% |
| 2003 | $3,140 | $76,950 +0% |
| 2001 | -- | $76,941 -75% |
| 2000 | -- | $307,764 |
Find assessor info on the county website
Monthly payment
Est. payment
Payment breakdown
Explore the cost of this home by adjusting the details. Changes won't be saved.Climate risks
Neighborhood: 37601
Nearby schools
GreatSchools rating
- 8/10North Side Elementary SchoolGrades: PK-5Distance: 0.6 mi
- 8/10Liberty Bell Middle SchoolGrades: 6-8Distance: 1.3 mi
- 8/10Science Hill High SchoolGrades: 9-12Distance: 1 mi
Schools provided by the listing agent
- Elementary: Fairmont
- Middle: Indian Trail
- High: Science Hill
Source: TVRMLS. This data may not be complete. We recommend contacting the local school district to confirm school assignments for this home.
- $813,700-- bd2 ba3.6k sqft801 Hillrise Blvd, Johnson City, TN 37601Off Market
- $756,800-- bd3 ba3k sqft807 Hillrise Blvd, Johnson City, TN 37601Off Market
- $989,4003 bd6 ba4.2k sqft704 Mount View Cir N, Johnson City, TN 37601Off Market
- $507,1003 bd2 ba3k sqft804 Hillrise Blvd, Johnson City, TN 37601Off Market
- $1,027,8005 bd4 ba4.2k sqft806 Hillrise Blvd, Johnson City, TN 37601Off Market
- $635,200-- bd2 ba2.5k sqft700 Mount View Cir N, Johnson City, TN 37601Off Market
- $886,600-- bd3 ba3.6k sqft800 Hillrise Blvd, Johnson City, TN 37601Off Market
- $1,040,0004 bd4 ba4.8k sqft808 Hillrise Blvd, Johnson City, TN 37601Sold
A local agent can set up tours, give advice and negotiate with sellers.
A local lender can help you make sure your offer is ready when you are.
Similar homes
- $1,200,0005 bd5 ba5.8k sqft106 Sterling Springs Dr, Johnson City, TN 37604For Sale
 MLS ID #9996743, Lisa Torbett. TVRMLS
 - $1,100,0003 bd4 ba3.6k sqft4206 Bristol Hwy, Johnson City, TN 37601For Sale
 MLS ID #11607445, Tannor Giles, Your Home Sold Guaranteed Realty TN. My State MLS
 - $1,140,0005 bd5 ba4.4k sqft2389 Sawyers Pond Dr, Johnson City, TN 37604For Sale
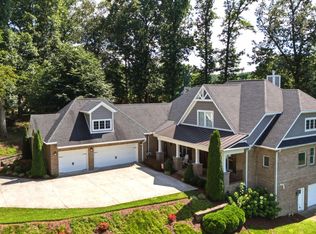 MLS ID #9998060, Katie Jarrett. TVRMLS
 - $1,049,0003 bd4 ba3.7k sqft179 Taylortown Rd, Johnson City, TN 37601For Sale
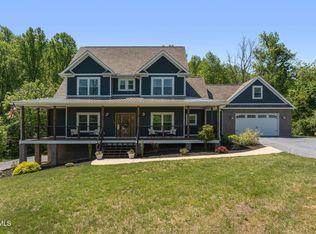 MLS ID #9995132, Amanda Westbrook. TVRMLS
 - $795,0006 bd3 ba4.8k sqft1314 Woodland Ave, Johnson City, TN 37601For SaleMLS ID #9991354, Heather Price. TVRMLS
- $825,0004 bd4 ba4k sqft146 Hopson Rd, Johnson City, TN 37601For SaleMLS ID #9997766, Hazel Shipley. TVRMLS
- $889,0003 bd4 ba6k sqft2031 Ridgefield Rd, Johnson City, TN 37601For SaleMLS ID #9997556, Janie Barron. TVRMLS
- $695,0004 bd3 ba3.7k sqft338 Old Milligan Hwy, Johnson City, TN 37601For SaleMLS ID #9998992, Lincoln Walters. TVRMLS
- $900,0004 bd3 ba2.5k sqft2517 Sinking Creek Rd, Johnson City, TN 37604For SaleMLS ID #9999293, Amy Patterson. TVRMLS
- $615,0003 bd3 ba3.3k sqft1115 E Unaka Ave, Johnson City, TN 37601For SaleMLS ID #9996665, Callie Weaks. TVRMLS
- $789,9004 bd4 ba3.2k sqft4230 Marable Ln, Johnson City, TN 37601For SaleMLS ID #9997976, Alexis P Greene. TVRMLS
- $875,0004 bd4 ba4.2k sqft101 Knobb Hill Rd, Johnson City, TN 37601For SaleMLS ID #9998339, Jeanna LaBossiere. TVRMLS
- $1,175,0004 bd6 ba5.5k sqft202 Hidden Forest Ct, Jonesborough, TN 37659For SaleMLS ID #9994542, Christian Zervos. TVRMLS
- $899,5005 bd5 ba5.1k sqft1 Emerald Ct, Johnson City, TN 37604For SaleMLS ID #9997732, Petra Becker. TVRMLS
- $635,0003 bd4 ba5.1k sqft146 Central Dr, Johnson City, TN 37601For SaleMLS ID #9997681, Jil Piercy. TVRMLS
- $999,9993 bd3 ba3.1k sqft134 Country Acres Dr, Elizabethton, TN 37643For SaleMLS ID #9998444, William Naranjo. TVRMLS
- $875,0004 bd4 ba3.5k sqft108 Strawberry Field Dr, Johnson City, TN 37604For SaleMLS ID #9997936, Shelly Good. TVRMLS
- $809,9994 bd4 ba4.4k sqft2308 Granite Dr, Johnson City, TN 37604For SaleMLS ID #9995355, Melissa Gray. TVRMLS
- $839,5005 bd3 ba5k sqft205 Summer Rose Ln, Johnson City, TN 37601For SaleMLS ID #9998290, Daphanie Roberts. TVRMLS
- $1,150,0004 bd5 ba5.4k sqft487 Barr Rd, Blountville, TN 37617For SaleMLS ID #9997593, Abigail Weaver. TVRMLS
