Skip main navigation
For sale
  • $920,000

    1 Emerald Ct, Johnson City, TN 37604

    5beds
    5,179sqft
    : 
    Loading
    Get pre-qualified
    Single Family Residence, Residential
    Built in 1995
    0.4 Acres Lot
    $865,200 Zestimate®
    $178/sqft
    $-- HOA

    What's special

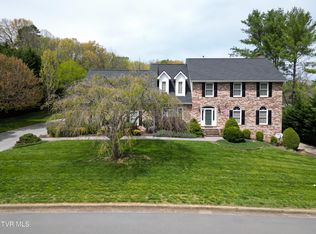
    All-brick homeFully finished walkout basementInground poolTwo versatile bonus roomsBreakfast nookFive bedroomsExpansive patio for entertaining
    Welcome to this STUNNING ALL-BRICK HOME in the highly sought-after ROUNDTREE SUBDIVISION, located in the AWARD-WINNING TOWNE ACRES ELEMENTARY SCHOOL DISTRICT. Offering over 5,100 finished square feet, this meticulously maintained residence blends timeless charm with modern updates and features five bedrooms, four and a half bathrooms, a fully finished walkout basement, an inground pool, and three garages. An impressive two-story foyer with a beautiful staircase welcomes you inside, while the spacious formal dining room provides the perfect setting for family gatherings and entertaining. The open kitchen features a center island overlooking the breakfast nook, a pantry, and KitchenAid appliances installed in 2021, including a trash compactor. Conveniently located off the kitchen are the laundry room, half bath, and access to the main-level garage. The luxurious main-level primary suite offers dual vanities, a soaking tub, a tiled walk-in shower, and two oversized walk-in closets with an exceptional shelving system. The inviting living room features a gas log fireplace and opens to a screened porch overlooking the private backyard and pool. Upstairs, you'll find three generously sized bedrooms, two full bathrooms, and two versatile bonus rooms that can easily serve as home offices, playrooms, media rooms, or hobby spaces. Freshly cleaned carpet enhances the bedrooms, while hardwood flooring adds warmth and character to the adjoining rooms. The fully finished walkout basement provides exceptional flexibility and is ideal for guests, multigenerational living, or a potential in-law suite. Complete with its own exterior entrance, kitchen, wet bar overlooking the living area, full bathroom, workout room, abundant storage, and tile flooring throughout, this level offers endless possibilities. Step outside to your own private retreat featuring a 17' x 35' inground pool with a brand-new liner installed in 2026, an expansive patio for entertaining, and a gazebo perfect for relaxing. Recent updates include a new roof in 2024, new HVAC systems and exchanges in 2024, and new electrical outlets installed in 2023. The home also offers an irrigation system that is currently not connected, three separate water meters serving the house, pool, and irrigation system, three garages with marble, tile, and concrete flooring, multiple attic access points, and 220-volt outlets in the garages. Ideally located just minutes from I-26, the Med-Tech Corridor, East Tennessee State University, Johnson City Medical Center, the James H. Quillen VA Medical Center, shopping, dining, and grocery stores, this exceptional property offers luxury living with no HOA fees. As an added bonus, the home is priced an incredible $185,000 BELOW A RECENT INDEPENDENT APPRAISAL completed on October 10, 2025, presenting an outstanding opportunity to own one of Roundtree's premier homes.
    18 days
    |
    1,072
    |
    42
    |

    Zillow last checked:

    Listing updated:

    Listed by:

    Petra Becker 423-791-9000,

    REMAX Checkmate, Inc. Realtors 423-282-0432

    Source: TVRMLS,MLS#: 9997732

      Facts & features

      Interior

      Bedrooms & bathrooms
      • Bedrooms: 5
      • Bathrooms: 5
      • Full bathrooms: 4
      • 1/2 bathrooms: 1
      Primary bedroom
      • Level: First
      Bedroom 2
      • Level: Second
      Bedroom 3
      • Level: Second
      Bedroom 4
      • Level: Second
      Bedroom 5
      • Level: Second
      Bedroom 6
      • Level: Basement
      Bathroom 1
      • Level: First
      Bathroom 2
      • Level: First
      Bathroom 3
      • Level: Second
      Bathroom 4
      • Level: Second
      Bathroom 5
      • Level: Basement
      Den
      • Level: Basement
      Dining room
      • Level: First
      Family room
      • Level: Basement
      Great room
      • Level: First
      Kitchen
      • Level: First
      Kitchen
      • Level: Basement
      Laundry
      • Level: First
      Living room
      • Level: First
      Heating
      • Central, Electric, Fireplace(s), Heat Pump
      Cooling
      • Ceiling Fan(s), Central Air, Heat Pump
      Appliances
      • Included: Dishwasher, Disposal, Electric Range, Microwave, Refrigerator, Trash Compactor
      • Laundry: Electric Dryer Hookup, Washer Hookup, Sink
      Features
      • Master Downstairs, Bar, Eat-in Kitchen, Entrance Foyer, Soaking Tub, Granite Counters, Pantry, Walk-In Closet(s), Wet Bar
      • Flooring: Carpet, Hardwood, Tile
      • Windows: Double Pane Windows, Window Treatment-Some
      • Basement: Finished,Full,Garage Door,Heated,Plumbed,Walk-Out Access
      • Number of fireplaces: 2
      • Fireplace features: Basement, Gas Log, Living Room
      Interior area
      • Total structure area: 5,577
      • Total interior livable area: 5,179 sqft
      • Finished area below ground: 1,560

      Property

      Parking
      • Total spaces: 3
      • Parking features: Driveway, Attached, Concrete, Garage Door Opener
      • Attached garage spaces: 3
      • Has uncovered spaces: Yes
      Features
      • Levels: Two
      • Stories: 2
      • Patio & porch: Back, Covered, Front Porch, Patio, Rear Porch, Screened
      • Exterior features: Sprinkler System
      • Pool features: In Ground
      • Fencing: Back Yard
      Lot
      • Size: 0.4 Acres
      • Dimensions: 109.84 x 145.31 IRR
      • Topography: Cleared, Level
      Details
      • Additional structures: Pergola
      • Parcel number: 037g F 014.00
      • Zoning: R 2

      Construction

      Type & style
      • Home type: SingleFamily
      • Architectural style: Traditional
      • Property subtype: Single Family Residence, Residential
      Materials
      • Brick
      • Foundation: Block
      • Roof: Asphalt,Shingle
      Condition
      • Above Average,Updated/Remodeled
      • New construction: No
      • Year built: 1995

      Utilities & green energy

      • Sewer: Public Sewer
      • Water: Public
      • Utilities for property: Electricity Connected, Natural Gas Connected, Water Connected, Cable Connected

      Community & HOA

      Community
      • Features: Curbs
      • Security: Smoke Detector(s)
      • Subdivision: Roundtree
      HOA
      • Has HOA: No
      • Amenities included: Landscaping
      Location
      • Region: Johnson City

      Financial & listing details

      • Price per square foot: $178/sqft
      • Tax assessed value: $630,200
      • Annual tax amount: $4,866
      • Date on market: 7/3/2026
      • Listing terms: Cash,Conventional,FHA,VA Loan
      • Electric utility on property: Yes

        Estimated market value

        $865,200

        $822,000 - $908,000

        $5,453/mo

        Price history

        DateEventPrice
        7/3/2026Listed for sale$920,000-15.2%$178/sqft
        Source: TVRMLS #9997732 Report a problem
        3/30/2026Listing removed$1,085,000$209/sqft
        Source: TVRMLS #9987969 Report a problem
        1/8/2026Price change$1,085,000-1.8%$209/sqft
        Source: TVRMLS #9987969 Report a problem
        11/5/2025Listed for sale$1,105,000$213/sqft
        Source: TVRMLS #9987969 Report a problem
        9/6/2025Listing removed$5,400$1/sqft
        Source: Zillow Rentals Report a problem
        8/5/2025Listed for rent$5,400-8.5%$1/sqft
        Source: Zillow Rentals Report a problem
        5/22/2025Listing removed$5,900$1/sqft
        Source: Zillow Rentals Report a problem
        4/24/2025Listed for rent$5,900+7.3%$1/sqft
        Source: Zillow Rentals Report a problem
        4/16/2025Listing removed$5,500$1/sqft
        Source: Zillow Rentals Report a problem
        3/6/2025Listed for rent$5,500$1/sqft
        Source: Zillow Rentals Report a problem
        3/6/2025Listing removed$5,500$1/sqft
        Source: Zillow Rentals Report a problem
        10/9/2024Listed for rent$5,500$1/sqft
        Source: Zillow Rentals Report a problem

        Public tax history

        YearProperty taxesTax assessment
        2025$4,866 +0.8%$157,550
        2024$4,827 +12.9%$157,550 +52.2%
        2023$4,276 +6.4%$103,525
        2022$4,017 $103,525
        2021$4,017 +0.5%$103,525
        2020$3,996 +79.5%$103,525
        2019$2,226 $103,525 +7.1%
        2018-- $96,675
        2017$4,128 $96,675
        2016$4,128 +10.9%$96,675
        2015$3,722 +6.9%$96,675
        2014$3,480 $96,675
        2013-- $96,675 -2%
        2011$3,438 +0.9%$98,675
        2010$3,408 $98,675
        2009$3,408 $98,675
        2008-- $98,675 +16.9%
        2007$3,611 +8.9%$84,375
        2006$3,316 +3.4%$84,375
        2005$3,206 +1.1%$84,375 +1.1%
        2004$3,170 +9%$83,425 +17%
        2003$2,909 $71,300 +0%
        2001-- $71,299 -75%
        2000-- $285,197
        Find assessor info on the county website

        Monthly payment

        Est. payment

        Payment breakdown

        Explore the cost of this home by adjusting the details. Changes won't be saved.
        All calculations are estimates and provided by Zillow, Inc. for informational purposes only. Actual amounts may vary.
        HOA fees may include property taxes on listings classified as Co-Ops. Contact the listing agent and/or owner for fee details.
        Mortgage interest rates are dependent on a number of factors, including credit score, down payment, and repayment length. Interest rate data provided by Zillow Group Marketplace, Inc. as of 1/1/1970 from various mortgage lenders with which we have lead or other similar arrangements; the Estimated Payment is an average of those rates.
        See how much you could borrow to make a competitive offer.

        Climate risks

        Neighborhood: 37604

        Getting around

        27 / 100
        Car-Dependent
        15 / 100
        Somewhat Bikeable

        Nearby schools

        GreatSchools rating
        Schools provided by the listing agent
        • Elementary: Towne Acres
        • Middle: Liberty Bell
        • High: Science Hill

        Source: TVRMLS. This data may not be complete. We recommend contacting the local school district to confirm school assignments for this home.

        A local agent can set up tours, give advice and negotiate with sellers.

        A local lender can help you make sure your offer is ready when you are.

        Browse local experts

        Similar homes