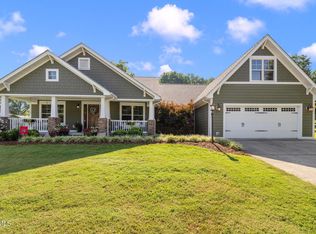
Back on the market at no fault of the seller! Featured in the October 2026 issue of Haven Lifestyle Magazine. This exceptional custom built 4 bedroom, 3 bath home offers primarily one level living on a beautifully positioned 0.50+/- acre corner lot. Designed with architectural input and exceptional craftsmanship, the home features soaring cathedral ceilings, rich hardwood flooring, custom woodworking, elegant wainscoting, built in bookcases and high-end finishes throughout. The gourmet kitchen boasts premium appliances, a 48 inch built in refrigerator, and custom Wellborn cabinetry. Enjoy a versatile bonus room, covered front and back porches with tongue and groove ceilings. A private inground heated pool with a ladder free design. The backyard in an entertainer's dream with a stone outdoor fireplace, covered TV area and mature Evergreens. Ideally located in a private circle. Just a short walk or golf cart ride to the local golf course. This truly one of a kind home blends timeless elegance, privacy and functionality. Subject to errors and omissions. Buyer and or buyer's agent to verify all information for accuracy. Taken from third party.
For sale
Price cut: $24K (9/4)
$875,000
117 Wedgewood Cir, Elizabethton, TN 37643
4beds
3,222sqft
Single Family Residence, Residential
Built in 2014
0.5 Acres Lot
$854,600 Zestimate®
$272/sqft
$-- HOA
What's special
Mature evergreensCovered tv areaStone outdoor fireplaceGourmet kitchenPrimarily one level livingVersatile bonus roomSoaring cathedral ceilings
- 153 days
- 545
- 33
Zillow last checked:
Listing updated:
Listed by:
Audra Alexander 423-383-6995,
Southeastern Properties 276-466-2201
Source: TVRMLS,MLS#: 9995565
Facts & features
Interior
Bedrooms & bathrooms
- Bedrooms: 4
- Bathrooms: 3
- Full bathrooms: 3
Heating
- Central
Cooling
- Ceiling Fan(s), Central Air, Heat Pump
Appliances
- Included: Cooktop, Dishwasher, Disposal, Double Oven, Dryer, Microwave, Refrigerator, Washer
- Laundry: Electric Dryer Hookup, Washer Hookup
Features
- 2+ Person Tub, Central Vacuum, Eat-in Kitchen, Kitchen Island, Open Floorplan, Solid Surface Counters, Walk-In Closet(s)
- Flooring: Ceramic Tile, Hardwood
- Doors: ENERGY STAR Qualified Doors, French Doors
- Windows: Double Pane Windows
- Has fireplace: Yes
- Fireplace features: Great Room, Stone
Interior area
- Total structure area: 3,222
- Total interior livable area: 3,222 sqft
Property
Parking
- Parking features: Attached, Concrete, Garage Door Opener
- Has attached garage: Yes
Features
- Levels: One and One Half
- Stories: 1.5
- Patio & porch: Back, Covered, Front Porch
- Exterior features: See Remarks
- Pool features: Heated, In Ground
- Has view: Yes
- View description: Mountain(s)
Lot
- Size: 0.5 Acres
- Dimensions: .50
- Topography: Level
Details
- Parcel number: 048j B 02700 000
- Zoning: R
Construction
Type & style
- Home type: SingleFamily
- Architectural style: Cottage,Ranch
- Property subtype: Single Family Residence, Residential
Materials
- Brick, Stone, Other
- Foundation: Block
- Roof: Asphalt,Shingle
Condition
- Above Average
- New construction: No
- Year built: 2014
Utilities & green energy
- Sewer: Public Sewer
- Water: Public
- Utilities for property: Sewer Connected, Cable Connected, Underground Utilities
Community & HOA
Community
- Features: Golf
- Security: Carbon Monoxide Detector(s), Fire Alarm, Security Service, Security System
- Subdivision: West Links Estates Sub
HOA
- Has HOA: No
- Amenities included: Landscaping
Location
- Region: Elizabethton
Financial & listing details
- Price per square foot: $272/sqft
- Tax assessed value: $424,200
- Annual tax amount: $4,157
- Date on market: 10/6/2026
- Listing terms: Cash,Conventional
Estimated market value
$854,600
$812,000 - $897,000
$3,467/mo
Price history
| Date | Event | Price |
|---|---|---|
| 10/6/2026 | Listed for sale | $875,000$272/sqft |
Source: TVRMLS #9995565 Report a problem | ||
| 9/21/2026 | Pending sale | $875,000$272/sqft |
Source: TVRMLS #9995565 Report a problem | ||
| 9/4/2026 | Price change | $875,000-2.7%$272/sqft |
Source: TVRMLS #9995565 Report a problem | ||
| 8/5/2026 | Price change | $899,000-2.8%$279/sqft |
Source: TVRMLS #9995565 Report a problem | ||
| 7/2/2026 | Price change | $925,000-2.5%$287/sqft |
Source: TVRMLS #9995565 Report a problem | ||
| 6/15/2026 | Price change | $949,000-5%$295/sqft |
Source: TVRMLS #9995565 Report a problem | ||
| 5/26/2026 | Price change | $999,000-4.8%$310/sqft |
Source: TVRMLS #9995565 Report a problem | ||
| 5/18/2026 | Listed for sale | $1,049,000+1648.3%$326/sqft |
Source: TVRMLS #9995565 Report a problem | ||
| 5/31/2013 | Sold | $60,000-33.3%$19/sqft |
Source: Public Record Report a problem | ||
| 6/14/2002 | Sold | $90,000$28/sqft |
Source: Public Record Report a problem | ||
Public tax history
| Year | Property taxes | Tax assessment |
|---|---|---|
| 2025 | $4,157 +2.3% | $106,050 |
| 2024 | $4,062 | $106,050 |
| 2023 | $4,062 +6.4% | $106,050 |
| 2022 | $3,818 | $106,050 |
| 2021 | -- | $106,050 +21.2% |
| 2020 | $3,780 | $87,500 |
| 2019 | $3,780 +1.4% | $87,500 |
| 2018 | $3,728 +0% | $87,500 |
| 2017 | $3,727 +0.5% | $87,500 |
| 2016 | $3,710 -0.2% | $87,500 |
| 2015 | $3,719 +3% | $87,500 +3.5% |
| 2014 | $3,609 +510.3% | $84,525 +493.2% |
| 2013 | $591 +5.6% | $14,250 |
| 2012 | $560 -0.1% | $14,250 |
| 2011 | $560 -3.1% | $14,250 |
| 2010 | $579 +9.5% | $14,250 +9.5% |
| 2009 | $528 +1.5% | $13,015 |
| 2008 | $521 +3.1% | $13,015 |
| 2007 | $505 | $13,015 |
| 2006 | $505 -20.2% | $13,015 |
| 2005 | $633 +37% | $13,015 +37% |
| 2004 | $462 +8% | $9,500 |
| 2002 | $428 | $9,500 |
| 2001 | -- | $9,500 -75% |
| 2000 | -- | $38,000 |
Find assessor info on the county website
Monthly payment
Est. payment
Payment breakdown
Explore the cost of this home by adjusting the details. Changes won't be saved.Climate risks
Neighborhood: 37643
Nearby schools
Schools provided by the listing agent
- Elementary: West Side
- Middle: T A Dugger
- High: Elizabethton
Source: TVRMLS. This data may not be complete. We recommend contacting the local school district to confirm school assignments for this home.
- $470,0003 bd3 ba2.3k sqft115 Wedgewood Cir, Elizabethton, TN 37643Sold

- $570,800-- bd2 ba2.3k sqft124 Wedgewood Cir, Elizabethton, TN 37643Off Market
- $702,000-- bd3 ba3.6k sqft122 Wedgewood Cir, Elizabethton, TN 37643Off Market
- $722,8005 bd3 ba3.2k sqft130 Wedgewood Cir, Elizabethton, TN 37643Off Market
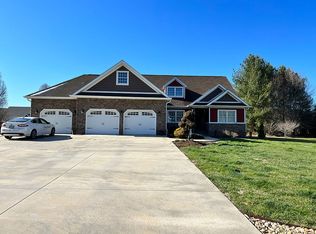
Similar homes
- $899,0004 bd3 ba2.7k sqft601 Orchard Road Ext, Elizabethton, TN 37643For Sale
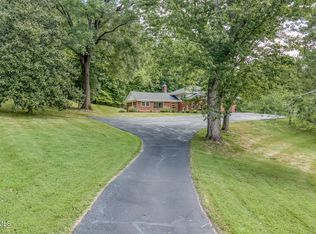 MLS ID #10001118, Kelly Hixson. TVRMLS
 - $699,9004 bd4 ba3.5k sqft721 Powder Branch Rd, Elizabethton, TN 37643For Sale
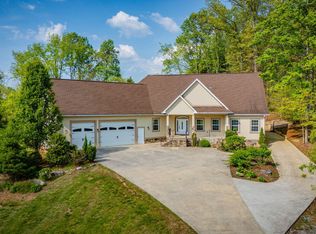 MLS ID #9998347, Tiffany Watts. TVRMLS
 - $949,9993 bd3 ba3.1k sqft134 Country Acres Dr, Elizabethton, TN 37643For Sale
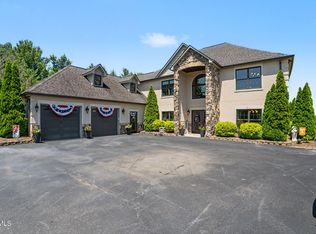 MLS ID #9998444, William Naranjo. TVRMLS
 - $600,0004 bd3 ba2.7k sqft612 Carter Blvd, Elizabethton, TN 37643For Sale
 MLS ID #10000127, Amanda Westbrook. TVRMLS
