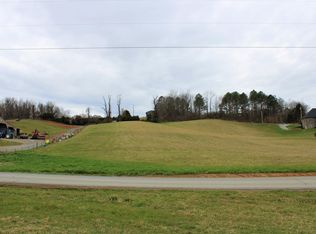
You'll be hard-pressed to find a finer custom-built, two-story barndominium offering this exceptional combination of luxury finishes, thoughtful design, impressive amenities, and convenient location. Beautifully situated on a rolling 1.3-acre lot with gorgeous mountain and pastoral views, this one-of-a-kind home showcases quality and craftsmanship throughout
Step inside to soaring ceilings, abundant natural light, and an impressive open-concept floor plan. The spacious great room features a custom fireplace with gas logs and flows seamlessly into the chef-inspired kitchen, complete with custom cabinetry, an oversized center island, granite countertops, and premium Thor and Sub-Zero appliances.
The main-level primary suite provides a relaxing private retreat with a luxurious en suite bath featuring double vanities, a large soaking tub, and custom-tiled walk-in shower. A generously sized guest bedroom with its own private full bath is also located on the main level. Upstairs, a large loft offers additional sitting and office space, along with a third guest bedroom featuring its own en suite full bath.
Distinctive finishes including polished concrete and hardwood flooring, exposed beams, shiplap accents, solid wood doors, and a tasteful neutral color palette add warmth and character throughout.
The approximately 2,200-square-foot, five-car garage and entertainment area truly sets this property apart! This incredible space features a golf simulator room, indoor basketball court, custom bar and TV area, five-car storage, and additional workshop space--perfect for the car enthusiast, sports lover, hobbyist, or entertainer.
Outside, the large covered rear porch provides the perfect place to relax and enjoy beautiful evenings overlooking the surrounding mountains and pastures.
Custom-built for the current owner by one of the area's most reputable builders, this remarkable property offers a rare combination of craftsmanship, luxury, functionality, and entertainment space that must be seen to be fully appreciated.
All information, including square footage and acreage, is deemed reliable but not guaranteed and is subject to buyer and/or buyer's agent verification.
R# 2105
For sale
$949,900
120 Willocks Rd, Johnson City, TN 37601
3beds
3,408sqft
Single Family Residence, Residential
Built in 2024
1.38 Acres Lot
$905,400 Zestimate®
$279/sqft
$-- HOA
What's special
Oversized center islandMain-level primary suiteSpacious great roomShiplap accentsImpressive open-concept floor planChef-inspired kitchenAbundant natural light
- 18 days
- 1,869
- 95
Zillow last checked:
Listing updated:
Listed by:
Jay Crockett 423-341-6884,
REMAX Checkmate, Inc. Realtors 423-282-0432,
Shonna Weddle 423-946-2068,
REMAX Checkmate, Inc. Realtors
Source: TVRMLS,MLS#: 10000523
Facts & features
Interior
Bedrooms & bathrooms
- Bedrooms: 3
- Bathrooms: 3
- Full bathrooms: 3
Primary bedroom
- Level: Lower
Heating
- Forced Air, Heat Pump, Propane
Cooling
- Central Air
Appliances
- Included: Dishwasher, Gas Range, Microwave, Refrigerator
- Laundry: Electric Dryer Hookup, Washer Hookup
Features
- Master Downstairs, Granite Counters, Kitchen Island, Walk-In Closet(s)
- Flooring: Concrete, Hardwood
- Windows: Double Pane Windows
- Has fireplace: Yes
- Fireplace features: Gas Log, Great Room
Interior area
- Total structure area: 3,840
- Total interior livable area: 3,408 sqft
Property
Parking
- Total spaces: 5
- Parking features: Gravel
- Garage spaces: 5
Features
- Levels: Two
- Stories: 2
- Patio & porch: Back, Covered, Front Porch, Porch
- Has view: Yes
- View description: Mountain(s)
Lot
- Size: 1.38 Acres
- Topography: Level, Rolling Slope
Details
- Parcel number: 056 176.07
- Zoning: Residential
Construction
Type & style
- Home type: SingleFamily
- Architectural style: Barndominium
- Property subtype: Single Family Residence, Residential
Materials
- Other
- Foundation: Slab
- Roof: Metal
Condition
- Above Average
- New construction: No
- Year built: 2024
Utilities & green energy
- Sewer: Septic Tank
- Water: Public
- Utilities for property: Electricity Connected, Water Connected, Cable Connected
Community & HOA
Community
- Security: Smoke Detector(s)
- Subdivision: Not In Subdivision
HOA
- Has HOA: No
- Amenities included: Landscaping
Location
- Region: Johnson City
Financial & listing details
- Price per square foot: $279/sqft
- Tax assessed value: $563,200
- Annual tax amount: $3,069
- Date on market: 9/4/2026
- Listing terms: Cash,Conventional,FHA,VA Loan
- Electric utility on property: Yes
Estimated market value
$905,400
$860,000 - $951,000
$2,992/mo
Price history
| Date | Event | Price |
|---|---|---|
| 9/4/2026 | Listed for sale | $949,900+1942.8%$279/sqft |
Source: TVRMLS #10000523 Report a problem | ||
| 4/6/2021 | Sold | $46,501+17.7%$14/sqft |
Source: Public Record Report a problem | ||
| 9/3/2009 | Sold | $39,500$12/sqft |
Source: Public Record Report a problem | ||
Public tax history
| Year | Property taxes | Tax assessment |
|---|---|---|
| 2025 | $3,069 | $140,800 |
| 2024 | $3,069 +11.7% | $140,800 +11.7% |
| 2023 | $2,747 +955% | $126,000 +882.5% |
| 2022 | $260 | $12,825 |
| 2021 | -- | $12,825 +98.8% |
| 2020 | $159 | $6,450 |
| 2019 | $159 | $6,450 |
| 2018 | $159 +0.2% | $6,450 |
| 2017 | $159 +0.6% | $6,450 |
| 2016 | $158 0% | $6,450 |
| 2015 | $158 -1.1% | $6,450 -1.1% |
| 2014 | $160 +5.2% | $6,525 +0.1% |
| 2013 | $152 +8.4% | $6,520 |
| 2012 | $140 -0.1% | $6,520 |
| 2011 | $140 -5.6% | $6,520 |
| 2010 | $149 +26.8% | $6,520 +26.8% |
| 2009 | $117 | $5,143 |
Find assessor info on the county website
Monthly payment
Est. payment
Payment breakdown
Explore the cost of this home by adjusting the details. Changes won't be saved.Climate risks
Neighborhood: 37601
Nearby schools
Schools provided by the listing agent
- Elementary: Happy Valley
- Middle: Happy Valley
- High: Happy Valley
Source: TVRMLS. This data may not be complete. We recommend contacting the local school district to confirm school assignments for this home.
Similar homes
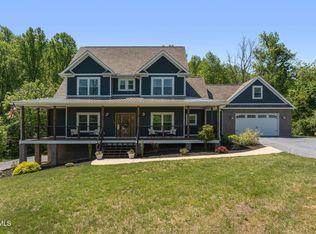
- $949,8003 bd4 ba3.7k sqft179 Taylortown Rd, Johnson City, TN 37601For Sale
 MLS ID #9995132, Amanda Westbrook. TVRMLS
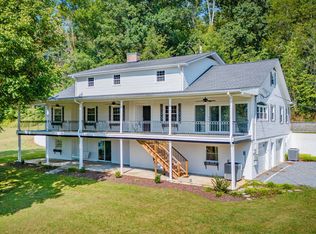
 - $750,0004 bd3 ba3.9k sqft194 Sparks Rd, Johnson City, TN 37601For Sale
 MLS ID #10001070, Elizabeth Whittemore. TVRMLS
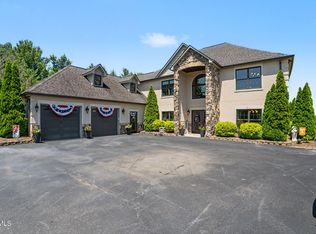
 - $999,9993 bd3 ba3.1k sqft134 Country Acres Dr, Elizabethton, TN 37643For Sale
 MLS ID #9998444, William Naranjo. TVRMLS
 - $825,0004 bd4 ba4k sqft146 Hopson Rd, Johnson City, TN 37601For Sale
 MLS ID #9997766, Hazel Shipley. TVRMLS
