**BEAUTIFUL ONE-LEVEL BOONE LAKE HOME WITH MAIN-CHANNEL VIEWS & DOUBLE LOT!**
Enjoy the best of Boone Lake living in this beautifully maintained **3-bedroom, 2-full-bath, one-level home** situated on a **double lot with level access to the lake--no steps!** Offering over **2,400 finished square feet**, this home features a **1-car garage/workshop, boathouse with electric boat lift**, and breathtaking panoramic views of Boone Lake.
The thoughtfully designed floor plan features a spacious **eat-in kitchen** with stainless steel appliances, granite countertops, abundant cabinetry, and great workspace. A stunning **floor-to-ceiling stone fireplace** creates a beautiful focal point while separating the kitchen from the inviting great room. The great room showcases **vaulted ceilings with craftsman-style wood beams** and double patio doors opening to the expansive back deck, creating an ideal space for entertaining or simply enjoying the spectacular lake views.
The spacious **primary bedroom** offers a walk-in closet, shower, large Jacuzzi tub, and direct access to the back deck**. Two additional bedrooms and a full bathroom provide plenty of space for family and guests. The large, level backyard and extensive deck offer plenty of room for outdoor entertaining, relaxing, and enjoying the peaceful Boone Lake setting.
Additional highlights include **a new roof in 2026, freshly refinished hardwood flooring, security system, tankless water heater, Trex decking, no city taxes, no HOA dues, and easy level access to the lake.**
This is a rare opportunity to enjoy **main-channel Boone Lake frontage, beautiful panoramic views, a double lot, and exceptional outdoor living** in a well-maintained one-level home!
For sale
Price cut: $100K (10/20)
$1,000,000
152 Kate St, Gray, TN 37615
3beds
2,424sqft
Single Family Residence, Residential
Built in 1975
4.87 Acres Lot
$934,400 Zestimate®
$413/sqft
$-- HOA
What's special
Peaceful boone lake settingFreshly refinished hardwood flooringWalk-in closetSpectacular lake viewsInviting great roomLarge level backyardStainless steel appliances
- 27 days
- 1,315
- 73
Zillow last checked:
Listing updated:
Listed by:
Petra Becker 423-791-9000,
REMAX Checkmate, Inc. Realtors 423-282-0432
Source: TVRMLS,MLS#: 10001663
Facts & features
Interior
Bedrooms & bathrooms
- Bedrooms: 3
- Bathrooms: 2
- Full bathrooms: 2
Primary bedroom
- Level: First
- Area: 216
- Dimensions: 18 x 12
Bedroom 2
- Level: First
- Area: 120
- Dimensions: 12 x 10
Bathroom 1
- Level: First
- Area: 130
- Dimensions: 13 x 10
Great room
- Level: First
- Area: 350
- Dimensions: 25 x 14
Kitchen
- Level: First
- Area: 225
- Dimensions: 15 x 15
Living room
- Level: First
- Area: 390
- Dimensions: 26 x 15
Heating
- Electric, Fireplace(s), Heat Pump
Cooling
- Ceiling Fan(s), Central Air, Heat Pump
Appliances
- Included: Dishwasher, Double Oven, Electric Range, Microwave, Refrigerator
- Laundry: Electric Dryer Hookup, Washer Hookup
Features
- Master Downstairs, 2+ Person Tub, Eat-in Kitchen, Entrance Foyer, Granite Counters, Kitchen/Dining Combo, Open Floorplan, Pantry, Remodeled, Solid Surface Counters, Walk-In Closet(s), Wired for Data
- Flooring: Hardwood, Tile
- Doors: Storm Door(s)
- Windows: Double Pane Windows, Window Treatments
- Basement: Crawl Space
- Number of fireplaces: 1
- Fireplace features: Gas Log, Great Room, Kitchen, Living Room, Stone
Interior area
- Total structure area: 2,496
- Total interior livable area: 2,424 sqft
Property
Parking
- Total spaces: 1
- Parking features: Driveway, Concrete, Garage Door Opener, Parking Pad
- Garage spaces: 1
- Has uncovered spaces: Yes
Features
- Levels: One
- Stories: 1
- Patio & porch: Back, Deck, Front Patio, Front Porch
- Exterior features: Dock
- Has view: Yes
- View description: Water
- Has water view: Yes
- Water view: Water
- Waterfront features: Lake, Lake Privileges
Lot
- Size: 4.87 Acres
- Dimensions: 4.87 acres
- Topography: Cleared, Level
Details
- Additional structures: Boat House
- Parcel number: 006j A 009.00
- Zoning: res
Construction
Type & style
- Home type: SingleFamily
- Architectural style: Ranch,Traditional
- Property subtype: Single Family Residence, Residential
Materials
- Stone, Wood Siding
- Foundation: Block
- Roof: Asphalt,Shingle
Condition
- Updated/Remodeled,Above Average
- New construction: No
- Year built: 1975
Utilities & green energy
- Sewer: Public Sewer
- Water: Public
- Utilities for property: Fiber Available, Cable Available, Electricity Connected, Sewer Connected, Water Connected, Cable Connected
Community & HOA
Community
- Features: Lake
- Security: Security System, Smoke Detector(s)
- Subdivision: Halls
HOA
- Has HOA: No
- Amenities included: Landscaping
Location
- Region: Gray
Financial & listing details
- Price per square foot: $413/sqft
- Tax assessed value: $567,900
- Annual tax amount: $2,428
- Date on market: 10/2/2026
- Listing terms: Cash,Indiv/Seller Financing
- Electric utility on property: Yes
Estimated market value
$934,400
$888,000 - $981,000
$2,346/mo
Price history
| Date | Event | Price |
|---|---|---|
| 10/20/2026 | Price change | $1,000,000-9.1%$413/sqft |
Source: TVRMLS #10001663 Report a problem | ||
| 10/2/2026 | Listed for sale | $1,100,000+139.7%$454/sqft |
Source: TVRMLS #10001663 Report a problem | ||
| 6/22/2021 | Listing removed | -- |
Source:  RE/MAX International Report a problem | ||
| 4/23/2021 | Pending sale | $459,000$189/sqft |
Source: RE/MAX International #9920498 Report a problem | ||
| 4/5/2021 | Contingent | $459,000$189/sqft |
Source: TVRMLS #9920498 Report a problem | ||
| 4/5/2021 | Listed for sale | $459,000+9.3%$189/sqft |
Source: RE/MAX International #9920498 Report a problem | ||
| 12/17/2017 | Listing removed | $419,900$173/sqft |
Source: REMAX CHECKMATE, INC. REALTORS #397202 Report a problem | ||
| 9/18/2017 | Listed for sale | $419,900$173/sqft |
Source: RE/MAX CHECKMATE INC REALTORS #397202 Report a problem | ||
Public tax history
| Year | Property taxes | Tax assessment |
|---|---|---|
| 2025 | $2,428 | $141,975 |
| 2024 | $2,428 +92.3% | $141,975 +141.8% |
| 2023 | $1,263 | $58,725 |
| 2022 | $1,263 | $58,725 |
| 2021 | $1,263 | $58,725 |
| 2020 | $1,263 | $58,725 |
| 2019 | $1,263 | $58,725 +2.8% |
| 2018 | -- | $57,125 |
| 2017 | $1,359 | $57,125 |
| 2016 | $1,359 +20.2% | $57,125 |
| 2015 | $1,131 | $57,125 |
| 2014 | $1,131 | $57,125 |
| 2013 | -- | $57,125 +1.3% |
| 2011 | $1,079 | $56,400 |
| 2010 | $1,079 | $56,400 |
| 2009 | $1,079 | $56,400 -24.5% |
| 2008 | -- | $74,750 +18.4% |
| 2007 | $1,484 +17.5% | $63,150 |
| 2006 | $1,263 +7% | $63,150 |
| 2005 | $1,181 | $63,150 |
| 2004 | $1,181 +10.6% | $63,150 +14.2% |
| 2003 | $1,067 | $55,300 +26.8% |
| 2001 | -- | $43,603 -75% |
| 2000 | -- | $174,410 |
Find assessor info on the county website
Monthly payment
Est. payment
Payment breakdown
Explore the cost of this home by adjusting the details. Changes won't be saved.Climate risks
Neighborhood: Oak Grove
Nearby schools
Schools provided by the listing agent
- Elementary: Boones Creek
- Middle: Boones Creek
- High: Daniel Boone
Source: TVRMLS. This data may not be complete. We recommend contacting the local school district to confirm school assignments for this home.


Similar homes
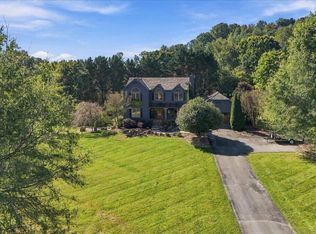
- $879,9003 bd3 ba2.6k sqft217 Lake Meadow Dr, Gray, TN 37615For Sale
 MLS ID #10001996, Kimberly Leonard. TVRMLS
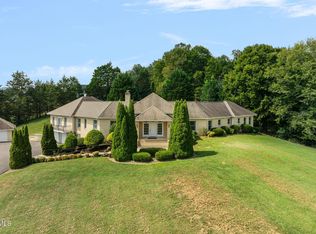
- $985,0003 bd3 ba3.5k sqft670 Headtown Rd, Jonesborough, TN 37659For Sale
 MLS ID #10000524, Amanda Westbrook. TVRMLS
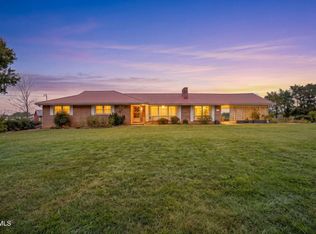
- $669,9003 bd3 ba3.5k sqft226 Boonesboro Rd, Gray, TN 37615For Sale
 MLS ID #10001860, Danielle Upshaw. TVRMLS
- $699,9004 bd3 ba2.6k sqft107 Lake Meadow Dr, Johnson City, TN 37615For Sale
 MLS ID #9999133, Harold Ross. TVRMLS
- $758,8005 bd5 ba3.3k sqft910 Katies Way, Johnson City, TN 37615Active
 MLS ID #1347941, Andrew Garrick Graves, Tammaro Realty, LLC. East Tennessee Realtors
