Homes in this beautiful Elizabethton Golf Course Community of West Links are few and far between. Situated in a well-kept, highly desired neighborhood, this home has much to offer beyond its west Elizabethton location. Upon entering from the covered front porch, you will immediately notice the hardwoods and tile that cover this main level. A formal dining room is found on your left and a flex space that currently opens to an oversized living room with cozy gas fireplace is on your right. Whether used as an office with the additions of French doors or as a more formal sitting area, this is a blank canvas for your needs. Straight down the hallway, you'll find the kitchen, complete with breakfast nook, gorgeous custom cabinetry, a built-in desk area, granite countertops, and stainless appliances. A half bathroom, separate laundry/mudroom, and two car garage complete the main level. Upstairs, you have all three bedrooms. The primary has soaring vaulted ceilings, spacious closet space, and a sizable en suite bathroom. The second bedroom is large enough to contain an extra sitting area or office. The second full bathroom and third bedroom complete the second floor. Outside, you will enjoy the peace of this smaller neighborhood with the option of three different porches! This level, half acre lot offers easy maintenance, room for a pool if you so desire, and the ability to walk or golf cart straight over to the course. And while deeded restrictions protect the integrity of the neighborhood, there is no HOA! Come visit this neighborhood and see for yourself why the homeowners here rarely sell!
Sold for $470,000
$470,000
115 Wedgewood Cir, Elizabethton, TN 37643
3beds
2,367sqft
Single Family Residence, Residential
Built in 1995
0.53 Acres Lot
$473,700 Zestimate®
$199/sqft
$2,364 Estimated rent
Home value
$473,700
Estimated sales range
Not available
$2,364/mo
Zestimate® history
Owner options
List your home for rent
$2,364/mo
Rent Zestimate®
Find your next renter with Zillow Rental Manager. Plus, with online applications, you can quickly screen prospective tenants – for free.
$2,364/mo
Rent Zestimate®
Refinance and save
$2,927/mo
Est. payment
Refinancing to a lower rate could help reduce your monthly payments and save thousands over the life of the loan.
$2,927/mo
Est. payment
Explore your selling options
Work with a Zillow partner agent
Leverage their expertise and Zillow's premium Showcase listings to get your home seen by more buyers.
Get startedList with your own agent
Get your home in front of millions of buyers by listing it on Zillow.
Learn how to do itSell it yourself
Take full control of how buyers see your home on Zillow by listing For Sale by Owner (FSBO).
List your homeWhat's special
Third bedroomCozy gas fireplaceFlex spaceCovered front porchTwo car garageBuilt-in desk areaSpacious closet space
Zillow last checked:
Listing updated:
Listed by:
Lauren Clemson 423-202-0960,
Property Executives Johnson City
Bought with:
Summer Mosley
Mountain Aire Realty, LLC
Source: TVRMLS,MLS#: 9991866
Facts & features
Interior
Bedrooms & bathrooms
- Bedrooms: 3
- Bathrooms: 3
- Full bathrooms: 2
- 1/2 bathrooms: 1
Primary bedroom
- Level: Second
- Area: 132
- Dimensions: 11 x 12
Bedroom 2
- Level: Second
- Area: 144
- Dimensions: 12 x 12
Bedroom 3
- Level: Second
- Area: 132
- Dimensions: 11 x 12
Bedroom 4
- Level: Second
- Area: 0
- Dimensions: 0 x 0
Bedroom 5
- Area: 0
- Dimensions: 0 x 0
Bathroom 1
- Level: First
Bathroom 2
- Level: Second
Dining room
- Level: First
- Area: 156
- Dimensions: 12 x 13
Kitchen
- Level: First
- Area: 322
- Dimensions: 14 x 23
Living room
- Level: First
- Area: 208
- Dimensions: 13 x 16
Heating
- Electric, Fireplace(s), Heat Pump, Propane
Cooling
- Heat Pump
Appliances
- Included: Built-In Electric Oven, Cooktop, Dishwasher, Disposal, Refrigerator
- Laundry: Electric Dryer Hookup, Washer Hookup
Features
- Entrance Foyer, Granite Counters, Pantry, Soaking Tub, Walk-In Closet(s)
- Flooring: Ceramic Tile, Hardwood
- Windows: Insulated Windows
- Number of fireplaces: 1
- Fireplace features: Living Room
Interior area
- Total structure area: 2,367
- Total interior livable area: 2,367 sqft
Property
Parking
- Total spaces: 2
- Parking features: Asphalt, Attached
- Attached garage spaces: 2
Features
- Levels: Two
- Stories: 2
- Patio & porch: Deck, Patio, Porch, Side Porch
- Exterior features: Other, See Remarks
Lot
- Size: 0.53 Acres
- Dimensions: .53+/- Acres
- Topography: Cleared, Level
Details
- Parcel number: 048j B 02600 000
- Zoning: RS
Construction
Type & style
- Home type: SingleFamily
- Architectural style: Traditional
- Property subtype: Single Family Residence, Residential
Materials
- Brick, Stone Veneer, Vinyl Siding
- Roof: Shingle
Condition
- Average
- New construction: No
- Year built: 1995
Utilities & green energy
- Sewer: Public Sewer
- Water: Public
- Utilities for property: Electricity Connected, Propane, Sewer Connected, Water Connected
Community & HOA
Community
- Features: Golf
- Subdivision: West Links Estates Sub
HOA
- Has HOA: No
Location
- Region: Elizabethton
Financial & listing details
- Price per square foot: $199/sqft
- Tax assessed value: $289,200
- Annual tax amount: $2,834
- Date on market: 3/4/2026
- Listing terms: Cash,Conventional,FHA,VA Loan
- Electric utility on property: Yes
Price history
| Date | Event | Price |
|---|---|---|
| 5/11/2026 | Sold | $470,000-10.5%$199/sqft |
Source: TVRMLS #9991866 Report a problem | ||
| 4/28/2026 | Pending sale | $524,900$222/sqft |
Source: TVRMLS #9991866 Report a problem | ||
| 4/8/2026 | Price change | $524,900-2.8%$222/sqft |
Source: TVRMLS #9991866 Report a problem | ||
| 3/16/2026 | Price change | $539,900-1.8%$228/sqft |
Source: TVRMLS #9991866 Report a problem | ||
| 3/4/2026 | Listed for sale | $550,000+168.3%$232/sqft |
Source: TVRMLS #9991866 Report a problem | ||
| 6/26/2007 | Sold | $205,000+5.7%$87/sqft |
Source: Public Record Report a problem | ||
| 6/26/2003 | Sold | $194,000+2.1%$82/sqft |
Source: Public Record Report a problem | ||
| 8/24/1995 | Sold | $190,000$80/sqft |
Source: Public Record Report a problem | ||
Public tax history
| Year | Property taxes | Tax assessment |
|---|---|---|
| 2025 | $2,834 +2.3% | $72,300 |
| 2024 | $2,769 | $72,300 |
| 2023 | $2,769 +6.4% | $72,300 |
| 2022 | $2,603 | $72,300 |
| 2021 | -- | $72,300 +21.5% |
| 2020 | $2,571 | $59,525 |
| 2019 | $2,571 +1.4% | $59,525 |
| 2018 | $2,536 0% | $59,525 |
| 2017 | $2,536 +0.5% | $59,525 |
| 2016 | $2,524 -0.2% | $59,525 |
| 2015 | $2,530 +2.9% | $59,525 +3.3% |
| 2014 | $2,460 +2.9% | $57,600 0% |
| 2013 | $2,391 +5.6% | $57,622 |
| 2012 | $2,265 -0.1% | $57,622 |
| 2011 | $2,266 -3.1% | $57,622 |
| 2010 | $2,339 +1.5% | $57,622 +1.5% |
| 2009 | $2,304 +1.5% | $56,753 |
| 2008 | $2,270 +3.1% | $56,753 |
| 2007 | $2,202 | $56,753 |
| 2006 | $2,202 -20.2% | $56,753 |
| 2005 | $2,758 +19% | $56,753 +19% |
| 2004 | $2,317 +8% | $47,678 |
| 2002 | $2,146 | $47,678 +4.5% |
| 2001 | -- | $45,634 -75% |
| 2000 | -- | $182,537 |
Find assessor info on the county website
Neighborhood: 37643
Nearby homes
- $510,0003 bd3 ba2.9k sqft113 Wedgewood Cir, Elizabethton, TN 37643Sold

- $875,0004 bd3 ba3.2k sqft117 Wedgewood Cir, Elizabethton, TN 37643For Sale
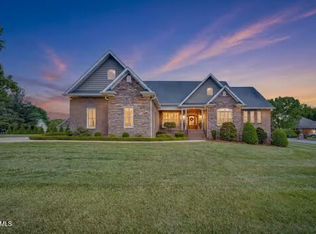
- $722,8005 bd3 ba3.2k sqft130 Wedgewood Cir, Elizabethton, TN 37643Off Market
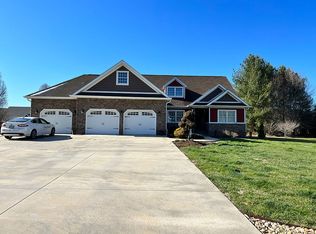
- $673,2004 bd5 ba4.7k sqft132 Wedgewood Cir, Elizabethton, TN 37643Off Market

- $516,900-- bd2 ba2.7k sqft114 Wedgewood Cir, Elizabethton, TN 37643Off Market
- $570,800-- bd2 ba2.3k sqft124 Wedgewood Cir, Elizabethton, TN 37643Off Market
- $710,700-- bd3 ba3.4k sqft116 Wedgewood Cir, Elizabethton, TN 37643Off Market
- $652,5000.57 acresWedgewood Cir, Elizabethton, TN 37643Off Market
Nearby schools
GreatSchools rating
- 6/10East Side Elementary SchoolGrades: PK-5Distance: 4.1 mi
- 6/10T A Dugger Junior High SchoolGrades: 6-8Distance: 3.1 mi
- 6/10Elizabethton High SchoolGrades: 9-12Distance: 2.6 mi
Schools provided by the listing agent
- Elementary: West Side
- Middle: T A Dugger
- High: Elizabethton
Source: TVRMLS. This data may not be complete. We recommend contacting the local school district to confirm school assignments for this home.


Get pre-qualified for a loan
At Zillow Home Loans, we can pre-qualify you in as little as 5 minutes with no impact to your credit score.An equal housing lender. NMLS #10287.
- Tennessee
- Carter County
- Elizabethton
- 37643
- 115 Wedgewood Cir
