BACK ON THE MARKET AT NO FAULT OF THE SELLER! FIRST TIME ON THE MARKET and located in the prestigious GOLF COMMUNITY neighborhood of West Links Estates, this three bedroom, two and a half bath Cape Cod offers 2402 square feet of living space and curb appeal galore! If you are a golfer, just park your golf cart in your 690 square foot garage and drive over to the Elizabethton Golf Course for 18 holes. Conveniently located between Elizabethton and Johnson City, this home is zoned for West Side Elementary. The generous porch wraps around the house to provide outdoor space in the front, west side, and the back. French doors in the primary suite open onto the back deck giving you a view of your back yard. There is also a screened in porch which would be the perfect place for morning coffee or a relaxing evening meal. If one level living is important, this home will fit the bill with both the primary suite and laundry on the main level along with the living, dining, and kitchen. Bay windows in both the formal dining area and the breakfast nook add natural light, a greater sense of space, and character to the rooms. Built ins flanking the gas fireplace will easily hold your personal library or special photographs, At the top of the stairs, you will find a sitting area that could be an office, playroom, media room, or maybe even an extra sleeping space. Two spacious bedrooms, each with lots of storage and a full bath complete this level. The half-acre lot is as level as a pancake making maintenance a breeze, and if you want a pool, there is plenty of room. Over the large garage is an unfinished space that could become a man cave, media room, extra storage, or whatever your heart desires. This neighborhood is very private and secure with only one entrance. You will find this location perfect for your daily walk, bike ride, or just for making new friends. As an added bonus, the seller has left the custom-made Christmas wreaths for you to enjoy this holiday season. This beautiful home has amazing potential and is just waiting for you to add your own personal touches. The property is being offered AS IS, and while deemed reliable, some information has been obtained from third party sources and should be verified by buyers or buyers' agents.
Sold for $510,000
$510,000
113 Wedgewood Cir, Elizabethton, TN 37643
3beds
2,988sqft
Single Family Residence, Residential
Built in 2000
0.53 Acres Lot
$519,700 Zestimate®
$171/sqft
$2,666 Estimated rent
Home value
$519,700
Estimated sales range
Not available
$2,666/mo
Zestimate® history
Owner options
List your home for rent
$2,666/mo
Rent Zestimate®
Find your next renter with Zillow Rental Manager. Plus, with online applications, you can quickly screen prospective tenants – for free.
$2,666/mo
Rent Zestimate®
Refinance and save
$3,176/mo
Est. payment
Refinancing to a lower rate could help reduce your monthly payments and save thousands over the life of the loan.
$3,176/mo
Est. payment
Explore your selling options
Work with a Zillow partner agent
Leverage their expertise and Zillow's premium Showcase listings to get your home seen by more buyers.
Get startedList with your own agent
Get your home in front of millions of buyers by listing it on Zillow.
Learn how to do itSell it yourself
Take full control of how buyers see your home on Zillow by listing For Sale by Owner (FSBO).
List your homeWhat's special
Gas fireplaceScreened in porchOne level livingCurb appealCape codLots of storageSpacious bedrooms
Zillow last checked:
Listing updated:
Listed by:
Lynnea Bowman ashley@lantern-realestate.com,
Lantern Real Estate
Bought with:
David Reed, 296229
A Team Real Estate Professionals
Source: TVRMLS,MLS#: 9986617
Facts & features
Interior
Bedrooms & bathrooms
- Bedrooms: 3
- Bathrooms: 3
- Full bathrooms: 2
- 1/2 bathrooms: 1
Primary bedroom
- Level: Lower
Heating
- Central, Fireplace(s), Heat Pump
Cooling
- Ceiling Fan(s), Central Air
Appliances
- Included: Built-In Electric Oven, Dishwasher, Disposal, Dryer, Refrigerator, Washer
- Laundry: Electric Dryer Hookup, Washer Hookup
Features
- Master Downstairs, Eat-in Kitchen, Entrance Foyer, Kitchen Island, Laminate Counters, Soaking Tub, Walk-In Closet(s)
- Flooring: Carpet, Hardwood, Vinyl
- Doors: Storm Door(s)
- Windows: Insulated Windows
- Basement: Crawl Space
- Number of fireplaces: 1
- Fireplace features: Living Room
Interior area
- Total structure area: 2,988
- Total interior livable area: 2,988 sqft
Property
Parking
- Total spaces: 2
- Parking features: Driveway, Concrete
- Garage spaces: 2
- Has uncovered spaces: Yes
Features
- Levels: Two
- Stories: 2
- Patio & porch: Deck, Front Porch, Screened, Wrap Around
Lot
- Size: 0.53 Acres
- Dimensions: 135 x 173
- Topography: Level
Details
- Parcel number: 048j B 025.00
- Zoning: R
Construction
Type & style
- Home type: SingleFamily
- Architectural style: Cape Cod
- Property subtype: Single Family Residence, Residential
Materials
- Vinyl Siding
- Foundation: Block
- Roof: Shingle
Condition
- Average
- New construction: No
- Year built: 2000
Utilities & green energy
- Sewer: Public Sewer
- Water: Public
- Utilities for property: Cable Available, Electricity Available, Electricity Connected, Propane, Sewer Connected, Underground Utilities
Community & HOA
Community
- Features: Golf
- Subdivision: West Links Estates Sub
HOA
- Has HOA: No
Location
- Region: Elizabethton
Financial & listing details
- Price per square foot: $171/sqft
- Tax assessed value: $312,900
- Annual tax amount: $3,066
- Date on market: 10/25/2025
- Listing terms: Cash,Conventional
- Electric utility on property: Yes
Price history
| Date | Event | Price |
|---|---|---|
| 12/19/2025 | Sold | $510,000+2%$171/sqft |
Source: TVRMLS #9986617 Report a problem | ||
| 10/27/2025 | Pending sale | $500,000$167/sqft |
Source: TVRMLS #9986617 Report a problem | ||
| 10/25/2025 | Listed for sale | $500,000$167/sqft |
Source: TVRMLS #9986617 Report a problem | ||
| 10/5/2025 | Pending sale | $500,000$167/sqft |
Source: TVRMLS #9986617 Report a problem | ||
| 10/4/2025 | Listed for sale | $500,000+308%$167/sqft |
Source: TVRMLS #9986617 Report a problem | ||
| 5/11/2012 | Sold | $122,535+206.3%$41/sqft |
Source: Public Record Report a problem | ||
| 5/19/1999 | Sold | $40,000$13/sqft |
Source: Public Record Report a problem | ||
Public tax history
| Year | Property taxes | Tax assessment |
|---|---|---|
| 2025 | $3,066 +2.4% | $78,225 |
| 2024 | $2,996 | $78,225 |
| 2023 | $2,996 +6.4% | $78,225 |
| 2022 | $2,816 | $78,225 |
| 2021 | -- | $78,225 +15.9% |
| 2020 | $2,916 | $67,500 |
| 2019 | $2,916 +1.4% | $67,500 |
| 2018 | $2,876 +0% | $67,500 |
| 2017 | $2,875 +0.5% | $67,500 |
| 2016 | $2,862 -4.9% | $67,500 -4.6% |
| 2015 | $3,008 +2.2% | $70,775 +2.6% |
| 2014 | $2,944 +2.9% | $68,950 0% |
| 2013 | $2,862 +5.6% | $68,965 |
| 2012 | $2,710 -0.1% | $68,965 |
| 2011 | $2,712 -3.1% | $68,965 |
| 2010 | $2,800 +10.1% | $68,965 +10.1% |
| 2009 | $2,542 +1.5% | $62,618 |
| 2008 | $2,505 +3.1% | $62,618 |
| 2007 | $2,430 | $62,618 |
| 2006 | $2,430 -20.2% | $62,618 |
| 2005 | $3,043 +18.9% | $62,618 +18.9% |
| 2004 | $2,561 +8% | $52,686 |
| 2002 | $2,371 | $52,686 |
| 2001 | -- | $52,686 -75% |
| 2000 | -- | $210,745 |
Find assessor info on the county website
Neighborhood: 37643
Nearby homes
- $470,0003 bd3 ba2.3k sqft115 Wedgewood Cir, Elizabethton, TN 37643Sold

- $652,5000.57 acresWedgewood Cir, Elizabethton, TN 37643Off Market

- $673,2004 bd5 ba4.7k sqft132 Wedgewood Cir, Elizabethton, TN 37643Off Market

- $722,8005 bd3 ba3.2k sqft130 Wedgewood Cir, Elizabethton, TN 37643Off Market
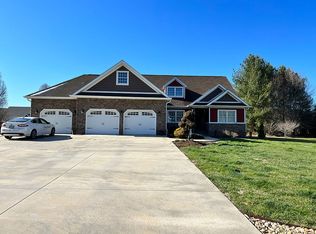
- $1,147,600-- bd8 ba5.5k sqft134 Wedgewood Cir, Elizabethton, TN 37643Off Market
- $506,8004 bd4 ba2.5k sqft112 Wedgewood Cir, Elizabethton, TN 37643Off Market
- $516,900-- bd2 ba2.7k sqft114 Wedgewood Cir, Elizabethton, TN 37643Off Market
- $875,0004 bd3 ba3.2k sqft117 Wedgewood Cir, Elizabethton, TN 37643For Sale
Nearby schools
GreatSchools rating
- 6/10East Side Elementary SchoolGrades: PK-5Distance: 4.1 mi
- 6/10T A Dugger Junior High SchoolGrades: 6-8Distance: 3.1 mi
- 6/10Elizabethton High SchoolGrades: 9-12Distance: 2.6 mi
Schools provided by the listing agent
- Elementary: West Side
- Middle: T A Dugger
- High: Elizabethton
Source: TVRMLS. This data may not be complete. We recommend contacting the local school district to confirm school assignments for this home.


Get pre-qualified for a loan
At Zillow Home Loans, we can pre-qualify you in as little as 5 minutes with no impact to your credit score.An equal housing lender. NMLS #10287.
- Tennessee
- Carter County
- Elizabethton
- 37643
- 113 Wedgewood Cir
