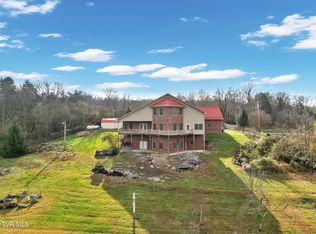
This extraordinary custom-built estate offers three exceptional levels of refined living, thoughtfully designed with exquisite
details that create an elegant yet welcoming atmosphere from the moment you arrive. Turning into the driveway, the impressive
presence of the home and spacious main garage immediately set the tone. A graceful walkway leads to the inviting front porch,
where the doors open to reveal a home of absolute beauty and sophistication.
The expansive main level features three beautifully appointed bedrooms and three luxurious bathrooms, including a private
primary suite designed as a peaceful retreat. Upon entry, you're welcomed by a dedicated executive office and an elegant formal
dining room, perfect for hosting memorable gatherings. The gourmet kitchen serves as the heart of the home, showcasing
upscale finishes, generous workspace, and an open design that flows seamlessly into one of the most inviting great rooms,
highlighted by a stunning fireplace and abundant natural light.
Step outside to the covered screened deck -- an exceptional outdoor living space ideal for entertaining, relaxing, or enjoying
peaceful views. The property features a beautifully fenced yard, sparkling inground pool, and breathtaking open views of the
surrounding mountains and river, creating a truly spectacular setting.
Adding both convenience and versatility, a detached garage provides the perfect space for storing swimming pool equipment,
gardening tools, outdoor supplies, or hobby essentials -- keeping everything organized while preserving the beauty of the main
home.
The upper level offers a versatile bonus suite or additional bedroom with its own bath, ideal for guests or flexible living needs.
The lower level is equally impressive, designed for entertainment and comfort, featuring a spacious living area with fireplace, full
kitchen, pantry, guest quarters, laundry area, and a convenient drive-under garage.
Every detail of this remarkable residence reflects quality craftsmanship, timeless elegance, and thoughtful design -- creating a
luxurious sanctuary that blends sophistication, comfort, and exceptional livability. Truly a fabulous place to call home.
For sale
$1,225,500
599 Church Ln, Church Hill, TN 37642
5beds
5,019sqft
:
Get pre-qualified$7,355/mo
Single Family Residence, Residential
Built in 2006
0.69 Acres Lot
$1,157,500 Zestimate®
$244/sqft
$-- HOA
What's special
Dedicated executive officeStunning fireplaceInviting front porchGuest quartersGraceful walkwayLaundry areaSparkling inground pool
- 156 days |
- 303 |
- 6 |
Zillow last checked:
Listing updated:
Listed by:
Connie Salyer 423-534-1621,
Blue Ridge Properties 423-247-4181
Source: TVRMLS,MLS#: 9991340
Facts & features
Interior
Bedrooms & bathrooms
- Bedrooms: 5
- Bathrooms: 5
- Full bathrooms: 4
- 1/2 bathrooms: 1
Heating
- Fireplace(s), Heat Pump, Hot Water, Natural Gas
Cooling
- Ceiling Fan(s), Heat Pump, Zoned
Interior area
- Total structure area: 5,019
- Total interior livable area: 5,019 sqft
- Finished area below ground: 2,094
Property
Lot
- Size: 0.69 Acres
- Dimensions: 120 x 250
- Topography: Level, Mountainous, Rolling Slope, Sloped
Details
- Parcel number: 044n A 00700 000
- Zoning: R-1
Construction
Type & style
- Home type: SingleFamily
- Architectural style: Cape Cod,Raised Ranch
- Property subtype: Single Family Residence, Residential
Materials
- Brick, Concrete, Stone, Vinyl Siding
- Roof: Composition,Metal
Condition
- Above Average
- New construction: No
- Year built: 2006
Utilities & green energy
- Water: At Road, Public
Community & HOA
Community
- Subdivision: River Bend Shoals
HOA
- Has HOA: No
Location
- Region: Church Hill
Financial & listing details
- Price per square foot: $244/sqft
- Tax assessed value: $458,500
- Annual tax amount: $4,086
- Date on market: 2/18/2026
- Listing terms: Cash,Conventional
Estimated market value
$1,157,500
$1.10M - $1.22M
$5,630/mo
Price history
| Date | Event | Price |
|---|---|---|
| 2/18/2026 | Listed for sale | $1,225,500+2453.1%$244/sqft |
Source: TVRMLS #9991340 Report a problem | ||
| 11/11/2005 | Sold | $48,000$10/sqft |
Source: Public Record Report a problem | ||
Public tax history
| Year | Property taxes | Tax assessment |
|---|---|---|
| 2025 | $4,086 | $114,625 |
| 2024 | $4,086 +8.5% | $114,625 |
| 2023 | $3,767 +0.2% | $114,625 |
| 2022 | $3,759 | $114,625 |
| 2021 | -- | $114,625 +3.7% |
| 2020 | $4,020 | $110,575 |
| 2019 | $4,020 0% | $110,575 |
| 2018 | $4,020 +0% | $110,575 |
| 2017 | $4,020 +9.6% | $110,575 +9.6% |
| 2016 | $3,667 +1.9% | $100,850 |
| 2015 | $3,599 +3.9% | $100,850 +3.9% |
| 2014 | $3,464 +3.5% | $97,075 0% |
| 2013 | $3,348 0% | $97,083 |
| 2012 | $3,349 +0% | $97,083 |
| 2011 | $3,348 | $97,083 +3.4% |
| 2010 | -- | $93,899 +18.1% |
| 2009 | $2,827 +2.7% | $79,526 |
| 2008 | $2,752 | $79,526 |
| 2007 | $2,752 +759.3% | $79,526 +697.3% |
| 2006 | $320 -12.8% | $9,975 |
| 2005 | $367 | $9,975 |
Find assessor info on the county website
Monthly payment
Est. payment
Payment breakdown
Explore the cost of this home by adjusting the details. Changes won't be saved.Climate risks
Neighborhood: 37642
Nearby schools
GreatSchools rating
- 7/10Church Hill Elementary SchoolGrades: PK-4Distance: 1.8 mi
- 5/10Church Hill Middle SchoolGrades: 5-8Distance: 2.2 mi
- 5/10Volunteer High SchoolGrades: 9-12Distance: 5.2 mi
Schools provided by the listing agent
- Elementary: Church Hill
- Middle: Church Hill
- High: Volunteer
Source: TVRMLS. This data may not be complete. We recommend contacting the local school district to confirm school assignments for this home.
- $1,193,2923 bd4 ba4.9k sqft605 Church Ln, Church Hill, TN 37642Sold
- $541,2003 bd2 ba1.9k sqft105 Riverbend Dr, Church Hill, TN 37642Off Market
- $544,9003 bd3 ba2.7k sqft611 Church Ln, Church Hill, TN 37642Off Market
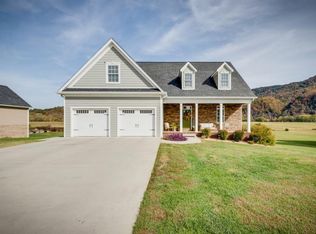
- $550,0003 bd3 ba2.7k sqft608 Church Ln, Church Hill, TN 37642Sold
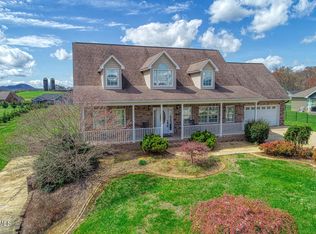
- $745,0004 bd5 ba3k sqft111 River Bend Dr, Church Hill, TN 37642Sold
- $587,4004 bd3 ba3k sqft614 Church Ln, Church Hill, TN 37642Off Market
- $140,0004.91 AcresChurch Ln, Church Hill, TN 37642Sold
- $529,9003 bd2 ba1.9k sqft620 Church Ln, Church Hill, TN 37642Off Market
A local agent can set up tours, give advice and negotiate with sellers.
A local lender can help you make sure your offer is ready when you are.
Similar homes
- $998,5006 bd6 ba4.3k sqft1594 Christian Bend Rd, Church Hill, TN 37642For Sale
 MLS ID #9995880, Dave Smith. TVRMLS
 - $825,0004 bd2 ba2.5k sqft239 Crestview St, Church Hill, TN 37642For Sale
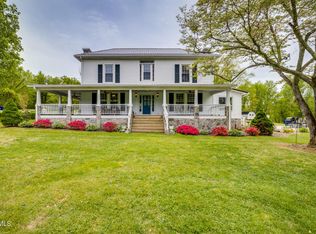 MLS ID #9993655, Michael Walker. TVRMLS
 - $1,199,0006 bd5 ba4.9k sqft117 Quail Heights Ct, Kingsport, TN 37663For Sale
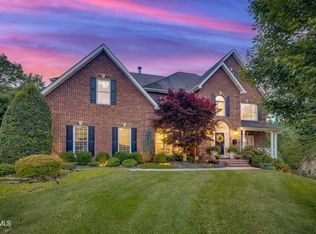 MLS ID #9993895, Connie Salyer. TVRMLS
 - $1,299,0003 bd5 ba4.4k sqft1185 Woolsey Rd, Greeneville, TN 37745For Sale
 MLS ID #9998197, Graham Witherspoon. TVRMLS
 - $1,799,0004 bd3 ba3.3k sqft1 River Rd, Church Hill, TN 37642For SaleMLS ID #9983816, Lena Falls. TVRMLS
- $1,199,9995 bd4 ba3.4k sqft35 Short Rd, Limestone, TN 37681For SaleMLS ID #9991760, Jessica Summers. TVRMLS
- $949,0005 bd6 ba5k sqft704 Chippendale Rd, Kingsport, TN 37660For SaleMLS ID #9997490, Mary Glenn Lively. TVRMLS
- $1,189,0005 bd5 ba5.3k sqft151 Laurel Ridge Dr, Jonesborough, TN 37659For SaleMLS ID #9995506, Shana Wilcox. TVRMLS
- $1,150,0004 bd5 ba5.4k sqft487 Barr Rd, Blountville, TN 37617For SaleMLS ID #9997593, Abigail Weaver. TVRMLS
- $1,200,0005 bd5 ba5.8k sqft106 Sterling Springs Dr, Johnson City, TN 37604For SaleMLS ID #9996743, Lisa Torbett. TVRMLS
- $1,350,0005 bd6 ba3.9k sqft1261 Watauga St, Kingsport, TN 37660For SaleMLS ID #9997540, Ginger Nixon. TVRMLS
- $1,175,0004 bd6 ba5.5k sqft202 Hidden Forest Ct, Jonesborough, TN 37659For SaleMLS ID #9994542, Christian Zervos. TVRMLS
- $1,140,0005 bd5 ba4.4k sqft2389 Sawyers Pond Dr, Johnson City, TN 37604For SaleMLS ID #9998060, Katie Jarrett. TVRMLS
- $1,099,9005 bd4 ba4.8k sqft500 Magnolia Ridge Dr, Jonesborough, TN 37659For SaleMLS ID #9995582, Alexis P Greene. TVRMLS
- $1,285,0006 bd6 ba5.7k sqft122 Sun Chase Ct, Gray, TN 37615For SaleMLS ID #9994805, Alexis P Greene. TVRMLS
- $1,275,0004 bd4 ba4.1k sqft1604 Boones Creek Rd, Jonesborough, TN 37659For SaleMLS ID #9990559, Cindy Martin. TVRMLS
- $619,0004 bd5 ba4.6k sqft1091 Haynes Valley Rd, Gate City, VA 24251For SaleMLS ID #9991723, Lori Fletcher. TVRMLS
- $765,0005 bd4 ba5k sqft2605 Halifax Dr, Kingsport, TN 37660For SaleMLS ID #9992095, Rombye Perry. TVRMLS
- $1,275,0004 bd4 ba3.9k sqft3826 Lake Valley Dr, Kingsport, TN 37664For SaleMLS ID #9997705, Chris McMeans. TVRMLS
- $1,400,0004 bd4 ba4k sqft287 Saylor Hill Rd, Limestone, TN 37681For SaleMLS ID #9990072, Emily Colvin. TVRMLS
