Escape to the mountains and discover the ultimate private retreat set on 23.16 acres of scenic beauty in Roan Mountain. This thoughtfully designed 3-bedroom, 4-bath ranch-style home offers 2,778 finished square feet of comfortable living space surrounded by nature.
From the moment you arrive, the peaceful setting welcomes you. Inside, the open floor plan creates a seamless flow between the living, dining, and kitchen areas--perfect for entertaining or quiet evenings at home. The living room's trey ceiling adds architectural interest, while large windows invite natural light and views of the surrounding landscape.
The main level includes two bedrooms, two full baths, and a dedicated office space--ideal for remote work with Starlink internet availability. Step outside onto the elevated deck where you can relax and take in mountain views while listening to the calming sounds of the nearby Doe River.
The finished lower level expands your living options with a large den, additional bedroom, and two full baths--perfect for guests or multi-generational living.
Outdoors, the property truly shines. A private pond, barn, and two additional outbuildings provide endless opportunities for recreation, storage, or hobby farming. With wiring for two generators (one currently installed), you'll enjoy peace of mind no matter the season.
This is more than a home--it's a lifestyle. Ideal for outdoor enthusiasts, nature lovers, or anyone seeking a private mountain sanctuary.
For sale
$799,000
1089 Old Railroad Grade Rd, Roan Mountain, TN 37687
3beds
2,778sqft
Single Family Residence, Residential
Built in 2009
23.16 Acres Lot
$745,000 Zestimate®
$288/sqft
$-- HOA
What's special
Private pondDedicated office space
- 76 days
- 639
- 50
Zillow last checked:
Listing updated:
Listed by:
Rick Armstrong 423-968-7173,
TCI Group - Lowry Foster, Inc. 423-968-7173
Source: TVRMLS,MLS#: 9998657
Facts & features
Interior
Bedrooms & bathrooms
- Bedrooms: 3
- Bathrooms: 4
- Full bathrooms: 4
Heating
- Heat Pump
Cooling
- Ceiling Fan(s), Heat Pump, Other, See Remarks
Appliances
- Included: Dishwasher, Dryer, Microwave, Range, Refrigerator, Washer
- Laundry: Electric Dryer Hookup, Washer Hookup
Features
- Eat-in Kitchen, Kitchen Island, Laminate Counters, Walk-In Closet(s)
- Flooring: Carpet, Laminate, Luxury Vinyl, Tile
- Doors: French Doors
- Windows: Double Pane Windows
- Basement: Block,Exterior Entry,Finished,Garage Door,Heated,Interior Entry,Partial Heat,Partially Finished,Walk-Out Access,Workshop
- Has fireplace: Yes
- Fireplace features: Living Room, Recreation Room, Wood Burning Stove
Interior area
- Total structure area: 3,094
- Total interior livable area: 2,778 sqft
- Finished area below ground: 1,070
Property
Parking
- Total spaces: 3
- Parking features: Driveway, Gravel
- Garage spaces: 3
- Has uncovered spaces: Yes
Features
- Levels: Two
- Stories: 1
- Patio & porch: Back, Deck, Front Porch
Lot
- Size: 23.16 Acres
- Topography: Farm Pond, Sloped, Steep Slope, Wooded
Details
- Additional structures: Barn(s), Outbuilding
- Parcel number: 083 13300 000
- Zoning: R1
- Other equipment: Dehumidifier, Generator
Construction
Type & style
- Home type: SingleFamily
- Architectural style: Ranch
- Property subtype: Single Family Residence, Residential
Materials
- Brick, Vinyl Siding
- Foundation: Block
- Roof: Shingle
Condition
- Average
- New construction: No
- Year built: 2009
Utilities & green energy
- Sewer: Septic Tank
- Water: Private, Spring, Well
- Utilities for property: Electricity Connected, Water Connected
Community & HOA
Community
- Security: Building Security, Security System
- Subdivision: Not In Subdivision
HOA
- Has HOA: No
Location
- Region: Roan Mountain
Financial & listing details
- Price per square foot: $288/sqft
- Tax assessed value: $289,800
- Annual tax amount: $1,351
- Date on market: 7/24/2026
- Listing terms: Cash,Conventional,FHA,VA Loan
- Electric utility on property: Yes
Estimated market value
$745,000
$708,000 - $782,000
$3,065/mo
Price history
| Date | Event | Price |
|---|---|---|
| 7/24/2026 | Listed for sale | $799,000+142.1%$288/sqft |
Source: TVRMLS #9998657 Report a problem | ||
| 8/16/2012 | Sold | $330,000-5.4%$119/sqft |
Source: TVRMLS #307292 Report a problem | ||
| 5/22/2012 | Price change | $349,000-2.8%$126/sqft |
Source: JTB Media #307292 Report a problem | ||
| 10/5/2011 | Listed for sale | $359,000+498.3%$129/sqft |
Source: JTB Media #307292 Report a problem | ||
| 8/24/1999 | Sold | $60,000$22/sqft |
Source: Public Record Report a problem | ||
Public tax history
| Year | Property taxes | Tax assessment |
|---|---|---|
| 2025 | $1,351 | $61,950 |
| 2024 | $1,351 | $61,950 |
| 2023 | $1,351 +7.4% | $61,950 |
| 2022 | $1,258 | $61,950 |
| 2021 | -- | $61,950 +19.4% |
| 2020 | $1,281 | $51,875 |
| 2019 | $1,281 | $51,875 |
| 2018 | $1,281 +0% | $51,875 |
| 2017 | $1,281 +0.8% | $51,875 |
| 2016 | $1,271 +0% | $51,875 |
| 2015 | $1,271 -3% | $51,875 -3% |
| 2014 | $1,310 +5.2% | $53,475 +0% |
| 2013 | $1,245 +8.4% | $53,453 |
| 2012 | $1,149 +0.5% | $53,453 +6.6% |
| 2009 | $1,144 +275.3% | $50,164 +265.5% |
| 2008 | $305 +26.5% | $13,726 +19.7% |
| 2007 | $241 +14.4% | $11,471 +14.4% |
| 2006 | $211 -55.4% | $10,028 -45.7% |
| 2005 | $473 +72.1% | $18,461 +72.1% |
| 2004 | $275 +24.8% | $10,724 +8.3% |
| 2002 | $220 | $9,906 |
| 2001 | -- | $9,906 -75% |
| 2000 | -- | $39,624 |
Find assessor info on the county website
Monthly payment
Est. payment
Payment breakdown
Explore the cost of this home by adjusting the details. Changes won't be saved.Climate risks
Neighborhood: 37687
Nearby schools
Schools provided by the listing agent
- Elementary: Cloudland
- Middle: Cloudland
- High: Cloudland
Source: TVRMLS. This data may not be complete. We recommend contacting the local school district to confirm school assignments for this home.
- $41,100-- bd-- ba-- sqftOld Railroad Grade Rd, Roan mountain, TN 37687Off Market
- $49,600-- bd1 ba720 sqft1101 Railroad Grade Rd, Roan Mountain, TN 37687Off Market
- $382,3001 bd1 ba1.1k sqft1097 Old Railroad Grade Rd, Roan Mountain, TN 37687Off Market
- $249,300-- bd1 ba1.4k sqft1028 Old Railroad Grade Rd, Roan Mountain, TN 37687Off Market
Similar homes
- $849,9993 bd4 ba3.7k sqft500 Piney Grove Rd, Hampton, TN 37658For Sale
 MLS ID #10001655, Jim Griffin. TVRMLS
 - $705,0003 bd3 ba2.1k sqft122 Chase Dr, Roan Mountain, TN 37687For Sale
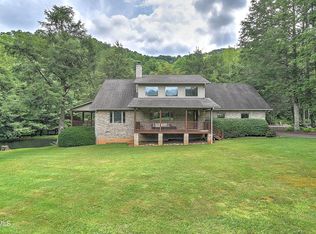 MLS ID #9991717, Gemma Mottern. TVRMLS
 - $999,0003 bd3 ba2.2k sqft275 Heaton Creek Rd, Roan Mountain, TN 37687For Sale
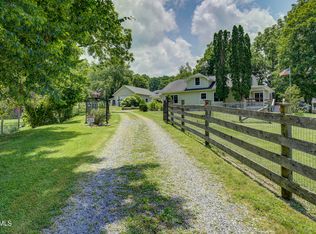 MLS ID #9998891, Tammy Perry. TVRMLS
 - $859,9003 bd2 ba1.5k sqft212 Roy Bowers Rd, Elizabethton, TN 37643For Sale
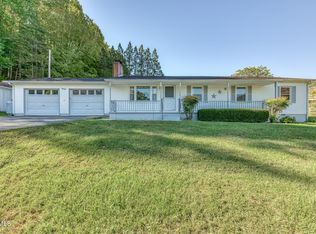 MLS ID #10001714, Donna Estes. TVRMLS
 - $865,0004 bd3 ba3.1k sqft150 Miller Xing, Jonesborough, TN 37659For Sale
 MLS ID #710474, Kathy Oakes, Greater Impact Realty. Lakeway Area AOR
