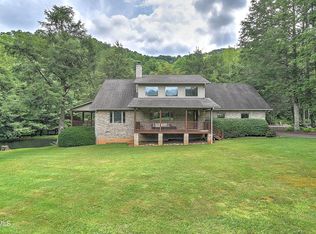
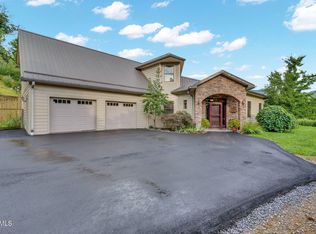
Beautiful setting in the highly desirable Heaton Creek community. This charming 3 bedroom and 2.5 bath home has room to roan with 40+ acres. The property has a 24 x 30 Garage/workshop, a barn with loft plus other outbuildings that include a garden shed. The property has both fenced area for the animals and woods for those long walks. It even has a pretty Koi pond to sit by and relax while taking in that mountain air we all love. To list just a few of the featured items, the home has Heated bathroom floors, central vac, Wolf Oven/cook top, a nice size pantry area with sink and a beautiful sunroom you can enjoy watching the birds from and experience the 4 seasons. The property has pretty flower gardens and an area for your veggie garden that already has Rhubarb and Asparagus established. Located within a short drive to area ski slopes, golf courses and beautiful Watauga lake. Not to mention the Roan Mountain State Park and the Majestic Roan. Don't wait another minute call today and schedule an appointment to see this special place. All information is deemed reliable but not guaranteed and should be verified by buyer and/or buyer agent.
For sale
Price cut: $376K (9/28)
$999,000
275 Heaton Creek Rd, Roan Mountain, TN 37687
3beds
2,256sqft
Single Family Residence, Residential
Built in 1944
41.6 Acres Lot
$-- Zestimate®
$443/sqft
$-- HOA
What's special
Pretty flower gardensBarn with loftHeated bathroom floorsCentral vac
- 82 days
- 999
- 119
Zillow last checked:
Listing updated:
Listed by:
Tammy Perry 828-964-3692,
Tammy Perry Properties 828-964-3692
Source: TVRMLS,MLS#: 9998891
Facts & features
Interior
Bedrooms & bathrooms
- Bedrooms: 3
- Bathrooms: 3
- Full bathrooms: 2
- 1/2 bathrooms: 1
Heating
- Heat Pump
Cooling
- Heat Pump, Zoned, See Remarks
Appliances
- Included: Dishwasher, Dryer, Range, Refrigerator, Washer
Features
- Central Vacuum, Kitchen Island, Pantry, Remodeled, Soaking Tub, Solid Surface Counters, Walk-In Closet(s), See Remarks
- Flooring: Ceramic Tile, Hardwood, Vinyl, Other
- Basement: Unfinished
- Number of fireplaces: 1
Interior area
- Total structure area: 3,738
- Total interior livable area: 2,256 sqft
Property
Parking
- Total spaces: 2
- Parking features: Carport, Gravel
- Garage spaces: 1
- Carport spaces: 1
- Covered spaces: 2
Features
- Levels: Three Or More
- Stories: 3
- Patio & porch: Back, Deck, Front Porch
- Exterior features: See Remarks
- Fencing: Back Yard,Front Yard,Pasture
- Has view: Yes
- View description: Mountain(s)
Lot
- Size: 41.6 Acres
- Dimensions: 41.60
- Features: Pasture
- Topography: Cleared, Level, Mountainous, Pasture, Rolling Slope, Steep Slope, Wooded
Details
- Additional structures: Barn(s), Garage(s), Outbuilding, Shed(s), Workshop
- Parcel number: 105 02800 000
- Zoning: residential
Construction
Type & style
- Home type: SingleFamily
- Architectural style: Farmhouse,See Remarks
- Property subtype: Single Family Residence, Residential
Materials
- HardiPlank Type
- Roof: Shingle
Condition
- Updated/Remodeled,Above Average
- New construction: No
- Year built: 1944
Utilities & green energy
- Sewer: Septic Tank
- Water: Well
Community & HOA
Community
- Subdivision: Not In Subdivision
HOA
- Has HOA: No
- Amenities included: Landscaping
Location
- Region: Roan Mountain
Financial & listing details
- Price per square foot: $443/sqft
- Tax assessed value: $207,500
- Annual tax amount: $798
- Date on market: 7/30/2026
- Listing terms: Cash,Conventional,USDA Loan
Estimated market value
Not available
Estimated sales range
Not available
$2,517/mo
Price history
| Date | Event | Price |
|---|---|---|
| 9/28/2026 | Price change | $999,000-27.3%$443/sqft |
Source: TVRMLS #9998891 Report a problem | ||
| 7/30/2026 | Listed for sale | $1,375,000+5.8%$609/sqft |
Source: TVRMLS #9998891 Report a problem | ||
| 8/2/2025 | Listing removed | $1,300,000$576/sqft |
Source: TVRMLS #9982305 Report a problem | ||
| 6/26/2025 | Listed for sale | $1,300,000+796.6%$576/sqft |
Source: TVRMLS #9982305 Report a problem | ||
| 1/22/2002 | Sold | $145,000$64/sqft |
Source: Public Record Report a problem | ||
Public tax history
| Year | Property taxes | Tax assessment |
|---|---|---|
| 2025 | $798 | $36,625 |
| 2024 | $798 | $36,625 |
| 2023 | $798 +7.4% | $36,625 |
| 2022 | $743 | $36,625 |
| 2021 | -- | $36,625 +17.4% |
| 2020 | $771 | $31,200 |
| 2019 | $771 | $31,200 |
| 2018 | $771 0% | $31,200 |
| 2017 | $771 +0.9% | $31,200 |
| 2016 | $764 -0.1% | $31,200 |
| 2015 | $764 +5.1% | $31,200 +5.1% |
| 2014 | $727 +5.1% | $29,675 0% |
| 2013 | $692 +8.4% | $29,683 |
| 2012 | $638 -26.6% | $29,683 -26.5% |
| 2011 | $870 -5.6% | $40,405 |
| 2010 | $921 +22.9% | $40,405 +22.9% |
| 2009 | $749 +2.7% | $32,868 |
| 2008 | $730 +5.7% | $32,868 |
| 2007 | $690 | $32,868 |
| 2006 | $690 -18% | $32,868 |
| 2005 | $841 +56.2% | $32,868 +56.2% |
| 2004 | $539 +15.3% | $21,037 |
| 2002 | $467 | $21,037 +14.3% |
| 2001 | -- | $18,413 -75% |
| 2000 | -- | $73,652 |
Find assessor info on the county website
Monthly payment
Est. payment
Payment breakdown
Explore the cost of this home by adjusting the details. Changes won't be saved.Climate risks
Neighborhood: 37687
Nearby schools
Schools provided by the listing agent
- Elementary: Cloudland
- Middle: Cloudland
- High: Cloudland
Source: TVRMLS. This data may not be complete. We recommend contacting the local school district to confirm school assignments for this home.
- $443,100-- bd3 ba1.4k sqft116 Buckner Dr, Roan Mountain, TN 37687Off Market
- $463,900-- bd3 ba1.9k sqft124 Sugar Hollow Ridge Rd, Roan Mountain, TN 37687Off Market
- $333,400-- bd2 ba1.6k sqft113 Buckner Dr, Roan Mountain, TN 37687Off Market
- $42,600-- bd-- ba-- sqft113 Buckner Dr, Roan Mountain, TN 37687Off Market
Similar homes
- $1,075,0002 bd3 ba2.9k sqft309 Roan Springs Ln, Roan Mountain, TN 37687For Sale
 MLS ID #9997634, Natalie Gideon. TVRMLS
 - $749,9003 bd4 ba2.7k sqft1089 Old Railroad Grade Rd, Roan Mountain, TN 37687For Sale
 MLS ID #9998657, Rick Armstrong. TVRMLS
 - $705,0003 bd3 ba2.1k sqft122 Chase Dr, Roan Mountain, TN 37687For Sale
 MLS ID #9991717, Gemma Mottern. TVRMLS
 - $999,9005 bd4 ba3k sqft142 Charlie Harrell Ln, Hampton, TN 37658For Sale
 MLS ID #9999086, Alexis P Greene. TVRMLS
 - $995,0002 bd4 ba2.2k sqft295 Presnell School Rd, Banner Elk, NC 28604For Sale
 MLS ID #10191080, Kimberly Lovegrove. Doorify MLS
