A rare 36 acre mountain sanctuary in the heart of North Carolina's Blue Ridge Mountains, this modern cabin offers privacy, security, and breathtaking sunset views. Nestled in Watauga County, the home sits above a peaceful creek and was thoughtfully designed as both a holiday retreat and a long term legacy property for the family. The lower level is a purpose built, EMP resilient space featuring hurricane rated shutters, a full bedroom, bathroom, kitchenette, storage, homesteader's stove, and a Murphy bed—ideal for extended stays or multi generational use. A separate reinforced safe room includes a half bath, additional storage and family space, and an independent air supply. Above, the main floor provides warm, inviting living areas with a large primary bedroom suite, and two additional sleeping areas accommodating up to four, two full baths, and an open concept family room and kitchen centered around a striking fireplace. Large windows frame mountain vistas and bring natural light throughout the home. The home can sleep 8-10. Outdoor living is equally exceptional: a covered porch and separate deck host a grill, fire pit, and spa, creating year round spaces for gathering and relaxation. The slate roof reduces fire risk and discreetly houses a 360 degree observation blind in the loft. Security features include a full alarm system and multi camera CCTV network. The land also offers a cleared site for a future larger home with a dramatic 270 degree mountain panorama— revealing distant views of Beech Mountain's ski slopes. This property is a rare combination of beauty, privacy, resilience, and opportunity.
For sale
$995,000
295 Presnell School Rd, Banner Elk, NC 28604
2beds
2,273sqft
Single Family Residence
Built in 2016
36.27 Acres Lot
$948,200 Zestimate®
$438/sqft
$-- HOA
What's special
Separate reinforced safe roomStriking fireplaceMurphy bedSeparate deckTwo additional sleeping areasBreathtaking sunset viewsLarge primary bedroom suite
- 18 days
- 1,514
- 195
Likely to sell faster than
Zillow last checked:
Listing updated:
Listed by:
Kimberly Lovegrove 919-324-2194,
Governors Club Realty
Source: Doorify MLS,MLS#: 10191080
Facts & features
Interior
Bedrooms & bathrooms
- Bedrooms: 2
- Bathrooms: 4
- Full bathrooms: 3
- 1/2 bathrooms: 1
- Main level bedrooms: 1
Primary bedroom
- Level: Main
Heating
- Central, Fireplace(s), Propane
Cooling
- Central Air, Electric, Heat Pump, Other
Features
- Flooring: Tile
- Basement: Apartment,Heated
Interior area
- Total structure area: 2,273
- Total interior livable area: 2,273 sqft
- Finished area above ground: 1,464
- Finished area below ground: 809
Property
Parking
- Total spaces: 10
- Parking features: Open
- Uncovered spaces: 10
Features
- Levels: Two
- Stories: 2
- Patio & porch: Covered, Deck, Front Porch
- Exterior features: Gas Grill, Lighting, Other, Storage
- Has spa: Yes
- Spa features: Above Ground
- Has view: Yes
- View description: Mountain(s)
Lot
- Size: 36.27 Acres
- Features: Views
Details
- Parcel number: 1951265255000
- Special conditions: Standard
Construction
Type & style
- Home type: SingleFamily
- Architectural style: Transitional
- Property subtype: Single Family Residence
Materials
- Cement Siding, Stone Veneer
- Foundation: Other
- Roof: Slate
Condition
- New construction: No
- Year built: 2016
Utilities & green energy
- Sewer: Septic Tank
- Water: Well
- Utilities for property: Cable Available, Electricity Connected, Propane
Community & HOA
Community
- Security: Fire Alarm, Other, Smoke Detector(s), Security Lights, Security System
HOA
- Has HOA: No
Location
- Region: Banner Elk
Financial & listing details
- Price per square foot: $438/sqft
- Tax assessed value: $656,200
- Annual tax amount: $2,529
- Date on market: 9/5/2026
- Listing agreement: Exclusive Right To Sell
- Listing terms: Cash,Conventional
- Road surface type: Gravel
Estimated market value
$948,200
$901,000 - $996,000
$4,101/mo
Price history
| Date | Event | Price |
|---|---|---|
| 9/5/2026 | Listed for sale | $995,000+17.1%$438/sqft |
Source:  Doorify MLS #10191080 Report a problem Doorify MLS #10191080 Report a problem | ||
| 6/23/2023 | Sold | $850,000+466.7%$374/sqft |
Source: Public Record Report a problem | ||
| 6/27/2018 | Sold | $150,000$66/sqft |
Source: Public Record Report a problem | ||
Public tax history
| Year | Property taxes | Tax assessment |
|---|---|---|
| 2025 | -- | $656,200 |
| 2024 | $2,518 | $656,200 |
| 2023 | $2,518 +0.9% | $656,200 |
| 2022 | $2,495 +17% | $656,200 +44.9% |
| 2021 | $2,132 | $452,900 |
| 2020 | $2,132 | $452,900 |
| 2019 | -- | $452,900 +89.8% |
| 2018 | -- | $238,600 |
| 2017 | $1,042 +102.4% | $238,600 +80.8% |
| 2013 | $515 | $132,000 |
| 2012 | -- | $132,000 |
| 2011 | -- | $132,000 |
Find assessor info on the county website
Monthly payment
Est. payment
Payment breakdown
Explore the cost of this home by adjusting the details. Changes won't be saved.Climate risks
Neighborhood: 28604
Nearby schools
Schools provided by the listing agent
- Elementary: Watauga - Bethel Elementary
- Middle: Watauga - Bethel Elementary
- High: Watauga - Watauga High
Source: Doorify MLS. This data may not be complete. We recommend contacting the local school district to confirm school assignments for this home.
- $454,3002 bd2 ba1.1k sqft129 H C Presnell Ln, Banner Elk, NC 28604Off Market
- $27,100-- bd-- ba-- sqft203 Wiedemanns Rd, Banner Elk, NC 28604Off Market
- $43,5002 bd1 ba960 sqft1275 Andy Hicks Rd, Banner Elk, NC 28604Off Market
- $346,6003 bd1 ba1.2k sqft569 Presnell School Rd, Banner Elk, NC 28604Off Market

Similar homes
- $974,0004 bd3 ba2.2k sqft701 Beech Mountain Parkway, Beech Mountain, NC 28604For Sale
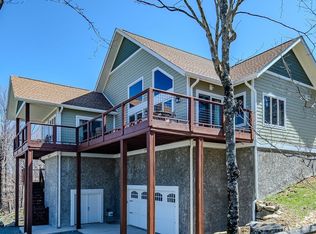 MLS ID #261471, Jim Brooks. High Country AOR
 - $899,9003 bd3 ba3.2k sqft120 Wintergreen Way, Beech Mountain, NC 28604For Sale
 MLS ID #261924, Jason Spradling. High Country AOR
 - $999,9992 bd3 ba2.3k sqft448 Howards Knob Road, Boone, NC 28607For Sale
 MLS ID #263165, Steve Wyatt. High Country AOR
 - $1,475,0004 bd5 ba2.6k sqft253 Farm Loop Road, Banner Elk, NC 28604For Sale
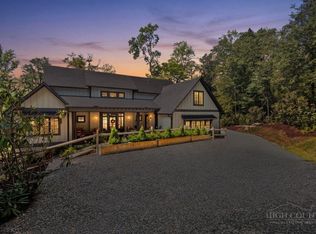 MLS ID #264217, Amy Pepin. High Country AOR
