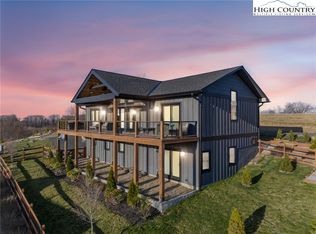
Perched to capture sweeping views of Sugar Mountain and Beech Mountain, this 2024-built home blends modern craftsmanship with mountain charm. Designed for comfort and flexibility, it features three spacious primary suites, including two on the main level for easy living. The great room impresses with vaulted tongue-and-groove ceilings, stone gas fireplace, a wall of windows to take in the views, and seamless flow into a kitchen appointed with leather finished marble counters, stainless appliances, and stylish details throughout. A versatile bonus room offers endless possibilities. Ideal as a bunk room, recreation room, or family room depending on your needs. Each bath is beautifully tiled with marble counters, and the home comes tastefully furnished, making it truly move-in ready. An oversized garage completes the home. Step outside to enjoy cool mountain evenings in the hot tub or covered deck, perfectly positioned to take in the views and fresh High Country air. Fabulous location, just 5 minutes to downtown Banner Elk including restaurants, shopping theater, skiing, concerts and the Banner Elk Park. This is a rare opportunity to own a thoughtfully designed, luxury mountain retreat so close to all the amenities the High Country has to offer. Rental history available.
For sale
$1,099,000
56 Grouseberry Drive, Banner Elk, NC 28604
3beds
2,408sqft
:
Get pre-qualified$6,034/mo
Single Family Residence
Built in 2024
0.26 Acres Lot
$1,053,700 Zestimate®
$456/sqft
$83/mo HOA
What's special
Stone gas fireplaceHot tubVersatile bonus roomThree spacious primary suitesOversized garageStainless appliances
- 31 days |
- 627 |
- 33 |
Likely to sell faster than
Zillow last checked:
Listing updated:
Listed by:
Alison Phillips (828)898-3500,
The Summit Group Of The Carolinas
Source: High Country AOR,MLS#: 262966 Originating MLS: High Country Association of Realtors Inc.
Originating MLS: High Country Association of Realtors Inc.Facts & features
Interior
Bedrooms & bathrooms
- Bedrooms: 3
- Bathrooms: 4
- Full bathrooms: 3
- 1/2 bathrooms: 1
Heating
- Forced Air, Propane
Cooling
- Heat Pump
Appliances
- Included: Dryer, Dishwasher, Electric Range, Electric Water Heater, Microwave, Refrigerator, Washer
- Laundry: Main Level
Features
- Furnished, Vaulted Ceiling(s)
- Basement: Finished,Partial
- Has fireplace: Yes
- Fireplace features: Gas, Stone
- Furnished: Yes
Interior area
- Total structure area: 2,250
- Total interior livable area: 2,408 sqft
- Finished area above ground: 1,428
- Finished area below ground: 980
Property
Parking
- Total spaces: 1
- Parking features: Attached, Driveway, Garage, One Car Garage, Gravel, Oversized, Private
- Attached garage spaces: 1
- Has uncovered spaces: Yes
Features
- Levels: Two
- Stories: 2
- Patio & porch: Covered, Open
- Exterior features: Hot Tub/Spa, Gravel Driveway
- Has spa: Yes
- Has view: Yes
- View description: Long Range, Mountain(s)
Lot
- Size: 0.26 Acres
Details
- Parcel number: 18690342720900000
Construction
Type & style
- Home type: SingleFamily
- Architectural style: Mountain
- Property subtype: Single Family Residence
Materials
- Hardboard, Wood Frame
- Foundation: Basement
- Roof: Asphalt,Shingle
Condition
- Year built: 2024
Utilities & green energy
- Sewer: Septic Permit 3 Bedroom
- Water: Shared Well
- Utilities for property: High Speed Internet Available
Community & HOA
Community
- Features: Long Term Rental Allowed, Short Term Rental Allowed
- Subdivision: Blueberry Hill
HOA
- Has HOA: Yes
- HOA fee: $1,000 annually
Location
- Region: Banner Elk
Financial & listing details
- Price per square foot: $456/sqft
- Annual tax amount: $1,082
- Date on market: 7/1/2026
- Listing terms: Cash,Conventional,New Loan
- Road surface type: Gravel
Estimated market value
$1,053,700
$1.00M - $1.11M
$3,641/mo
Price history
| Date | Event | Price |
|---|---|---|
| 7/1/2026 | Listed for sale | $1,099,000+27.9%$456/sqft |
Source:  High Country AOR #262966 Report a problem High Country AOR #262966 Report a problem | ||
| 9/23/2025 | Listing removed | $859,000$357/sqft |
Source: High Country AOR #251918 Report a problem | ||
| 9/9/2024 | Listed for sale | $859,000$357/sqft |
Source: High Country AOR #251918 Report a problem | ||
Public tax history
Tax history is unavailable.
Monthly payment
Est. payment
Payment breakdown
Explore the cost of this home by adjusting the details. Changes won't be saved.Climate risks
Neighborhood: 28604
Getting around
0 / 100
Car-DependentNearby schools
GreatSchools rating
- 8/10Banner Elk Elementary SchoolGrades: PK-5Distance: 2.1 mi
- 2/10Avery MiddleGrades: 6-8Distance: 8.5 mi
- 3/10Avery County High SchoolGrades: 9-12Distance: 8.5 mi
Schools provided by the listing agent
- Elementary: Banner Elk
- High: Avery County
Source: High Country AOR. This data may not be complete. We recommend contacting the local school district to confirm school assignments for this home.

- $885,0003 bd4 ba2.2k sqft92 Grouseberry Dr, Banner Elk, NC 28604Sold
- $20,400-- bd-- ba-- sqft3 Old Horse Bottom Rd, Banner Elk, NC 28604Off Market
- $572,6002 bd3 ba1.6k sqft1143 Horsebottom Rd, Banner Elk, NC 28604Off Market
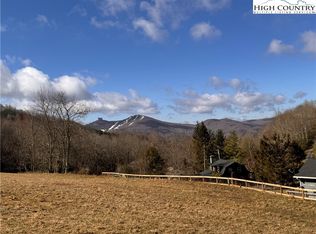
- $224,9003.13 AcresTbd Horse Bottom Rd, Banner Elk, NC 28604Lot/Land
- $248,5002 bd1 ba840 sqft43 Valle Vista Dr, Banner Elk, NC 28604Off Market
- $219,8002 bd2 ba1k sqft145 N Horsebottom Rd, Banner Elk, NC 28604Off Market
- $504,0002 bd3 ba1.6k sqft1143 Horse Bottom Rd, Banner Elk, NC 28604Off Market
- $593,5003 bd3 ba1.2k sqft1120 Horse Bottom Rd, Banner Elk, NC 28604Sold
A local agent can set up tours, give advice and negotiate with sellers.
Similar homes
- $985,0003 bd2 ba1.5k sqft207 Woodwinds Lane, Seven Devils, NC 28604For Sale
 MLS ID #262818, Margo Lenmark. High Country AOR
 - $1,099,9003 bd3 ba2.5k sqft289 Linville River Drive, Linville, NC 28646For Sale
 MLS ID #263316, Robin Lineberger Stykes. High Country AOR
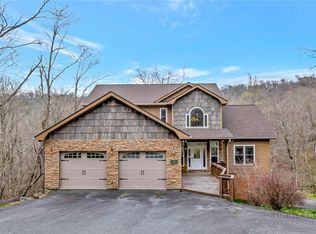
 - $1,100,0004 bd5 ba3.5k sqft182 Shelter Rock Circle, Sugar Mountain, NC 28604For Sale
 MLS ID #261101, Sam Semple. High Country AOR
 - $1,350,0003 bd2 ba1.7k sqft1859 Shawnee Road, Banner Elk, NC 28604For Sale
 MLS ID #263354, Holly Ogle. High Country AOR
 - $1,289,0004 bd4 ba3.5k sqft407 Signature Ridge Road, Banner Elk, NC 28604For SaleMLS ID #262542, Brandon Freyer. High Country AOR
- $849,5003 bd4 ba2.4k sqft160 Bagpipe Way, Banner Elk, NC 28604For SaleMLS ID #261338, Samantha Benfield. High Country AOR
- $1,085,0003 bd3 ba1.6k sqft273 High Country Overlook, Banner Elk, NC 28604For SaleMLS ID #261447, Allison Schoen. High Country AOR
- $915,0004 bd4 ba3.2k sqft248 Hillcrest Lane, Banner Elk, NC 28604For SaleMLS ID #261479, Leslie Eason. High Country AOR
- $995,0002 bd2 ba2.4k sqft107 Woodridge Rd + 4.6 acres, Beech Mountain, NC 28604For SaleMLS ID #262344, Debbie Canady. High Country AOR
- $1,375,0003 bd4 ba2.3k sqft761 Foxfire Drive, Banner Elk, NC 28604For SaleMLS ID #259384, Chris Cornett. High Country AOR
- $749,0005 bd4 ba2.9k sqft260 Balsam Lane, Banner Elk, NC 28604For SaleMLS ID #262410, Amanda Sorrow. High Country AOR
- $1,299,0004 bd4 ba2.9k sqft173 Rhododendron Drive, Beech Mountain, NC 28604For SaleMLS ID #262339, Lyn Sappington. High Country AOR
- $1,175,0002 bd3 ba1.8k sqft15 Eagle Village Circle, Banner Elk, NC 28604For SaleMLS ID #261438, Allison Schoen. High Country AOR
- $580,0003 bd3 ba1.6k sqft885 Alpine Drive, Seven Devils, NC 28604For SaleMLS ID #263449, Susan Stelling. High Country AOR
- $899,0004 bd3 ba2.9k sqft117 Pinnacle Ridge Road, Beech Mountain, NC 28604For SaleMLS ID #262501, Melissa Hilton. High Country AOR
- $1,380,0002 bd3 ba2.5k sqft10 Eaglewood Trail, Banner Elk, NC 28604For SaleMLS ID #262071, Kat Spradling. High Country AOR
- $1,595,0004 bd3 ba3.3k sqft140 Library Lane, Banner Elk, NC 28604For SaleMLS ID #262509, Ronald Kent. High Country AOR
- $749,9993 bd3 ba2.8k sqft220 Woodwinds Lane, Seven Devils, NC 28604For SaleMLS ID #260740, Mark Mashburn. High Country AOR
- $1,575,0003 bd4 ba2.4k sqft541 Twisted Oak Path, Banner Elk, NC 28604For SaleMLS ID #262184, Allison Schoen. High Country AOR
- $749,0003 bd3 ba2.5k sqft215 N Pinnacle Ridge Road, Beech Mountain, NC 28604For SaleMLS ID #262513, Cindy Giarrusso. High Country AOR
