Welcome to Grinn’ Inn, a masterfully curated mountain retreat situated in the highly coveted Village section of The Lodges at Eagles Nest. This property represents a rare and remarkable opportunity to own a piece of one of the premier luxury communities in the North Carolina High Country. Because it is located within the maintenance-free Village, owners can spend less time on chores and more time enjoying the spectacular, high-altitude lifestyle that only Eagles Nest can provide. Positioned just 1.5 miles from the front gate, the location is truly unbeatable for those who value easy ingress and egress. This proximity is a significant advantage during the winter months, offering effortless access to the charming shops, fine dining, and seasonal festivities of downtown Banner Elk without the stress of navigating steep, interior mountain climbs in inclement weather.
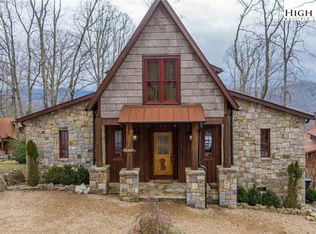
The home itself has been newly redecorated to reflect a modern mountain aesthetic that is incredibly cozy. The floor plan is intelligently designed to maximize both space and functionality, featuring two spacious bedrooms and two and a half well-appointed bathrooms. One of the most versatile features of this residence is the expansive upper-level loft. This area serves as a true flex space that can easily adapt to your specific lifestyle needs, whether you require a dedicated professional home office for remote work, an additional sleeping area to accommodate larger groups of guests, or a secondary media lounge. The fresh decor, updated finishes, and thoughtful layout ensure a completely turnkey experience, allowing you to move in or continue the rental success without needing to lift a finger.
Living at Grinn’ Inn means you are just minutes away from some of the most impressive residential amenities in the Eastern United States. The property is strategically located near the Great Camp amenity area, which serves as the vibrant social heart of the mountain. Here, you can enjoy world-class dining at the Epic Chophouse, catch a live performance under the stars at the outdoor amphitheater, or engage in friendly competition on the professional-grade pickleball courts. The Great Camp also features children's playground, a large BBQ pavilion perfect for hosting summer cookouts, and the famous sunset lounge where you can take in breathtaking long-range views of the Blue Ridge peaks. For daily essentials, the on-site Dollar General provides an unmatched level of convenience within the community gates.
Beyond the immediate vicinity of the Great Camp, owners at Eagles Nest have access to a wealth of additional world-class facilities. Camp Eagles Nest offers even more opportunities for recreation with its own dedicated pickleball courts, basketball and tennis courts, an additional massive playground, and a tranquil fishing pond. For those who crave adventure, the community is crisscrossed with miles of high-quality ATV and hiking trails that wind through lush forests and along ridgelines. You can ride your side-by-side up to the North Pavilion to enjoy a casual meal at the bistro or a workout at the fitness center. For a more relaxed afternoon, the Eagles Nest Winery offers a stunning, vineyard-inspired setting to sample local vintages while soaking in the crisp mountain air.
Furthermore, Grinn’ Inn is a proven investment vehicle for the savvy buyer. Experience the perfect blend of luxury, convenience, and adventure at Grinn’ Inn.
For sale
$1,175,000
15 Eagle Village Circle, Banner Elk, NC 28604
2beds
1,833sqft
:
Get pre-qualified$6,868/mo
Single Family Residence
Built in 2016
7,405 Square Feet Lot
$1,106,700 Zestimate®
$641/sqft
$505/mo HOA
What's special
Thoughtful layoutCrisp mountain airFresh decorExpansive upper-level loftTranquil fishing pondUpdated finishesTwo spacious bedrooms
- 84 days |
- 209 |
- 5 |
Zillow last checked:
Listing updated:
Listed by:
Allison Schoen 704-577-0939,
Elevate Land & Realty Banner Elk
Source: High Country AOR,MLS#: 261438 Originating MLS: High Country Association of Realtors Inc.
Originating MLS: High Country Association of Realtors Inc.Facts & features
Interior
Bedrooms & bathrooms
- Bedrooms: 2
- Bathrooms: 3
- Full bathrooms: 2
- 1/2 bathrooms: 1
Heating
- Electric, Forced Air, Propane
Cooling
- 1 Unit
Appliances
- Included: Dishwasher, Electric Cooktop, Disposal, Microwave, Refrigerator
- Laundry: Washer Hookup, Dryer Hookup, Main Level
Features
- Furnished, Vaulted Ceiling(s)
- Basement: Crawl Space
- Has fireplace: Yes
- Fireplace features: Stone
- Furnished: Yes
Interior area
- Total structure area: 1,833
- Total interior livable area: 1,833 sqft
- Finished area above ground: 1,833
- Finished area below ground: 0
Property
Parking
- Parking features: Driveway
- Has uncovered spaces: Yes
Features
- Levels: Two
- Stories: 2
- Waterfront features: Pond
Lot
- Size: 7,405 Square Feet
Details
- Parcel number: 18490007131000000
Construction
Type & style
- Home type: SingleFamily
- Architectural style: Mountain
- Property subtype: Single Family Residence
Materials
- Cedar, Stone, Wood Siding, Wood Frame
- Roof: Metal
Condition
- Year built: 2016
Details
- Warranty included: Yes
Utilities & green energy
- Sewer: Private Sewer
- Water: Shared Well
- Utilities for property: High Speed Internet Available
Community & HOA
Community
- Features: Dog Park, Fitness Center, Fishing, Gated, Pickleball, River, Tennis Court(s), Trails/Paths, Long Term Rental Allowed, Short Term Rental Allowed
- Subdivision: The Lodges At Eagles Nest
HOA
- Has HOA: Yes
- HOA fee: $6,060 annually
Location
- Region: Banner Elk
Financial & listing details
- Price per square foot: $641/sqft
- Annual tax amount: $2,692
- Date on market: 5/6/2026
- Listing terms: Cash,Conventional,New Loan
- Road surface type: Paved
Estimated market value
$1,106,700
$1.05M - $1.16M
$2,922/mo
Price history
| Date | Event | Price |
|---|---|---|
| 5/6/2026 | Listed for sale | $1,175,000$641/sqft |
Source:  High Country AOR #261438 Report a problem High Country AOR #261438 Report a problem | ||
| 5/12/2024 | Listing removed | -- |
Source: High Country AOR #247138 Report a problem | ||
| 2/23/2024 | Price change | $1,175,000-2.1%$641/sqft |
Source: High Country AOR #247138 Report a problem | ||
| 12/11/2023 | Listed for sale | $1,200,000$655/sqft |
Source: High Country AOR #247138 Report a problem | ||
Public tax history
Tax history is unavailable.
Monthly payment
Est. payment
Payment breakdown
Explore the cost of this home by adjusting the details. Changes won't be saved.Climate risks
Neighborhood: 28604
Getting around
0 / 100
Car-DependentNearby schools
GreatSchools rating
- 8/10Banner Elk Elementary SchoolGrades: PK-5Distance: 3.8 mi
- 5/10Cranberry Middle SchoolGrades: 6-8Distance: 3.7 mi
- 3/10Avery County High SchoolGrades: 9-12Distance: 7.8 mi
Schools provided by the listing agent
- Elementary: Freedom Trail
- High: Avery County
Source: High Country AOR. This data may not be complete. We recommend contacting the local school district to confirm school assignments for this home.
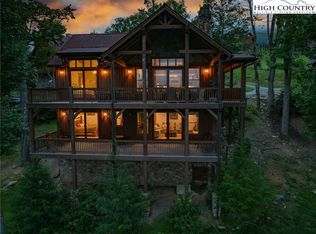
- $915,0002 bd3 ba2.2k sqft7 Eagle Village Cir, Banner Elk, NC 28604Sold
- $1,499,0002 bd4 ba3.7k sqft180 Eagle Village Cir #11, Banner Elk, NC 28604Sold
- $1,499,0002 bd4 ba3.7k sqft180 Eagle Village Cir, Banner Elk, NC 28604Sold
- $1,400,0002 bd4 ba2.4k sqft192 Eagle Village Cir, Banner Elk, NC 28604Sold
- $1,825,0005 bd7 ba3.3k sqft25 Eagle Village Cir, Banner Elk, NC 28604Sold
- $874,9003 bd2 ba962 sqft190 Eagle Village Cir, Banner Elk, NC 28604Off Market
- $1,317,0002 bd4 ba2.5k sqft30 Eagle Village Cir, Banner Elk, NC 28604Sold
- $1,059,6002 bd4 ba2.8k sqft60 Eagle Village Cir, Banner Elk, NC 28604Off Market
A local agent can set up tours, give advice and negotiate with sellers.
Similar homes
- $1,380,0002 bd3 ba2.5k sqft10 Eaglewood Trail, Banner Elk, NC 28604For Sale
 MLS ID #262071, Kat Spradling. High Country AOR
 - $1,299,0003 bd3 ba2.5k sqft135 Black Feather Drive, Banner Elk, NC 28604For Sale
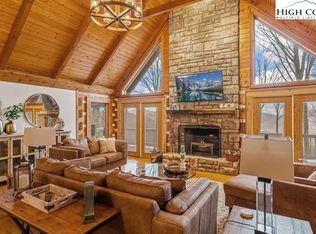 MLS ID #260143, Tracy Simms. High Country AOR
 - $1,350,0003 bd3 ba1.9k sqft44 Frostfire Trail, Banner Elk, NC 28604For Sale
 MLS ID #260047, Jules Blaylock. High Country AOR
 - $1,589,9002 bd4 ba2.4k sqft54 White Eagle Trail, Banner Elk, NC 28604For Sale
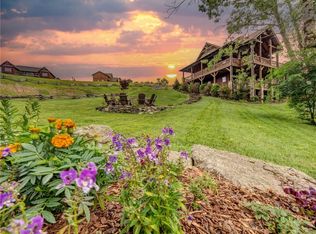 MLS ID #262034, Jules Blaylock. High Country AOR
 - $1,199,0002 bd3 ba1.9k sqft23 Eagle Park Circle, Banner Elk, NC 28604For SaleMLS ID #261395, Melissa Hilton. High Country AOR
- $1,085,0003 bd3 ba1.6k sqft273 High Country Overlook, Banner Elk, NC 28604For SaleMLS ID #261447, Allison Schoen. High Country AOR
- $1,350,0003 bd2 ba1.7k sqft1859 Shawnee Road, Banner Elk, NC 28604For SaleMLS ID #263354, Holly Ogle. High Country AOR
- $1,100,0003 bd3 ba2.2k sqft321 Grays Shadow Lane, Banner Elk, NC 28604For SaleMLS ID #263081, Nate Wright. High Country AOR
- $995,0002 bd2 ba2.4k sqft107 Woodridge Rd + 4.6 acres, Beech Mountain, NC 28604For SaleMLS ID #262344, Debbie Canady. High Country AOR
- $1,575,0003 bd4 ba2.4k sqft541 Twisted Oak Path, Banner Elk, NC 28604For SaleMLS ID #262184, Allison Schoen. High Country AOR
- $1,199,0003 bd4 ba1.9k sqft556/558 Thorncliff Drive, Seven Devils, NC 28604For SaleMLS ID #259949, Rory Cummins. High Country AOR
- $819,9002 bd3 ba1k sqft188 Camp Eagle Loop, Banner Elk, NC 28604For SaleMLS ID #261443, Allison Schoen. High Country AOR
- $1,299,9003 bd3 ba1.7k sqft95 Vineyard Trail, Banner Elk, NC 28604For SaleMLS ID #261214, Allison Schoen. High Country AOR
- $1,499,9003 bd3 ba2.1k sqft200 Red Sky Parkway, Banner Elk, NC 28604For SaleMLS ID #262186, Allison Schoen. High Country AOR
- $1,100,0003 bd3 ba2k sqft1358 Sugar Mountain Drive, Sugar Mountain, NC 28604For SaleMLS ID #261520, Natalie Geist. High Country AOR
- $825,0002 bd3 ba1k sqft24 Camp Eagle Court, Banner Elk, NC 28604For SaleMLS ID #261999, Jules Blaylock. High Country AOR
- $1,545,0004 bd5 ba2.5k sqft584 Grey Fox Ridge Road, Banner Elk, NC 28604For SaleMLS ID #258691, Kim Mateiko. High Country AOR
- $1,390,0004 bd4 ba2.4k sqft352 Great Sky Dr, Banner Elk, NC 28604For Sale
 MLS ID #1177593, Stacie Brenner. Triad MLS
 - $1,625,0004 bd5 ba2.5k sqft226 Springwinds Drive, Banner Elk, NC 28604For SaleMLS ID #261765, Derek Rowley. High Country AOR
- $1,124,9003 bd3 ba1.6k sqft123 High Country Overlook, Banner Elk, NC 28604For SaleMLS ID #259043, Allison Schoen. High Country AOR
