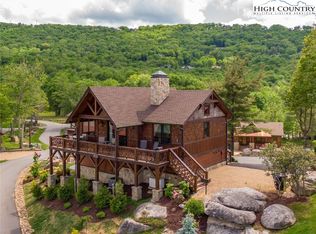
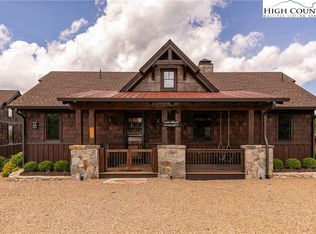

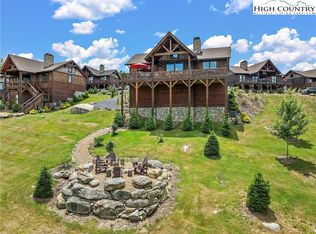
Welcome to Roper Retreat, a fully furnished, custom-built mountain cottage by Wheels Contracting offering a proven rental history and breathtaking long-range mountain views within Camp Eagles Nest, a maintenance-free section of The Lodges at Eagles Nest. This stunning retreat blends rustic mountain charm with modern luxury, featuring natural stone and wood siding, expansive windows, vaulted ceilings, oversized sliding glass doors, and an open-concept living area centered around a beautiful stone fireplace. The chef’s kitchen offers stainless steel appliances, custom cabinetry, and generous counter space ideal for entertaining. Designed for both comfort and privacy, the home features two spacious primary suites with ensuite bathrooms and large windows showcasing the surrounding mountain scenery. Step outside to enjoy the expansive deck, unwind in the private hot tub under the stars, or take advantage of the nearby tennis courts, pickleball courts, basketball courts, playgrounds, and more. Whether you are searching for a luxury mountain getaway, a full-time residence, or an investment property, Roper Retreat offers an incredible opportunity to own in one of the High Country’s most sought-after communities just minutes from downtown Banner Elk, skiing, dining, and endless outdoor adventures.
For sale
$825,000
24 Camp Eagle Court, Banner Elk, NC 28604
2beds
1,071sqft
:
Get pre-qualified$5,127/mo
Single Family Residence
Built in 2019
9,321 Square Feet Lot
$784,900 Zestimate®
$770/sqft
$505/mo HOA
What's special
Breathtaking long-range mountain viewsFully furnishedVaulted ceilingsExpansive deckExpansive windowsBeautiful stone fireplaceCustom cabinetry
- 74 days |
- 187 |
- 10 |
Zillow last checked:
Listing updated:
Listed by:
Jules Blaylock (828)963-2930,
Elevate Land & Realty Banner Elk,
Allison Schoen 704-577-0939,
Elevate Land & Realty Banner Elk
Source: High Country AOR,MLS#: 261999 Originating MLS: High Country Association of Realtors Inc.
Originating MLS: High Country Association of Realtors Inc.Facts & features
Interior
Bedrooms & bathrooms
- Bedrooms: 2
- Bathrooms: 3
- Full bathrooms: 2
- 1/2 bathrooms: 1
Heating
- Electric, Heat Pump
Cooling
- Central Air
Appliances
- Included: Dryer, Dishwasher, Gas Cooktop, Microwave, Refrigerator, Washer
- Laundry: Washer Hookup, Dryer Hookup, Main Level
Features
- Furnished, Vaulted Ceiling(s)
- Basement: Crawl Space
- Number of fireplaces: 1
- Fireplace features: One
- Furnished: Yes
Interior area
- Total structure area: 1,071
- Total interior livable area: 1,071 sqft
- Finished area above ground: 1,071
- Finished area below ground: 0
Property
Parking
- Parking features: Driveway, Gravel, No Garage, Private
- Has uncovered spaces: Yes
Features
- Levels: One
- Stories: 1
- Patio & porch: Covered, Multiple
- Exterior features: Hot Tub/Spa, Gravel Driveway
- Has spa: Yes
- Has view: Yes
- View description: Long Range, Mountain(s)
Lot
- Size: 9,321 Square Feet
Details
- Parcel number: 19400915741700000
Construction
Type & style
- Home type: SingleFamily
- Architectural style: Mountain
- Property subtype: Single Family Residence
Materials
- Log Siding, Wood Siding, Wood Frame
- Roof: Architectural,Shingle
Condition
- Year built: 2019
Utilities & green energy
- Sewer: Shared Septic
- Water: Shared Well
Community & HOA
Community
- Features: Clubhouse, Dog Park, Fitness Center, Fishing, Gated, Pickleball, Trails/Paths
- Security: 24 Hour Security
- Subdivision: The Lodges At Eagles Nest
HOA
- Has HOA: Yes
- HOA fee: $6,060 annually
Location
- Region: Banner Elk
Financial & listing details
- Price per square foot: $770/sqft
- Tax assessed value: $486,900
- Annual tax amount: $1,948
- Date on market: 5/17/2026
- Listing terms: Cash,Conventional,New Loan
- Road surface type: Paved
Estimated market value
$784,900
$746,000 - $824,000
$2,608/mo
Price history
| Date | Event | Price |
|---|---|---|
| 5/17/2026 | Listed for sale | $825,000-2.8%$770/sqft |
Source:  High Country AOR #261999 Report a problem High Country AOR #261999 Report a problem | ||
| 1/13/2026 | Listing removed | $849,000$793/sqft |
Source: High Country AOR #258359 Report a problem | ||
| 10/1/2025 | Listed for sale | $849,000$793/sqft |
Source: High Country AOR #258359 Report a problem | ||
| 10/1/2025 | Listing removed | $849,000$793/sqft |
Source: High Country AOR #254276 Report a problem | ||
| 4/12/2025 | Price change | $849,000-3%$793/sqft |
Source: High Country AOR #254276 Report a problem | ||
| 3/19/2025 | Listed for sale | $875,000+525%$817/sqft |
Source: High Country AOR #254276 Report a problem | ||
| 12/7/2018 | Sold | $140,000$131/sqft |
Source: Public Record Report a problem | ||
Public tax history
| Year | Property taxes | Tax assessment |
|---|---|---|
| 2025 | $1,948 | $486,900 |
| 2024 | $1,948 | $486,900 |
| 2023 | $1,948 | $486,900 |
| 2022 | $1,948 -13% | $486,900 +19.6% |
| 2021 | $2,240 | $407,200 |
| 2020 | $2,240 +213.2% | $407,200 +213.2% |
| 2019 | $715 | $130,001 |
Find assessor info on the county website
Monthly payment
Est. payment
Payment breakdown
Explore the cost of this home by adjusting the details. Changes won't be saved.Climate risks
Neighborhood: 28604
Nearby schools
GreatSchools rating
- 7/10Freedom Trail Elementary SchoolGrades: PK-5Distance: 5 mi
- 5/10Cranberry Middle SchoolGrades: 6-8Distance: 5 mi
- 3/10Avery County High SchoolGrades: 9-12Distance: 9.3 mi
Schools provided by the listing agent
- Elementary: Freedom Trail
- High: Avery County
Source: High Country AOR. This data may not be complete. We recommend contacting the local school district to confirm school assignments for this home.
- $855,0002 bd3 ba1k sqft18 Camp Eagle Ct, Banner Elk, NC 28604Sold
- $839,9002 bd3 ba1.3k sqft34 Camp Eagle Ct, Banner Elk, NC 28604For Sale
- $815,0002 bd3 ba1k sqft44 Camp Eagle Loop, Banner Elk, NC 28604For Sale
- $890,0002 bd3 ba1.1k sqft60 Camp Eagle Loop, Banner Elk, NC 28604Sold
- $869,9002 bd3 ba1k sqft40 Camp Eagle Ct, Banner Elk, NC 28604For Sale
- $856,3502 bd3 ba1.6k sqft26 Camp Eagle Loop, Banner Elk, NC 28604Sold
- $861,6002 bd2 ba1.3k sqft35 Camp Eagle Ct, Banner Elk, NC 28604Off Market
- $150,0008,407.08 Square FeetCa 20 Camp Eagle Ct, Banner Elk, NC 28604Sold
A local agent can set up tours, give advice and negotiate with sellers.
Similar homes
- $819,9002 bd3 ba1k sqft188 Camp Eagle Loop, Banner Elk, NC 28604For Sale
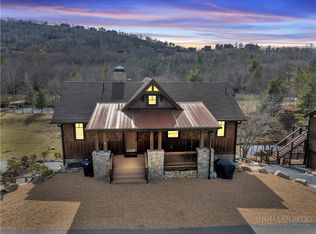 MLS ID #261443, Allison Schoen. High Country AOR
 - $869,9002 bd3 ba1k sqft40 Camp Eagle Court, Banner Elk, NC 28604For Sale
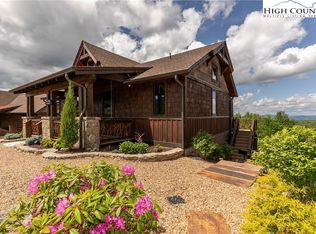 MLS ID #255133, Brooke Dolen. High Country AOR
 - $799,0002 bd2 ba1.1k sqft122 Wintergreen Way, Beech Mountain, NC 28604For Sale
 MLS ID #262795, Garrett Andersson. High Country AOR
 - $549,0003 bd2 ba1.2k sqft121 Whipporwill Way, Beech Mountain, NC 28604For Sale
 MLS ID #262873, Debbie Canady. High Country AOR
 - $679,9002 bd3 ba1k sqft208 Banner Glade Trail, Banner Elk, NC 28604For SaleMLS ID #262680, Jules Blaylock. High Country AOR
- $589,0003 bd3 ba1.4k sqft259 Greenbriar Road, Beech Mountain, NC 28604For SaleMLS ID #261794, Margo Lenmark. High Country AOR
- $599,0001 bd1 ba592 sqft160 Stonefly Trail, Banner Elk, NC 28604For SaleMLS ID #262284, Allison Schoen. High Country AOR
- $428,0002 bd2 ba1.2k sqft135 Teaberry Trail, Beech Mountain, NC 28604For SaleMLS ID #263144, William Kelly. High Country AOR
- $549,9993 bd2 ba1.3k sqft20 Cabin Ridge Lane, Banner Elk, NC 28604For SaleMLS ID #263169, Chris Cornett. High Country AOR
- $849,0002 bd2 ba1.3k sqft649 Craggy Pointe #20D, Sugar Mountain, NC 28604For SaleMLS ID #262816, James Canterbury. High Country AOR
- $595,0002 bd3 ba1.5k sqft214 Lakeledge Road, Beech Mountain, NC 28604For SaleMLS ID #262941, Karen Barker. High Country AOR
- $575,0003 bd2 ba1.5k sqft106 Upper Grouse Ridge Road, Beech Mountain, NC 28604For SaleMLS ID #262499, Cindy Giarrusso. High Country AOR
- $985,0003 bd2 ba1.5k sqft207 Woodwinds Lane, Seven Devils, NC 28604For SaleMLS ID #262818, Margo Lenmark. High Country AOR
- $699,0003 bd3 ba1.5k sqft485 Woodlake Loop Road, Elk Park, NC 28622For SaleMLS ID #261499, Linda Cramblit. High Country AOR
- $449,0002 bd1 ba769 sqft104 Hornbeam Road, Beech Mountain, NC 28604For SaleMLS ID #262348, Ronald Kent. High Country AOR
- $775,0003 bd3 ba1.2k sqft625 Briarcliff Road, Sugar Mountain, NC 28604For SaleMLS ID #260890, Lindsey Lacey. High Country AOR
- $449,0002 bd2 ba988 sqft719 Pine Ridge Road, Beech Mountain, NC 28604For SaleMLS ID #258614, Tracy Simms. High Country AOR
- $459,0003 bd3 ba1.5k sqft4943 & 4965 Hickory Nut Gap Road, Banner Elk, NC 28604For SaleMLS ID #262630, Crystal Rogers. High Country AOR
- $699,0001 bd2 ba1.1k sqft52 Eagle Cottage Lane #8, Banner Elk, NC 28604For SaleMLS ID #262398, Hope Caroselli. High Country AOR
- $519,9003 bd3 ba1.4k sqft243 Ironwood Drive, Banner Elk, NC 28604For SaleMLS ID #260895, Madison Doble. High Country AOR
