Skip main navigation
For sale
  • Price cut: $51K (7/22)
    $799,000

    122 Wintergreen Way, Beech Mountain, NC 28604

    2beds
    1,165sqft
    : 
    $4,476/mo
    Get pre-qualified
    Single Family Residence
    Built in 2026
    0.26 Acres Lot
    $-- Zestimate®
    $686/sqft
    $-- HOA

    What's special

    Humm indoor sauna
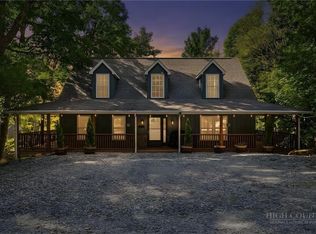
    Something different landed on Beech Mountain. Overlook Homes— known for builds that actually mean something — has delivered a custom, FULLY FURNISHED, A-frame at 122 Wintergreen Way that earns the word custom in every room, on every wall, at every turn. The bones are right: pine siding warm as a campfire, a standing seam metal roof built to outlast the decade, and that unmistakable A-frame silhouette tucked into the hardwood canopy like it was always supposed to be there. Step inside and the white oak does the talking. Custom stairs, bunk built-ins, and shelving — all white oak, all made for this house specifically. The Humm indoor sauna is the kind of detail that separates a spec house from a project someone cared about. The rooftop deck and hot tub make the treetop views something you can sit in, not just look at. The kitchen is fully appointed — refrigerator, dishwasher, range — with a tankless gas water heater and freestanding gas stove rounding out a mechanical package that performs as well as the finishes suggest it should. Washer/dryer combo means longer stays without the math. Sleeps six comfortably. New construction. No deferred maintenance. No compromises borrowed from the builder's budget. Just a house on a mountain, done right.
    54 days
    |
    593
    |
    53
    |

    Zillow last checked:

    Listing updated:

    Listed by:

    Garrett Andersson 828-260-1877,

    The Andersson Group

    Source: High Country AOR,MLS#: 262795MLS LogoOriginating MLS: High Country Association of Realtors Inc.

      Facts & features

      Interior

      Bedrooms & bathrooms
      • Bedrooms: 2
      • Bathrooms: 2
      • Full bathrooms: 2
      Heating
      • Ductless
      Cooling
      • Ductless
      Appliances
      • Included: Dryer, Dishwasher, Freezer, Gas Cooktop, Gas Range, Gas Water Heater, Microwave, Refrigerator, Tankless Water Heater, Washer, Water Heater
      • Laundry: Main Level
      Features
      • Carbon Monoxide Detector, Cathedral Ceiling(s), Furnished, Hot Tub/Spa, Sauna, Vaulted Ceiling(s)
      • Has fireplace: Yes
      • Fireplace features: Gas, Vented
      • Furnished: Yes
      Interior area
      • Total structure area: 0
      • Total interior livable area: 1,165 sqft
      • Finished area above ground: 1,165
      • Finished area below ground: 0

      Property

      Parking
      • Parking features: Driveway, Gravel, No Garage, Private
      • Has uncovered spaces: Yes
      Features
      • Levels: Two
      • Stories: 2
      • Patio & porch: Multiple, Open
      • Exterior features: Hot Tub/Spa, Gravel Driveway
      • Has spa: Yes
      • Spa features: Hot Tub, Sauna
      • Has view: Yes
      • View description: Residential, River, Creek/Stream, Trees/Woods
      • Has water view: Yes
      • Water view: River,Creek/Stream
      • Waterfront features: Pond
      Lot
      • Size: 0.26 Acres
      Details
      • Parcel number: 1940741905000

      Construction

      Type & style
      • Home type: SingleFamily
      • Architectural style: A-Frame,Contemporary,Mountain
      • Property subtype: Single Family Residence
      Materials
      • Wood Siding, Wood Frame
      • Foundation: Pillar/Post/Pier
      • Roof: Metal
      Condition
      • Year built: 2026
      Details
      • Warranty included: Yes

      Utilities & green energy

      • Sewer: Public Sewer
      • Water: Public
      • Utilities for property: High Speed Internet Available

      Community & HOA

      Community
      • Features: Club Membership Available, Dog Park, Fitness Center, Fishing, Golf, Lake, Pickleball, Skiing, Trails/Paths, Short Term Rental Allowed
      • Subdivision: Pinnacle Ridge
      HOA
      • Has HOA: No
      Location
      • Region: Banner Elk

      Financial & listing details

      • Price per square foot: $686/sqft
      • Annual tax amount: $202
      • Date on market: 6/23/2026
      • Listing terms: Cash,Conventional,FHA,New Loan
      • Road surface type: Gravel

        Estimated market value

        Not available

        Estimated sales range

        Not available

        Not available

        Price history

        DateEventPrice
        7/22/2026Price change$799,000-6%$686/sqft
        Source: High Country AOR #262795 Report a problem
        6/23/2026Listed for sale$850,000+2475.8%$730/sqft
        Source: High Country AOR #262795 Report a problem
        6/6/2024Sold$33,000-5.7%$28/sqft
        Source: High Country AOR #249599 Report a problem
        5/17/2024Contingent$35,000$30/sqft
        Source: High Country AOR #249599 Report a problem
        5/14/2024Listed for sale$35,000$30/sqft
        Source: High Country AOR #249599 Report a problem

        Public tax history

        Tax history is unavailable.

        Monthly payment

        Est. payment

        Payment breakdown

        Explore the cost of this home by adjusting the details. Changes won't be saved.
        All calculations are estimates and provided by Zillow, Inc. for informational purposes only. Actual amounts may vary.
        HOA fees may include property taxes on listings classified as Co-Ops. Contact the listing agent and/or owner for fee details.
        See how much you could borrow to make a competitive offer.

        Climate risks

        Neighborhood: 28604

        Getting around

        1 / 100
        Car-Dependent

        Nearby schools

        GreatSchools rating
        Schools provided by the listing agent
        • Elementary: Banner Elk
        • High: Watauga

        Source: High Country AOR. This data may not be complete. We recommend contacting the local school district to confirm school assignments for this home.

        A local agent can set up tours, give advice and negotiate with sellers.

        A local lender can help you make sure your offer is ready when you are.

        Browse local experts

        Similar homes