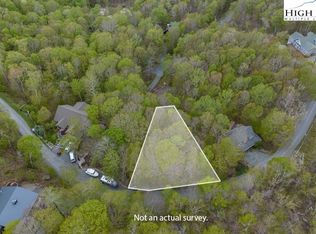
Something different landed on Beech Mountain. Overlook Homes— known for builds that actually mean something — has delivered a custom, FULLY FURNISHED, A-frame at 122 Wintergreen Way that earns the word custom in every room, on every wall, at every turn. The bones are right: pine siding warm as a campfire, a standing seam metal roof built to outlast the decade, and that unmistakable A-frame silhouette tucked into the hardwood canopy like it was always supposed to be there. Step inside and the white oak does the talking. Custom stairs, bunk built-ins, and shelving — all white oak, all made for this house specifically. The Humm indoor sauna is the kind of detail that separates a spec house from a project someone cared about. The rooftop deck and hot tub make the treetop views something you can sit in, not just look at. The kitchen is fully appointed — refrigerator, dishwasher, range — with a tankless gas water heater and freestanding gas stove rounding out a mechanical package that performs as well as the finishes suggest it should. Washer/dryer combo means longer stays without the math. Sleeps six comfortably. New construction. No deferred maintenance. No compromises borrowed from the builder's budget. Just a house on a mountain, done right.
Under contract
Price cut: $51K (7/22)
$799,000
122 Wintergreen Way, Beech Mountain, NC 28604
2beds
1,165sqft
Single Family Residence
Built in 2026
0.26 Acres Lot
$-- Zestimate®
$686/sqft
$-- HOA
What's special
- 115 days
- 15
- 1
Zillow last checked:
Listing updated:
Listed by:
Garrett Andersson 828-260-1877,
The Andersson Group
Source: High Country AOR,MLS#: 262795 Originating MLS: High Country Association of Realtors Inc.
Originating MLS: High Country Association of Realtors Inc.Facts & features
Interior
Bedrooms & bathrooms
- Bedrooms: 2
- Bathrooms: 2
- Full bathrooms: 2
Heating
- Ductless
Cooling
- Ductless
Appliances
- Included: Dryer, Dishwasher, Freezer, Gas Cooktop, Gas Range, Gas Water Heater, Microwave, Refrigerator, Tankless Water Heater, Washer, Water Heater
- Laundry: Main Level
Features
- Carbon Monoxide Detector, Cathedral Ceiling(s), Furnished, Hot Tub/Spa, Sauna, Vaulted Ceiling(s)
- Has fireplace: Yes
- Fireplace features: Gas, Vented
- Furnished: Yes
Interior area
- Total structure area: 0
- Total interior livable area: 1,165 sqft
- Finished area above ground: 1,165
- Finished area below ground: 0
Property
Parking
- Parking features: Driveway, Gravel, No Garage, Private
- Has uncovered spaces: Yes
Features
- Levels: Two
- Stories: 2
- Patio & porch: Multiple, Open
- Exterior features: Hot Tub/Spa, Gravel Driveway
- Has spa: Yes
- Spa features: Hot Tub, Sauna
- Has view: Yes
- View description: Residential, River, Creek/Stream, Trees/Woods
- Has water view: Yes
- Water view: River,Creek/Stream
- Waterfront features: Pond
Lot
- Size: 0.26 Acres
Details
- Parcel number: 1940741905000
Construction
Type & style
- Home type: SingleFamily
- Architectural style: A-Frame,Contemporary,Mountain
- Property subtype: Single Family Residence
Materials
- Wood Siding, Wood Frame
- Foundation: Pillar/Post/Pier
- Roof: Metal
Condition
- Year built: 2026
Details
- Warranty included: Yes
Utilities & green energy
- Sewer: Public Sewer
- Water: Public
- Utilities for property: High Speed Internet Available
Community & HOA
Community
- Features: Club Membership Available, Dog Park, Fitness Center, Fishing, Golf, Lake, Pickleball, Skiing, Trails/Paths, Short Term Rental Allowed
- Subdivision: Pinnacle Ridge
HOA
- Has HOA: No
Location
- Region: Banner Elk
Financial & listing details
- Price per square foot: $686/sqft
- Tax assessed value: $20,900
- Annual tax amount: $202
- Date on market: 6/23/2026
- Listing terms: Cash,Conventional,FHA,New Loan
- Road surface type: Gravel
Estimated market value
Not available
Estimated sales range
Not available
Not available
Price history
| Date | Event | Price |
|---|---|---|
| 9/29/2026 | Contingent | $799,000$686/sqft |
Source:  High Country AOR #262795 Report a problem High Country AOR #262795 Report a problem | ||
| 7/22/2026 | Price change | $799,000-6%$686/sqft |
Source: High Country AOR #262795 Report a problem | ||
| 6/23/2026 | Listed for sale | $850,000+2475.8%$730/sqft |
Source: High Country AOR #262795 Report a problem | ||
| 6/6/2024 | Sold | $33,000$28/sqft |
Source: Public Record Report a problem | ||
Public tax history
| Year | Property taxes | Tax assessment |
|---|---|---|
| 2025 | -- | $20,900 |
| 2024 | $66 | $20,900 |
| 2023 | $66 | $20,900 |
| 2022 | $66 -5.8% | $20,900 +19.4% |
| 2021 | $71 | $17,500 |
| 2020 | $71 | $17,500 |
| 2019 | -- | $17,500 |
| 2018 | -- | $17,500 |
| 2017 | $62 +12.8% | $17,500 +25% |
| 2013 | $55 | $14,000 |
| 2012 | -- | $14,000 |
| 2011 | -- | $14,000 |
Find assessor info on the county website
Monthly payment
Est. payment
Payment breakdown
Explore the cost of this home by adjusting the details. Changes won't be saved.Climate risks
Neighborhood: 28604
Nearby schools
Schools provided by the listing agent
- Elementary: Banner Elk
- High: Watauga
Source: High Country AOR. This data may not be complete. We recommend contacting the local school district to confirm school assignments for this home.
Similar homes
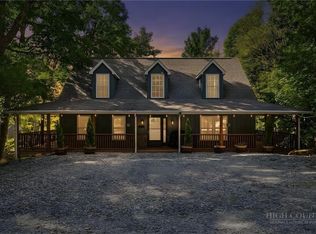
- $799,9002 bd3 ba1k sqft71 Mayfly Lane, Banner Elk, NC 28604For Sale
 MLS ID #263558, Allison Schoen. High Country AOR
 - $595,0002 bd3 ba1.5k sqft214 Lakeledge Road, Beech Mountain, NC 28604For Sale
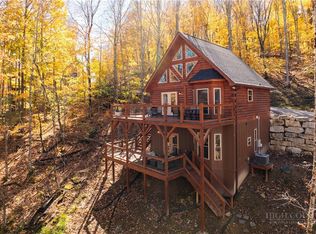 MLS ID #262941, Karen Barker. High Country AOR
 - $469,0003 bd2 ba1.2k sqft707 Pine Ridge Road, Beech Mountain, NC 28604For Sale
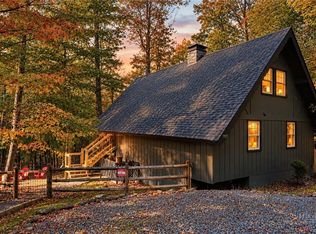 MLS ID #264677, Cindy Giarrusso. High Country AOR
 - $940,0002 bd2 ba1.4k sqft28 Cabernet Court, Banner Elk, NC 28604For Sale
 MLS ID #263716, Derek Rowley. High Country AOR
 - $407,0002 bd3 ba1.5k sqft102 Cricket Way, Banner Elk, NC 28604For Sale
 MLS ID #4429753, Craig Tribus, Beycome Brokerage Realty LLC. Canopy MLS as distributed by MLS GRID
