Experience mountain living at over 4,100 feet elevation in the heart of The Lodges at Eagles Nest. Located in the desirable Eagle Park section, this beautiful 2-bedroom, 2.5-bath timber-frame Craftsman combines authentic mountain character, upscale finishes and spectacular long-range, layered mountain views.
Inside, soaring vaulted ceilings, impressive exposed timber beams and a floor-to-ceiling stone fireplace create a warm and inviting great room. The open kitchen features stone countertops, quality appliances and plenty of room to gather, while walls of windows bring the mountain views right inside. Two well-appointed bedrooms plus a sleeping/game loft offer comfortable accommodations for family and guests.
The outdoor living space may be the real showstopper. Step onto the spacious covered back deck and settle into the newer hot tub while taking in layers upon layers of Blue Ridge Mountain views. An infrared heater makes the deck comfortable well into the cooler months, creating the perfect spot for morning coffee, evening sunsets or relaxing under the stars.
Ownership in The Lodges at Eagles Nest brings access to an incredible collection of community amenities, including hiking and ATV trails, fitness facilities, pickleball and tennis, fishing waters, gathering areas and more—all surrounded by the natural beauty of the North Carolina mountains. Whether you're looking for a mountain getaway, full-time home or investment opportunity, 55 Eagle Park Drive offers the views, setting and lifestyle people come to Eagles Nest to find. Come see it for yourself!
For sale
$1,099,000
55 Eagle Park Drive, Banner Elk, NC 28604
2beds
1,591sqft
Single Family Residence
Built in 2017
6,534 Square Feet Lot
$-- Zestimate®
$691/sqft
$505/mo HOA
What's special
Upscale finishesImpressive exposed timber beamsSoaring vaulted ceilingsTwo well-appointed bedroomsSpacious covered back deckAuthentic mountain characterOpen kitchen
- 2 days |
- 215 |
- 18 |
Zillow last checked:
Listing updated:
Listed by:
Corrinne Loucks (828)773-1615,
Realty One Group Results
Source: High Country AOR,MLS#: 263634 Originating MLS: High Country Association of Realtors Inc.
Originating MLS: High Country Association of Realtors Inc.Facts & features
Interior
Bedrooms & bathrooms
- Bedrooms: 2
- Bathrooms: 2
- Full bathrooms: 2
Heating
- Electric, Heat Pump
Cooling
- Central Air
Appliances
- Included: Dryer, Dishwasher, Electric Water Heater, Gas Range, Microwave Hood Fan, Microwave, Refrigerator, Washer
- Laundry: Washer Hookup, Dryer Hookup, Main Level
Features
- Cathedral Ceiling(s), Furnished, Hot Tub/Spa
- Basement: Crawl Space
- Number of fireplaces: 2
- Fireplace features: Two, Stone, Outside
- Furnished: Yes
Interior area
- Total structure area: 1,591
- Total interior livable area: 1,591 sqft
- Finished area above ground: 1,591
- Finished area below ground: 0
Property
Parking
- Total spaces: 1
- Parking features: Driveway, Detached, Garage, One Car Garage, Paved, Private
- Garage spaces: 1
- Has uncovered spaces: Yes
Features
- Levels: Two
- Stories: 2
- Patio & porch: Covered, Multiple
- Exterior features: Hot Tub/Spa, Paved Driveway
- Has spa: Yes
- Spa features: Hot Tub
- Has view: Yes
- View description: Long Range, Mountain(s)
Lot
- Size: 6,534 Square Feet
Details
- Parcel number: 19300098372700000
- Zoning description: None
Construction
Type & style
- Home type: SingleFamily
- Architectural style: Chalet/Alpine,Contemporary
- Property subtype: Single Family Residence
Materials
- Stone, Wood Siding, Wood Frame
- Roof: Metal
Condition
- Year built: 2017
Utilities & green energy
- Sewer: Private Sewer, Septic Permit 2 Bedroom
- Water: Community/Coop, Shared Well
- Utilities for property: High Speed Internet Available
Community & HOA
Community
- Features: Clubhouse, Dog Park, Gated, Pickleball, River, Trails/Paths, Long Term Rental Allowed, Short Term Rental Allowed
- Security: 24 Hour Security
- Subdivision: The Lodges At Eagles Nest
HOA
- Has HOA: Yes
- HOA fee: $6,060 annually
Location
- Region: Banner Elk
Financial & listing details
- Price per square foot: $691/sqft
- Annual tax amount: $3,087
- Date on market: 8/14/2026
- Listing terms: Cash,Conventional,New Loan
- Road surface type: Paved
Estimated market value
Not available
Estimated sales range
Not available
$2,285/mo
Price history
| Date | Event | Price |
|---|---|---|
| 8/14/2026 | Listed for sale | $1,099,000$691/sqft |
Source:  High Country AOR #263634 Report a problem High Country AOR #263634 Report a problem | ||
Public tax history
Tax history is unavailable.
Monthly payment
Est. payment
Payment breakdown
Explore the cost of this home by adjusting the details. Changes won't be saved.Climate risks
Neighborhood: 28604
Getting around
0 / 100
Car-DependentNearby schools
GreatSchools rating
- 7/10Freedom Trail Elementary SchoolGrades: PK-5Distance: 5.2 mi
- 5/10Cranberry Middle SchoolGrades: 6-8Distance: 5.2 mi
- 3/10Avery County High SchoolGrades: 9-12Distance: 9.9 mi
Schools provided by the listing agent
- Elementary: Freedom Trail
- High: Avery County
Source: High Country AOR. This data may not be complete. We recommend contacting the local school district to confirm school assignments for this home.
- $1,525,0003 bd3 ba1.1k sqft39 Eagle Park Cir, Elk Park, NC 28622Sold
- $1,300,0002 bd2 ba960 sqft47 Eagle Park Cir, Elk Park, NC 28622Sold
- $981,8002 bd2 ba962 sqft31 Eagle Park Cir, Elk Park, NC 28622Off Market
- $1,525,0002 bd4 ba2.2k sqft39 Eagle Park Cir, Banner Elk, NC 28604Sold
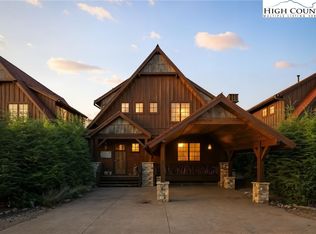
- $771,8002 bd2 ba1.5k sqft55 Eagle Park Cir, Banner Elk, NC 28604Off Market
- $1,042,6002 bd2 ba1k sqft55 Eagle Park Cir, Elk Park, NC 28622Off Market
- $1,199,0002 bd3 ba1.9k sqft23 Eagle Park Cir, Banner Elk, NC 28604For Sale
- $961,4002 bd2 ba962 sqft23 Eagle Park Cir, Elk Park, NC 28622Off Market
A local agent can set up tours, give advice and negotiate with sellers.
Similar homes
- $1,085,0003 bd3 ba1.6k sqft273 High Country Overlook, Banner Elk, NC 28604For Sale
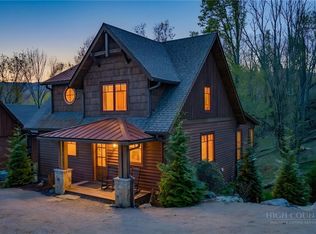 MLS ID #261447, Allison Schoen. High Country AOR
 - $940,0002 bd2 ba1.4k sqft28 Cabernet Court, Banner Elk, NC 28604For Sale
 MLS ID #263716, Derek Rowley. High Country AOR
 - $1,199,0002 bd3 ba1.9k sqft23 Eagle Park Circle, Banner Elk, NC 28604For Sale
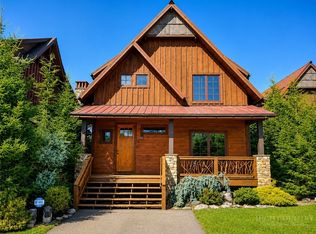 MLS ID #261395, Melissa Hilton. High Country AOR
 - $1,075,0003 bd3 ba1.6k sqft123 High Country Overlook, Banner Elk, NC 28604For Sale
 MLS ID #259043, Allison Schoen. High Country AOR
 - $799,9002 bd3 ba1k sqft71 Mayfly Lane, Banner Elk, NC 28604For SaleMLS ID #263558, Allison Schoen. High Country AOR
- $1,299,0003 bd4 ba2.3k sqft761 Foxfire Drive, Banner Elk, NC 28604For SaleMLS ID #263771, Robin Zema. High Country AOR
- $1,499,9003 bd3 ba2.1k sqft200 Red Sky Parkway, Banner Elk, NC 28604For SaleMLS ID #262186, Allison Schoen. High Country AOR
- $1,299,9003 bd3 ba1.7k sqft95 Vineyard Trail, Banner Elk, NC 28604For SaleMLS ID #261214, Allison Schoen. High Country AOR
- $1,175,0002 bd3 ba1.8k sqft15 Eagle Village Circle, Banner Elk, NC 28604For SaleMLS ID #261438, Allison Schoen. High Country AOR
- $1,339,0003 bd3 ba1.9k sqft135 Vineyard Trail, Banner Elk, NC 28604For SaleMLS ID #259899, Allison Schoen. High Country AOR
- $819,9002 bd3 ba1k sqft188 Camp Eagle Loop, Banner Elk, NC 28604For SaleMLS ID #261443, Allison Schoen. High Country AOR
- $825,0002 bd3 ba1k sqft24 Camp Eagle Court, Banner Elk, NC 28604For SaleMLS ID #261999, Jules Blaylock. High Country AOR
- $849,9002 bd3 ba1k sqft40 Camp Eagle Court, Banner Elk, NC 28604For SaleMLS ID #255133, Brooke Dolen. High Country AOR
- $1,100,0003 bd3 ba2k sqft1358 Sugar Mountain Drive, Sugar Mountain, NC 28604For SaleMLS ID #261520, Natalie Geist. High Country AOR
- $1,249,0003 bd1 ba1.4k sqft344 & 348 Tumbling Brook Drive, Banner Elk, NC 28604For SaleMLS ID #261682, Chris Cornett. High Country AOR
- $1,350,0003 bd2 ba1.7k sqft1859 Shawnee Road, Banner Elk, NC 28604For SaleMLS ID #263354, Holly Ogle. High Country AOR
- $875,0003 bd3 ba2k sqft187 Cinnamon Fern Lane, Banner Elk, NC 28604For SaleMLS ID #263602, DJ DeMoranville. High Country AOR
- $740,0004 bd4 ba2.1k sqft113 Poplar Drive, Beech Mountain, NC 28604For SaleMLS ID #262557, Jeff Vermillion. High Country AOR
- $689,9004 bd3 ba1.8k sqft114 Aster Trail, Beech Mountain, NC 28604For SaleMLS ID #262094, Amy Pepin. High Country AOR
- $974,0004 bd3 ba2.2k sqft701 Beech Mountain Parkway, Beech Mountain, NC 28604For SaleMLS ID #261471, Jim Brooks. High Country AOR
