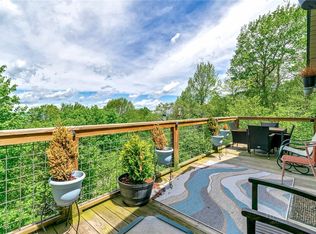
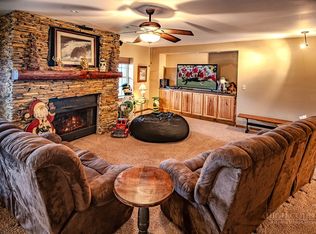
NEWER SKIWAYS HOME -Architechtually designed - ELEVATION : 4,912 feet. BUILT in 2022. LEVEL Entry, all on one level living, Handicap accessible. LONG RANGE & SKI SLOPE Views. CREEK. Tastefully decorated & Furnished. MAIN FLOOR: Large Great Room & Fireplace, Dining with views, Laundry, PRIMARY Bedroom with covered deck & Large Bath, TWO Guest Bedrooms, Large Guest Bath, Large deck & deck furniture. UPPER FLOOR: Large 16'X21' Loft Bedroom & Bath. LOWER LEVEL BASEMENT : oversized heated two car garage, concreete floored 16'X29' Golf cart garage, Exercise room, storage - could be finished as an extra Bedroom & bath. ONE Block WALK to Carolina Caribbean beginner SKI SLOPE. 2.5 Blocks to other SLOPES. Multi Car Parking on Both sides of the house. Oversized lot with creek. RESTAURANTS across the street. VIRTUAL TOUR: https://my.matterport.com/show/?m=SiByZTZySK7&brand=0. TOWN RECREATION VIDEO: https://www.youtube.com/watch?v=YUnweHKhrEw. 150 MPH Anderson windows, roof & siding. GREAT Place to watch town 4th of July Fireworks
For sale
Price cut: $25K (8/10)
$974,000
701 Beech Mountain Parkway, Beech Mountain, NC 28604
4beds
2,281sqft
:
Get pre-qualified$5,457/mo
Single Family Residence
Built in 2022
0.44 Acres Lot
$950,900 Zestimate®
$427/sqft
$-- HOA
What's special
Handicap accessibleTastefully decorated and furnishedExercise roomOversized lot with creekDining with viewsTwo guest bedroomsLarge guest bath
- 107 days |
- 951 |
- 33 |
Zillow last checked:
Listing updated:
Listed by:
Jim Brooks (828)387-4251,
Beechwood Realty, Inc.
Source: High Country AOR,MLS#: 261471 Originating MLS: High Country Association of Realtors Inc.
Originating MLS: High Country Association of Realtors Inc.Facts & features
Interior
Bedrooms & bathrooms
- Bedrooms: 4
- Bathrooms: 3
- Full bathrooms: 3
Heating
- Forced Air, Fireplace(s), Propane, Other, Radiant, See Remarks
Cooling
- Heat Pump
Appliances
- Included: Dryer, Dishwasher, Exhaust Fan, Disposal, Gas Range, Gas Water Heater, Microwave, Refrigerator, Tankless Water Heater, Washer
- Laundry: Washer Hookup, Dryer Hookup, Main Level
Features
- Carbon Monoxide Detector, Furnished, Handicap Access, Vaulted Ceiling(s), Window Treatments
- Windows: Double Pane Windows, Screens, Window Treatments
- Basement: Full
- Attic: None
- Has fireplace: Yes
- Fireplace features: Gas, Propane
- Furnished: Yes
Interior area
- Total structure area: 3,642
- Total interior livable area: 2,281 sqft
- Finished area above ground: 2,281
- Finished area below ground: 0
Property
Parking
- Total spaces: 2
- Parking features: Basement, Driveway, Garage, Two Car Garage, Golf Cart Garage, Gravel, Private
- Garage spaces: 2
- Has uncovered spaces: Yes
Features
- Levels: Two
- Stories: 2
- Patio & porch: Covered, Multiple
- Exterior features: Fire Pit, Storage, Gravel Driveway
- Pool features: Community
- Has view: Yes
- View description: Long Range, Ski Area
- Waterfront features: Creek, Stream
Lot
- Size: 0.44 Acres
Details
- Parcel number: 1950210053000
- Zoning description: R2
Construction
Type & style
- Home type: SingleFamily
- Architectural style: Chalet/Alpine
- Property subtype: Single Family Residence
Materials
- Wood Siding, Wood Frame
- Roof: Asphalt,Other,Shingle,See Remarks
Condition
- Year built: 2022
Utilities & green energy
- Electric: Generator, 220 Volts
- Sewer: Public Sewer
- Water: Public
- Utilities for property: Cable Available, High Speed Internet Available
Community & HOA
Community
- Features: Club Membership Available, Dog Park, Fitness Center, Fishing, Golf, Lake, Pickleball, Pool, Skiing, Tennis Court(s), Trails/Paths, Long Term Rental Allowed, Short Term Rental Allowed
- Security: Closed Circuit Camera(s)
- Subdivision: Skiway
HOA
- Has HOA: No
Location
- Region: Banner Elk
Financial & listing details
- Price per square foot: $427/sqft
- Annual tax amount: $5,495
- Date on market: 4/24/2026
- Listing terms: Cash,New Loan
- Road surface type: Paved
Estimated market value
$950,900
$903,000 - $998,000
$3,751/mo
Price history
| Date | Event | Price |
|---|---|---|
| 8/10/2026 | Price change | $974,000-2.5%$427/sqft |
Source:  High Country AOR #261471 Report a problem High Country AOR #261471 Report a problem | ||
| 7/14/2026 | Price change | $999,000-13.1%$438/sqft |
Source: High Country AOR #261471 Report a problem | ||
| 6/15/2026 | Price change | $1,149,000-4.2%$504/sqft |
Source: High Country AOR #261471 Report a problem | ||
| 4/28/2026 | Listed for sale | $1,199,000-3.7%$526/sqft |
Source: High Country AOR #261471 Report a problem | ||
| 3/21/2026 | Listing removed | $1,244,900$546/sqft |
Source: High Country AOR #254975 Report a problem | ||
| 1/5/2026 | Price change | $1,244,900-0.4%$546/sqft |
Source: High Country AOR #254975 Report a problem | ||
| 10/18/2025 | Price change | $1,249,900-1.9%$548/sqft |
Source: High Country AOR #254975 Report a problem | ||
| 9/11/2025 | Price change | $1,273,900-1.9%$558/sqft |
Source: High Country AOR #254975 Report a problem | ||
| 8/14/2025 | Price change | $1,298,9000%$569/sqft |
Source: High Country AOR #254975 Report a problem | ||
| 6/16/2025 | Price change | $1,299,000-3.8%$569/sqft |
Source: High Country AOR #254975 Report a problem | ||
| 4/19/2025 | Listed for sale | $1,350,000$592/sqft |
Source: High Country AOR #254975 Report a problem | ||
Public tax history
Tax history is unavailable.
Monthly payment
Est. payment
Payment breakdown
Explore the cost of this home by adjusting the details. Changes won't be saved.Climate risks
Neighborhood: 28604
Nearby schools
GreatSchools rating
- 7/10Valle Crucis ElementaryGrades: PK-8Distance: 12.2 mi
- 8/10Watauga HighGrades: 9-12Distance: 12.5 mi
Schools provided by the listing agent
- Elementary: Valle Crucis
- High: Watauga
Source: High Country AOR. This data may not be complete. We recommend contacting the local school district to confirm school assignments for this home.
- $799,9954 bd3 ba2.7k sqft102 Snowplow Ln, Banner Elk, NC 28604For Sale

- $183,2000.36 acres104 Snowplow Ln, Banner Elk, NC 28604Off Market

- $92,0000.36 acresSnowplow Lane & Beech Mountain Pkway, Banner Elk, NC 28604Sold

- $268,9003 bd2 ba1.2k sqft104 Snowplow #WH-9, Banner Elk, NC 28604Off Market
- $315,0002 bd2 ba1.1k sqft100 Wedling Weg UNIT 6, Beech Mountain, NC 28604Sold
- $510,0003 bd3 ba1.5k sqft102 Wedling Weg APT 6, Beech Mountain, NC 28604Sold
- $341,0003 bd2 ba1.2k sqft104 Snowplow Ln #5, Banner Elk, NC 28604Sold
- $332,2003 bd2 ba1.2k sqft104 Snowplow Ln #9, Beech Mountain, NC 28604Off Market
A local agent can set up tours, give advice and negotiate with sellers.
A local lender can help you make sure your offer is ready when you are.
Similar homes
- $995,0002 bd2 ba2.4k sqft107 Woodridge Rd + 4.6 acres, Beech Mountain, NC 28604For Sale
 MLS ID #262344, Debbie Canady. High Country AOR
 - $849,0007 bd5 ba2.5k sqft1078 Charter Hills Road, Beech Mountain, NC 28604For Sale
 MLS ID #261639, Jim Fitzpatrick. High Country AOR
 - $940,0002 bd2 ba1.4k sqft28 Cabernet Court, Banner Elk, NC 28604For Sale
 MLS ID #263716, Derek Rowley. High Country AOR
 - $749,0004 bd4 ba3.2k sqft110 Greenbriar Road, Beech Mountain, NC 28604For Sale
 MLS ID #261841, Melissa Berkheimer. High Country AOR
 - $529,9005 bd3 ba1.8k sqft136 Hornbeam Road, Beech Mountain, NC 28604For SaleMLS ID #262752, Jim Brooks. High Country AOR
- $575,0004 bd3 ba2.5k sqft109 Shagbark Road, Beech Mountain, NC 28604For SaleMLS ID #261797, Melissa Berkheimer. High Country AOR
- $1,050,0005 bd4 ba3.2k sqft391 Camelot Drive, Banner Elk, NC 28604For SaleMLS ID #262831, Cindy Kovalcin. High Country AOR
- $775,0003 bd5 ba2.8k sqft140 Lower Grouse Ridge Road, Beech Mountain, NC 28604For SaleMLS ID #262526, Karen Cleghorn. High Country AOR
- $689,9004 bd3 ba1.8k sqft114 Aster Trail, Beech Mountain, NC 28604For SaleMLS ID #262094, Amy Pepin. High Country AOR
- $599,0004 bd3 ba1.8k sqft129 Lower Grouse Ridge Road, Beech Mountain, NC 28604For SaleMLS ID #261099, Jim Brooks. High Country AOR
- $739,0006 bd3 ba2.3k sqft108 Windridge +2 lots Road, Beech Mountain, NC 28604For SaleMLS ID #263005, Alaina Farthing. High Country AOR
- $644,0003 bd3 ba1.8k sqft102 Red Oak Road, Beech Mountain, NC 28604For SaleMLS ID #262792, Tracy Simms. High Country AOR
- $1,085,0003 bd3 ba1.6k sqft273 High Country Overlook, Banner Elk, NC 28604For SaleMLS ID #261447, Allison Schoen. High Country AOR
- $1,100,0003 bd3 ba2k sqft1358 Sugar Mountain Drive, Sugar Mountain, NC 28604For SaleMLS ID #261520, Natalie Geist. High Country AOR
- $1,299,0004 bd4 ba2.9k sqft173 Rhododendron Drive, Beech Mountain, NC 28604For SaleMLS ID #262339, Lyn Sappington. High Country AOR
- $629,9003 bd3 ba1.8k sqft517 Pine Ridge Road, Beech Mountain, NC 28604For SaleMLS ID #261150, Jim Brooks. High Country AOR
- $629,9904 bd3 ba1.8k sqft113 Aster Trail, Beech Mountain, NC 28604For SaleMLS ID #253056, Jim Brooks. High Country AOR
- $975,0004 bd4 ba2.4k sqft287 Ridge Haven Parkway #R19B, Banner Elk, NC 28604For SaleMLS ID #263508, Leah Grove. High Country AOR
- $875,0006 bd6 ba3.3k sqft270 Elk Hill Drive, Banner Elk, NC 28604For SaleMLS ID #256846, Linda Cramblit. High Country AOR
- $709,0006 bd5 ba2.8k sqft501 Saint Andrews Road, Beech Mountain, NC 28604For SaleMLS ID #262459, Jaco Gerbrands. High Country AOR
