Level entry mountain living with a view just minutes from Beech Mountain Resort. Tucked away on a quiet cul-de-sac at an elevation of 4,262 feet, this beautifully maintained and fully furnished four-bedroom retreat offers a blend of comfort, charm and convenience. Designed for easy mountain living, the main level features a spacious great room with vaulted ceilings, expansive windows, and a stunning gas log stone fireplace that creates a warm and inviting atmosphere. The large kitchen flows seamlessly into the living space, making it ideal for entertaining family and friends. A guest bedroom, full bath, mini-split air conditioning and partially shaded view deck complete the upper level. Downstairs, you’ll find two guest bedrooms, an additional full bath, and a spacious primary suite featuring a large walk-in closet and oversized shower bath, creating a peaceful retreat after a day on the slopes or trails. Lovingly cared for and thoughtfully improved throughout ownership, this home has never been rented and offers low-maintenance siding, clad casement windows and four-car parking directly off the road. Whether you are searching for a full-time residence, second home, or mountain getaway, this move-in-ready Beech Mountain retreat delivers privacy, views, and an unbeatable location close to skiing, hiking, biking, dining and everything the High Country has to offer.
For sale
$689,900
114 Aster Trail, Beech Mountain, NC 28604
4beds
1,816sqft
Single Family Residence
Built in 2006
0.36 Acres Lot
$-- Zestimate®
$380/sqft
$-- HOA
What's special
Partially shaded view deckOversized shower bathQuiet cul-de-sacExpansive windowsClad casement windowsLow-maintenance sidingMini-split air conditioning
- 150 days
- 83
- 5
Zillow last checked:
Listing updated:
Listed by:
Amy Pepin (828)898-3251,
Premier Sotheby's International Realty- Banner Elk
Source: High Country AOR,MLS#: 262094 Originating MLS: High Country Association of Realtors Inc.
Originating MLS: High Country Association of Realtors Inc.Facts & features
Interior
Bedrooms & bathrooms
- Bedrooms: 4
- Bathrooms: 3
- Full bathrooms: 3
Heating
- Fireplace(s)
Cooling
- Electric, Heat Pump
Appliances
- Included: Dryer, Dishwasher, Gas Range, Microwave Hood Fan, Microwave, Refrigerator, Washer
- Laundry: Washer Hookup, Dryer Hookup, Upper Level
Features
- Furnished, Hot Tub/Spa, Vaulted Ceiling(s)
- Basement: Crawl Space
- Number of fireplaces: 1
- Fireplace features: One, Gas, Vented, Propane
- Furnished: Yes
Interior area
- Total structure area: 1,816
- Total interior livable area: 1,816 sqft
- Finished area above ground: 1,816
- Finished area below ground: 0
Property
Parking
- Parking features: No Garage
Features
- Levels: Two
- Stories: 2
- Exterior features: Fire Pit, Hot Tub/Spa
- Has spa: Yes
- Spa features: Hot Tub
Lot
- Size: 0.36 Acres
Details
- Parcel number: 1940575070000
- Zoning description: Residential
Construction
Type & style
- Home type: SingleFamily
- Architectural style: Mountain
- Property subtype: Single Family Residence
Materials
- Vinyl Siding, Wood Frame
- Roof: Asphalt,Shingle
Condition
- Year built: 2006
Utilities & green energy
- Sewer: Public Sewer
- Water: Public
- Utilities for property: Cable Available, High Speed Internet Available
Community & HOA
Community
- Features: Long Term Rental Allowed, Short Term Rental Allowed
- Security: Radon Mitigation System
- Subdivision: Laurel Gap
HOA
- Has HOA: No
Location
- Region: Banner Elk
Financial & listing details
- Price per square foot: $380/sqft
- Tax assessed value: $371,800
- Annual tax amount: $3,599
- Date on market: 5/28/2026
- Listing terms: Cash,Conventional,New Loan
- Road surface type: Gravel
Estimated market value
Not available
Estimated sales range
Not available
Not available
Price history
| Date | Event | Price |
|---|---|---|
| 7/16/2026 | Price change | $689,900-4.8%$380/sqft |
Source:  High Country AOR #262094 Report a problem High Country AOR #262094 Report a problem | ||
| 5/28/2026 | Listed for sale | $724,900+17.3%$399/sqft |
Source: High Country AOR #262094 Report a problem | ||
| 11/25/2024 | Sold | $618,000-1.9%$340/sqft |
Source: High Country AOR #250203 Report a problem | ||
| 10/12/2024 | Contingent | $630,000$347/sqft |
Source: High Country AOR #250203 Report a problem | ||
| 6/8/2024 | Listed for sale | $630,000+130.9%$347/sqft |
Source: High Country AOR #250203 Report a problem | ||
| 9/1/2019 | Listing removed | $272,900$150/sqft |
Source: Mountain Mike Realty #212120 Report a problem | ||
| 1/20/2019 | Listed for sale | $272,900-12.7%$150/sqft |
Source: Mountain Mike Realty #212120 Report a problem | ||
| 10/6/2006 | Sold | $312,500$172/sqft |
Source: Public Record Report a problem | ||
Public tax history
| Year | Property taxes | Tax assessment |
|---|---|---|
| 2025 | $1,297 +0.9% | $371,800 |
| 2024 | $1,285 | $371,800 |
| 2023 | $1,285 +1.8% | $371,800 |
| 2022 | $1,262 +39.9% | $371,800 +82.3% |
| 2021 | $902 | $204,000 |
| 2020 | $902 | $204,000 |
| 2019 | $902 | $204,000 |
| 2018 | $902 +12.7% | $204,000 |
| 2017 | $800 +11.4% | $204,000 -8.1% |
| 2013 | $719 | $222,000 +3.8% |
| 2012 | -- | $213,900 |
| 2011 | -- | $213,900 |
| 2010 | -- | $213,900 |
Find assessor info on the county website
Monthly payment
Est. payment
Payment breakdown
Explore the cost of this home by adjusting the details. Changes won't be saved.Climate risks
Neighborhood: 28604
Nearby schools
Schools provided by the listing agent
- Elementary: Valle Crucis
- High: Watauga
Source: High Country AOR. This data may not be complete. We recommend contacting the local school district to confirm school assignments for this home.
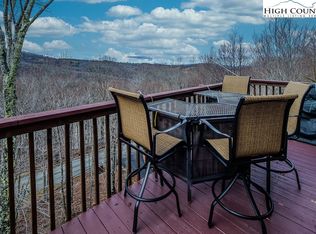
Similar homes
- $685,0004 bd3 ba1.8k sqft102 Woodland Road, Beech Mountain, NC 28604For Sale
 MLS ID #264355, Cindy Giarrusso. High Country AOR
 - $619,9004 bd3 ba1.8k sqft113 Aster Trail, Beech Mountain, NC 28604For Sale
 MLS ID #253056, Jim Brooks. High Country AOR
 - $600,0004 bd3 ba1.8k sqft111 Aster Trail, Beech Mountain, NC 28604For Sale
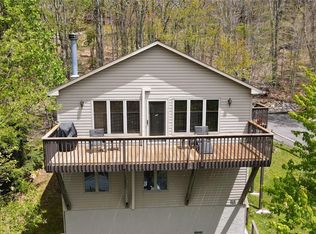 MLS ID #261691, Alison Phillips. High Country AOR
 - $699,0003 bd3 ba2k sqft243 Greenbriar Road, Beech Mountain, NC 28604For Sale
 MLS ID #264200, Tim Holland. High Country AOR
