Skip main navigation
Sold for $681,500
  • $681,500

    110 Aster Trail, Beech Mountain, NC 28604

    5beds
    2,733sqft
    Single Family Residence
    Built in 2004
    0.36 Acres Lot
    $763,300 Zestimate®
    $249/sqft
    $4,343 Estimated rent

    Home value

    $763,300

    $710,000 - $824,000

    $4,343/mo

    Zestimate® history
    Loading
    Loading...

    Owner options

    List your home for rent

    $4,343/mo

    Rent Zestimate®

    Find your next renter with Zillow Rental Manager. Plus, with online applications, you can quickly screen prospective tenants – for free.

    Learn more

    $4,343/mo

    Rent Zestimate®

    Refinance and save

    $3,872/mo

    Est. payment

    Refinancing to a lower rate could help reduce your monthly payments and save thousands over the life of the loan.

    See today's rates

    $3,872/mo

    Est. payment

    Explore your selling options

    Work with a Zillow partner agent

    Leverage their expertise and Zillow's premium Showcase listings to get your home seen by more buyers.

    Get started

    List with your own agent

    Get your home in front of millions of buyers by listing it on Zillow.

    Learn how to do it

    Sell it yourself

    Take full control of how buyers see your home on Zillow by listing For Sale by Owner (FSBO).

    List your home

    What's special

    Fenced-in yardBonus roomAdditional deckOpen kitchenGranite countertopsPlenty of cabinetsLarge deck
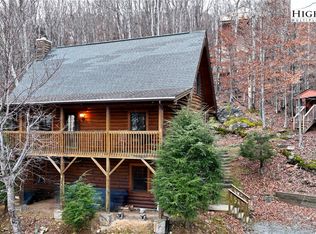
    Tucked high up in the trees is your great opportunity for a mountain getaway or a wonderful investment property. With six bedrooms and five baths, this home has plenty of space for a large family or large groups of renters to spread out. Enter an open kitchen, dining and living room with a woodburning fireplace and plenty of windows to let in sunlight. The kitchen is equipped with granite countertops, stainless steel appliances and plenty of cabinets for storage. There is a full bath with a pantry and a bonus room that is being used as a gear room. This room could also be used as a sleeping space. Step out to the large deck to enjoy the weather and the views. The stairs lead to the middle level that offers the primary suite, two additional bedrooms and a full bath. On the lower level is another living room, two bedrooms, a full bath and laundry. There are plenty of storage closets as well. The lower level has an additional deck you can step out to that leads to the fenced-in yard and stairs to the parking area. Don't miss out on this wonderful opportunity to have a home in the High Country!

    Zillow last checked:

    Listing updated:

    Listed by:

    Amy Pepin (828)898-3251,

    Premier Sotheby's International Realty- Banner Elk

    Bought with:

    Keith Dowdy, 337517

    EXP Realty LLC

    Source: High Country AOR,MLS#: 245645MLS LogoOriginating MLS: High Country Association of Realtors Inc.

    Facts & features

    Interior

    Bedrooms & bathrooms
    • Bedrooms: 5
    • Bathrooms: 5
    • Full bathrooms: 5
    Heating
    • Baseboard, Ductless, Electric
    Cooling
    • Central Air
    Appliances
    • Included: Dryer, Dishwasher, Electric Range, Electric Water Heater, Microwave Hood Fan, Microwave, Refrigerator, Washer
    • Laundry: Washer Hookup, Dryer Hookup, In Basement
    Features
    • Vaulted Ceiling(s)
    • Basement: Crawl Space
    • Number of fireplaces: 1
    • Fireplace features: One, Wood Burning
    Interior area
    • Total structure area: 2,733
    • Total interior livable area: 2,733 sqft
    • Finished area above ground: 2,733
    • Finished area below ground: 0

    Property

    Parking
    • Parking features: Driveway, No Garage, Paved, Private
    • Has uncovered spaces: Yes
    Features
    • Levels: Three Or More
    • Stories: 3
    • Patio & porch: Multiple, Open
    • Exterior features: Paved Driveway
    • Fencing: Full
    • Has view: Yes
    • View description: Long Range
    Lot
    • Size: 0.36 Acres
    Details
    • Parcel number: 1940575221000
    • Zoning description: Residential

    Construction

    Type & style
    • Home type: SingleFamily
    • Architectural style: Contemporary,Traditional
    • Property subtype: Single Family Residence
    Materials
    • Vinyl Siding, Wood Frame
    • Roof: Asphalt,Shingle
    Condition
    • Year built: 2004

    Utilities & green energy

    • Sewer: Public Sewer
    • Water: Public
    • Utilities for property: Cable Available, High Speed Internet Available

    Community & HOA

    Community
    • Features: Long Term Rental Allowed, Short Term Rental Allowed
    • Subdivision: Laurel Gap
    HOA
    • Has HOA: No
    Location
    • Region: Banner Elk

    Financial & listing details

    • Price per square foot: $249/sqft
    • Tax assessed value: $518,600
    • Annual tax amount: $2,932
    • Date on market: 9/15/2023
    • Listing terms: Cash,Conventional,New Loan
    • Road surface type: Gravel

    Price history

    DateEventPrice
    5/17/2024Sold$681,500-2.5%$249/sqft
    Source: High Country AOR #245645 Report a problem
    4/15/2024Contingent$699,000$256/sqft
    Source: High Country AOR #245645 Report a problem
    11/27/2023Price change$699,000-6.7%$256/sqft
    Source: High Country AOR #245645 Report a problem
    10/25/2023Price change$749,000-6.3%$274/sqft
    Source: High Country AOR #245645 Report a problem
    10/6/2023Price change$799,000-5.9%$292/sqft
    Source: High Country AOR #245645 Report a problem
    9/15/2023Listed for sale$849,000+201.1%$311/sqft
    Source: High Country AOR #245645 Report a problem
    8/6/2020Sold$282,000-6%$103/sqft
    Source: Public Record Report a problem
    10/31/2016Listing removed$299,900$110/sqft
    Source: Mountain Mike Realty #39201204 Report a problem
    4/26/2016Listed for sale$299,900+5.6%$110/sqft
    Source: Mountain Mike Realty #39201204 Report a problem
    6/6/2005Sold$284,000$104/sqft
    Source: Public Record Report a problem

    Public tax history

    YearProperty taxesTax assessment
    2025-- $518,600 +5.1%
    2024$1,672 $493,500
    2023$1,672 +1.4%$493,500
    2022$1,649 +40.1%$493,500 +81.3%
    2021$1,177 $272,200
    2020$1,177 $272,200
    2019$1,177 $272,200
    2018$1,177 +13.1%$272,200
    2017$1,041 +11.7%$272,200 -12.7%
    2013$932 $311,900
    2012-- $311,900
    2011-- $311,900
    2010-- $311,900
    Find assessor info on the county website

    Neighborhood: 28604

    Nearby schools

    GreatSchools rating
    Schools provided by the listing agent
    • Elementary: Valle Crucis
    • High: Watauga

    Source: High Country AOR. This data may not be complete. We recommend contacting the local school district to confirm school assignments for this home.

    Get pre-qualified for a loan
    At Zillow Home Loans, we can pre-qualify you in as little as 5 minutes with no impact to your credit score.

    An equal housing lender. NMLS #10287.

    Sell for more on Zillow
    Get a Zillow Showcase℠ listing at no additional cost and you could sell for .
    $763,300
    2% more
    +$15,266
    With Zillow Showcase(estimated)
    $778,566