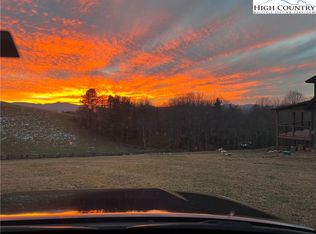
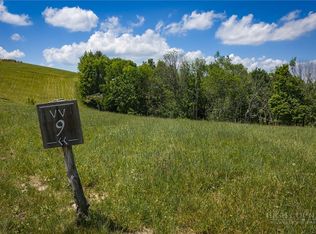
Welcome to Muscadine Meadow! Nestled within the highly sought after community of Eagles Nest, this stunning 3-bedroom home with an additional bunk room offers a blend of luxury and convenience. Situated within walking distance to the esteemed Eagles Nest Winery, this property presents an unparalleled opportunity for those seeking both a serene lifestyle and a vibrant locale. With four designated sleeping areas, this property boasts tremendous rental potential, making it an ideal investment for those looking to capitalize on the burgeoning vacation rental market. Step inside this meticulously maintained abode and you will immediately be struck by the upscale finishes and thoughtful design touches throughout. The open concept living space is appointed with hardwood floors, soaring ceilings, and ample natural light streaming in through large windows, creating a warm and inviting ambiance. The spacious master suite offers a tranquil retreat with a luxurious ensuite bathroom, complete with a dual vanity, and separate shower. Two additional well-appointed bedrooms provide comfort and privacy for guests or family members, and the versatile bunk room offers additional sleeping accommodations for larger groups. Outside, the deck or patio provides the ideal spot for outdoor entertaining or simply enjoying a glass of wine while taking in the scenic views of the surrounding vineyard. Residents of this home will have reside in the maintenance-free section of Vineyard Village, ensuring a carefree lifestyle with minimal upkeep required. Experience the ultimate in luxury living at Eagles Nest, where residents have access to a host of amenities including a fitness center, and walking trails. Don't miss your chance to own this exquisite property that Photos combines elegance, comfort, and exceptional rental potential in one of the most sought-after communities in the region.
For sale
$1,299,900
95 Vineyard Trail, Banner Elk, NC 28604
3beds
1,758sqft
Single Family Residence
Built in 2024
0.76 Acres Lot
$1,224,200 Zestimate®
$739/sqft
$505/mo HOA
What's special
Upscale finishesSoaring ceilingsAmple natural lightHardwood floorsDeck or patioAdditional bunk roomSeparate shower
- 155 days
- 83
- 3
Zillow last checked:
Listing updated:
Listed by:
Allison Schoen 828-771-9343,
Elevate Land & Realty Banner Elk
Source: High Country AOR,MLS#: 261214 Originating MLS: High Country Association of Realtors Inc.
Originating MLS: High Country Association of Realtors Inc.Facts & features
Interior
Bedrooms & bathrooms
- Bedrooms: 3
- Bathrooms: 3
- Full bathrooms: 2
- 1/2 bathrooms: 1
Heating
- Electric, Forced Air, Fireplace(s), Propane
Cooling
- Electric
Appliances
- Included: Dryer, Dishwasher, Gas Cooktop, Microwave, Refrigerator, Washer
- Laundry: Main Level
Features
- Furnished, Hot Tub/Spa, Vaulted Ceiling(s), Window Treatments
- Windows: Window Treatments
- Basement: Crawl Space
- Has fireplace: Yes
- Fireplace features: Stone, Outside, Propane
- Furnished: Yes
Interior area
- Total structure area: 1,758
- Total interior livable area: 1,758 sqft
- Finished area above ground: 1,758
- Finished area below ground: 0
Property
Parking
- Parking features: Driveway
- Has uncovered spaces: Yes
Features
- Levels: Two
- Stories: 2
- Exterior features: Fire Pit, Hot Tub/Spa
- Has spa: Yes
- Spa features: Hot Tub
- Waterfront features: Pond
Lot
- Size: 0.76 Acres
Details
- Parcel number: 19300077382300000
Construction
Type & style
- Home type: SingleFamily
- Architectural style: Mountain
- Property subtype: Single Family Residence
Materials
- Wood Siding, Wood Frame
- Roof: Architectural,Metal,Shingle
Condition
- Year built: 2024
Utilities & green energy
- Sewer: Septic Permit 3 Bedroom
- Water: Shared Well
- Utilities for property: High Speed Internet Available
Community & HOA
Community
- Features: Dog Park, Fitness Center, Fishing, Gated, Pickleball, River, Tennis Court(s), Trails/Paths, Long Term Rental Allowed, Short Term Rental Allowed
- Subdivision: The Lodges At Eagles Nest
HOA
- Has HOA: Yes
- HOA fee: $6,060 annually
Location
- Region: Banner Elk
Financial & listing details
- Price per square foot: $739/sqft
- Annual tax amount: $2,900
- Date on market: 5/14/2026
- Listing terms: Cash,Conventional,New Loan
- Road surface type: Paved
Estimated market value
$1,224,200
$1.16M - $1.29M
$2,768/mo
Price history
| Date | Event | Price |
|---|---|---|
| 5/20/2026 | Listed for sale | $1,299,900$739/sqft |
Source:  High Country AOR #261214 Report a problem High Country AOR #261214 Report a problem | ||
| 1/1/2026 | Listing removed | $1,299,900$739/sqft |
Source: High Country AOR #255666 Report a problem | ||
| 5/20/2025 | Listed for sale | $1,299,900$739/sqft |
Source: High Country AOR #255666 Report a problem | ||
| 3/1/2025 | Listing removed | $1,299,900$739/sqft |
Source: High Country AOR #251213 Report a problem | ||
| 8/6/2024 | Listed for sale | $1,299,900$739/sqft |
Source: High Country AOR #251213 Report a problem | ||
Public tax history
Tax history is unavailable.
Monthly payment
Est. payment
Payment breakdown
Explore the cost of this home by adjusting the details. Changes won't be saved.Climate risks
Neighborhood: 28604
Nearby schools
Schools provided by the listing agent
- Elementary: Freedom Trail
- Middle: Cranberry
- High: Avery County
Source: High Country AOR. This data may not be complete. We recommend contacting the local school district to confirm school assignments for this home.

Similar homes
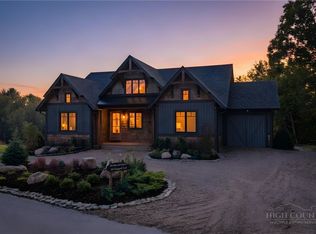
- $1,339,0003 bd3 ba1.9k sqft135 Vineyard Trail, Banner Elk, NC 28604For Sale
 MLS ID #259899, Allison Schoen. High Country AOR
 - $1,475,0003 bd3 ba2.1k sqft200 Red Sky Parkway, Banner Elk, NC 28604For Sale
 MLS ID #262186, Allison Schoen. High Country AOR
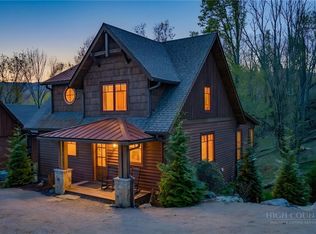
 - $1,085,0003 bd3 ba1.6k sqft273 High Country Overlook, Banner Elk, NC 28604For Sale
 MLS ID #261447, Allison Schoen. High Country AOR
 - $940,0002 bd2 ba1.4k sqft28 Cabernet Court, Banner Elk, NC 28604For Sale
 MLS ID #263716, Derek Rowley. High Country AOR
 - $1,300,0004 bd4 ba2.4k sqft352 Great Sky Dr, Banner Elk, NC 28604For Sale
 MLS ID #1177593, Stacie Brenner. Triad MLS
