Welcome to Peek-A-Boo Lodge – No doubt one of the best deals in Eagles Nest. A contemporary log home nestled in the coveted Eagles Nest community, convenient location, just a 7 minute drive to downtown Banner Elk via a back gate. As you step inside, you’re greeted by a spacious great room featuring tongue n groove cathedral ceilings, wood floors, and a striking floor-to-ceiling stone fireplace with gas starter. Expansive windows provide lots of natural light and offer impressive long-range views.
The thoughtful layout includes two generous primary suites on the main level both with deck access. On the lower floor, you’ll find a guest bedroom, a large recreation room, a full bathroom, lots of closets and storage, and a bonus room ideal for additional sleeping space. Generous decking for entertaining and enjoying the stunning views. This home is a fantastic opportunity in Eagles Nest, offering both good rental history and an amazing mountain retreat. On a 1.5-acre lot, situated for privacy, it also includes mature landscaping, stone steps to an inviting fire pit, garage, generator, and ample parking.
Warm and inviting family home ideal for entertaining and holiday gatherings. The Lodges of Eagles Nest offers an array of outstanding amenities: ATV trails, a fitness center, a fantastic live music venue, tennis and pickleball courts, versatile sports fields, river access, hiking trails, and a dog park. Enjoy exceptional dining at the Epic Chophouse, connect with new friends at the Eagles Nest Winery, and take advantage of the convenience of an on-site Dollar General. Located just a short drive from downtown Banner Elk, Beech Mountain, and Sugar Mountain, you’ll have access to shopping, fine dining, skiing, mountain biking, and so much more.
For sale
$1,299,000
135 Black Feather Drive, Banner Elk, NC 28604
3beds
2,576sqft
Single Family Residence
Built in 1996
1.55 Acres Lot
$-- Zestimate®
$504/sqft
$505/mo HOA
What's special
- 174 days |
- 626 |
- 20 |
Zillow last checked:
Listing updated:
Listed by:
Tracy Simms (828)737-3100,
Blue Ridge Realty & Inv. - Banner Elk
Source: High Country AOR,MLS#: 260143 Originating MLS: High Country Association of Realtors Inc.
Originating MLS: High Country Association of Realtors Inc.Facts & features
Interior
Bedrooms & bathrooms
- Bedrooms: 3
- Bathrooms: 3
- Full bathrooms: 3
Heating
- Forced Air, Propane
Cooling
- Central Air
Appliances
- Included: Dryer, Dishwasher, Gas Range, Microwave, Refrigerator, Washer
Features
- Furnished
- Basement: Finished
- Has fireplace: Yes
- Fireplace features: Stone, Wood Burning
- Furnished: Yes
Interior area
- Total structure area: 2,576
- Total interior livable area: 2,576 sqft
- Finished area above ground: 1,510
- Finished area below ground: 1,066
Property
Parking
- Total spaces: 1
- Parking features: Garage, One Car Garage, Oversized
- Garage spaces: 1
Features
- Levels: Two
- Stories: 2
- Patio & porch: Open
- Exterior features: Fire Pit
- Has view: Yes
- View description: Long Range
Lot
- Size: 1.55 Acres
Details
- Parcel number: 18490027226400000
Construction
Type & style
- Home type: SingleFamily
- Architectural style: Log Home,Mountain
- Property subtype: Single Family Residence
Materials
- Log
- Foundation: Basement
- Roof: Metal
Condition
- Year built: 1996
Utilities & green energy
- Electric: Generator
- Sewer: Private Sewer
- Water: Private, Well
Community & HOA
Community
- Features: Dog Park, Fitness Center, Gated, Pickleball, River, Tennis Court(s), Trails/Paths, Long Term Rental Allowed, Short Term Rental Allowed
- Subdivision: The Lodges At Eagles Nest
HOA
- Has HOA: Yes
- HOA fee: $6,060 annually
Location
- Region: Banner Elk
Financial & listing details
- Price per square foot: $504/sqft
- Annual tax amount: $3,005
- Date on market: 2/28/2026
- Listing terms: Cash,Conventional,New Loan
- Road surface type: Paved
Estimated market value
Not available
Estimated sales range
Not available
$3,142/mo
Price history
| Date | Event | Price |
|---|---|---|
| 5/15/2026 | Price change | $1,299,000-1.2%$504/sqft |
Source:  High Country AOR #260143 Report a problem High Country AOR #260143 Report a problem | ||
| 2/28/2026 | Listed for sale | $1,315,000$510/sqft |
Source: High Country AOR #260143 Report a problem | ||
Public tax history
Tax history is unavailable.
Monthly payment
Est. payment
Payment breakdown
Explore the cost of this home by adjusting the details. Changes won't be saved.Climate risks
Neighborhood: 28604
Getting around
0 / 100
Car-DependentNearby schools
GreatSchools rating
- 8/10Banner Elk Elementary SchoolGrades: PK-5Distance: 3.5 mi
- 5/10Cranberry Middle SchoolGrades: 6-8Distance: 4 mi
- 3/10Avery County High SchoolGrades: 9-12Distance: 7.8 mi
Schools provided by the listing agent
- Elementary: Freedom Trail
- High: Avery County
Source: High Country AOR. This data may not be complete. We recommend contacting the local school district to confirm school assignments for this home.
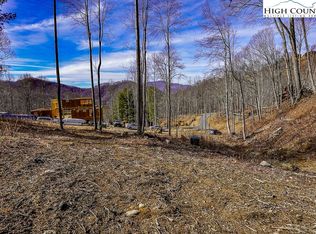
- $110,0000.91 acres81 Black Feather Dr, Banner Elk, NC 28604Lot/Land
- $1,895,0003 bd4 ba2.4k sqft37 Tioga Trl, Banner Elk, NC 28604For Sale

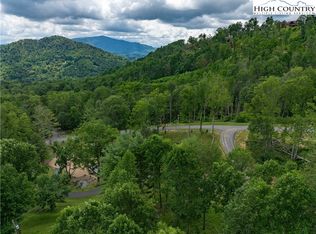
- $189,9000.53 acresV 83 Black Feather Dr, Banner Elk, NC 28604Lot/Land
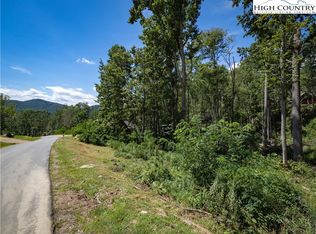
- $275,0000.64 acresLOT V79 Tioga Trl, Banner Elk, NC 28604Lot/Land
- $825,0003 bd3 ba1.5k sqft22 Tioga Dr, Banner Elk, NC 28604For Sale
- $683,4003 bd3 ba1.4k sqft510 White Eagle Trl, Banner Elk, NC 28604Off Market
- $125,0002.96 acres885 John Erwin Rd, Banner Elk, NC 28604Sold
- $1,800,0004 bd4 ba3.2k sqft663 John Erwin Rd, Banner Elk, NC 28604Sold
A local agent can set up tours, give advice and negotiate with sellers.
A local lender can help you make sure your offer is ready when you are.
Similar homes
- $1,299,0004 bd4 ba2.9k sqft173 Rhododendron Drive, Beech Mountain, NC 28604For Sale
 MLS ID #262339, Lyn Sappington. High Country AOR
 - $1,380,0002 bd3 ba2.5k sqft10 Eaglewood Trail, Banner Elk, NC 28604For Sale
 MLS ID #262071, Kat Spradling. High Country AOR
 - $1,495,0005 bd5 ba3.5k sqft731 River Run Road, Banner Elk, NC 28604For Sale
 MLS ID #262341, Ronald Kent. High Country AOR
 - $1,495,0004 bd4 ba3.3k sqft487 Klonteska Drive, Banner Elk, NC 28604For Sale
 MLS ID #262940, Marsha McManus. High Country AOR
 - $1,575,0003 bd4 ba2.4k sqft541 Twisted Oak Path, Banner Elk, NC 28604For SaleMLS ID #262184, Allison Schoen. High Country AOR
- $1,289,0004 bd4 ba3.5k sqft407 Signature Ridge Road, Banner Elk, NC 28604For SaleMLS ID #262542, Brandon Freyer. High Country AOR
- $1,175,0002 bd3 ba1.8k sqft15 Eagle Village Circle, Banner Elk, NC 28604For SaleMLS ID #261438, Allison Schoen. High Country AOR
- $1,589,9002 bd4 ba2.4k sqft54 White Eagle Trail, Banner Elk, NC 28604For SaleMLS ID #262034, Jules Blaylock. High Country AOR
- $1,350,0003 bd2 ba1.7k sqft1859 Shawnee Road, Banner Elk, NC 28604For SaleMLS ID #263354, Holly Ogle. High Country AOR
- $1,100,0003 bd3 ba2.2k sqft321 Grays Shadow Lane, Banner Elk, NC 28604For SaleMLS ID #263081, Nate Wright. High Country AOR
- $1,350,0003 bd3 ba1.9k sqft44 Frostfire Trail, Banner Elk, NC 28604For SaleMLS ID #260047, Jules Blaylock. High Country AOR
- $1,499,9003 bd3 ba2.1k sqft200 Red Sky Parkway, Banner Elk, NC 28604For SaleMLS ID #262186, Allison Schoen. High Country AOR
- $1,595,0004 bd3 ba3.3k sqft140 Library Lane, Banner Elk, NC 28604For SaleMLS ID #262509, Ronald Kent. High Country AOR
- $1,545,0004 bd5 ba2.5k sqft584 Grey Fox Ridge Road, Banner Elk, NC 28604For SaleMLS ID #258691, Kim Mateiko. High Country AOR
- $1,895,0003 bd4 ba2.4k sqft37 Tioga Drive, Banner Elk, NC 28604For SaleMLS ID #262860, Kat Spradling. High Country AOR
- $1,199,0004 bd4 ba2.9k sqft386 Billy Goat Bluff, Elk Park, NC 28622For SaleMLS ID #262199, Allison Penegar. High Country AOR
- $1,625,0004 bd5 ba2.5k sqft226 Springwinds Drive, Banner Elk, NC 28604For SaleMLS ID #261765, Derek Rowley. High Country AOR
- $1,050,0005 bd4 ba3.2k sqft391 Camelot Drive, Banner Elk, NC 28604For SaleMLS ID #262831, Cindy Kovalcin. High Country AOR
- $1,085,0003 bd3 ba1.6k sqft273 High Country Overlook, Banner Elk, NC 28604For SaleMLS ID #261447, Allison Schoen. High Country AOR
- $995,0002 bd2 ba2.4k sqft107 Woodridge Rd + 4.6 acres, Beech Mountain, NC 28604For SaleMLS ID #262344, Debbie Canady. High Country AOR
