Turnkey mountain living doesn't get much easier than this. Located in the Village section of Eagles Nest — one of the most sought-after gated communities in the High Country — 10 Eaglewood Trail is low-maintenance, move-in ready, and set up perfectly for the way people actually want to use a mountain home.
The home features two primary ensuites, a bunk room, and two living spaces each anchored by a fireplace — plenty of room for family and friends without anyone feeling crowded. Step outside to a hot tub and fire pit area that make the mountains feel like your own retreat. A fresh exterior stain gives the whole home a clean, well-cared-for look that's ready for its next chapter.
The Village section means exterior maintenance is handled for you, and easy access to Banner Elk puts restaurants, shopping, and skiing just minutes away. Inside Eagles Nest you have access to miles of trails, The River Club, fishing, and amenities that make this community truly one of a kind.
Whether you're looking for a full-time residence, a weekend escape, or a strong short-term rental, this one checks all the boxes without asking much of you in return.
For sale
$1,380,000
10 Eaglewood Trail, Banner Elk, NC 28604
2beds
2,542sqft
Single Family Residence
Built in 2016
0.35 Acres Lot
$1,316,800 Zestimate®
$543/sqft
$505/mo HOA
What's special
Hot tubFresh exterior stainTwo primary ensuitesBunk roomFire pit area
- 64 days |
- 307 |
- 17 |
Zillow last checked:
Listing updated:
Listed by:
Kat Spradling 828-387-6977,
Elevate Land & Realty Banner Elk
Source: High Country AOR,MLS#: 262071 Originating MLS: High Country Association of Realtors Inc.
Originating MLS: High Country Association of Realtors Inc.Facts & features
Interior
Bedrooms & bathrooms
- Bedrooms: 2
- Bathrooms: 3
- Full bathrooms: 2
- 1/2 bathrooms: 1
Heating
- Forced Air, Propane
Cooling
- 1 Unit
Appliances
- Included: Dryer, Dishwasher, Exhaust Fan, Electric Water Heater, Gas Cooktop, Disposal, Gas Range, Microwave, Refrigerator, Tankless Water Heater, Washer
- Laundry: In Basement
Features
- Furnished, Vaulted Ceiling(s), Window Treatments
- Windows: Window Treatments
- Basement: Crawl Space,Finished
- Number of fireplaces: 2
- Fireplace features: Two, Stone
- Furnished: Yes
Interior area
- Total structure area: 2,542
- Total interior livable area: 2,542 sqft
- Finished area above ground: 1,271
- Finished area below ground: 1,271
Property
Parking
- Parking features: Driveway, Gravel, No Garage, Private
- Has uncovered spaces: Yes
Features
- Levels: Two
- Stories: 2
- Patio & porch: Composite
- Exterior features: Fire Pit, Hot Tub/Spa, Gravel Driveway
- Has spa: Yes
- Has view: Yes
- View description: Pasture
- Waterfront features: Pond
Lot
- Size: 0.35 Acres
Details
- Parcel number: 18490007266100000
Construction
Type & style
- Home type: SingleFamily
- Architectural style: Mountain
- Property subtype: Single Family Residence
Materials
- Stone, Wood Siding, Wood Frame
- Foundation: Basement
- Roof: Metal
Condition
- Year built: 2016
Utilities & green energy
- Sewer: Septic Permit 2 Bedroom
- Water: Shared Well
- Utilities for property: High Speed Internet Available
Community & HOA
Community
- Features: River, Trails/Paths, Long Term Rental Allowed, Short Term Rental Allowed
- Subdivision: The Lodges At Eagles Nest
HOA
- Has HOA: Yes
- HOA fee: $6,060 annually
Location
- Region: Banner Elk
Financial & listing details
- Price per square foot: $543/sqft
- Annual tax amount: $3,071
- Date on market: 6/11/2026
- Listing terms: Cash,Conventional,New Loan
- Road surface type: Paved
Estimated market value
$1,316,800
$1.25M - $1.38M
$3,211/mo
Price history
| Date | Event | Price |
|---|---|---|
| 6/29/2026 | Listed for sale | $1,380,000$543/sqft |
Source:  High Country AOR #262071 Report a problem High Country AOR #262071 Report a problem | ||
| 6/20/2026 | Contingent | $1,380,000$543/sqft |
Source: High Country AOR #262071 Report a problem | ||
| 6/12/2026 | Listed for sale | $1,380,000-13.8%$543/sqft |
Source: High Country AOR #262071 Report a problem | ||
| 11/2/2023 | Listing removed | -- |
Source: High Country AOR #242939 Report a problem | ||
| 4/19/2023 | Listed for sale | $1,600,000$629/sqft |
Source: High Country AOR #242939 Report a problem | ||
| 12/8/2022 | Listing removed | -- |
Source:  Engel & Volkers Report a problem Engel & Volkers Report a problem | ||
| 8/5/2022 | Listed for sale | $1,600,000$629/sqft |
Source: High Country AOR #239178 Report a problem | ||
Public tax history
Tax history is unavailable.
Monthly payment
Est. payment
Payment breakdown
Explore the cost of this home by adjusting the details. Changes won't be saved.Climate risks
Neighborhood: 28604
Getting around
0 / 100
Car-DependentNearby schools
GreatSchools rating
- 8/10Banner Elk Elementary SchoolGrades: PK-5Distance: 3.8 mi
- 5/10Cranberry Middle SchoolGrades: 6-8Distance: 3.7 mi
- 3/10Avery County High SchoolGrades: 9-12Distance: 7.8 mi
Schools provided by the listing agent
- Elementary: Freedom Trail
- High: Avery County
Source: High Country AOR. This data may not be complete. We recommend contacting the local school district to confirm school assignments for this home.
- $1,064,1002 bd2 ba1.4k sqft28 Eagle Village Cir, Banner Elk, NC 28604Off Market
- $1,589,9002 bd4 ba2.4k sqft54 White Eagle Trl, Banner Elk, NC 28604For Sale
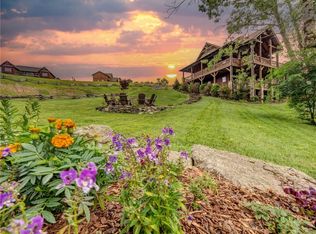
- $1,101,6003 bd3 ba1.4k sqft169 White Eagle, Banner Elk, NC 28604Off Market
- $1,317,0002 bd4 ba2.5k sqft30 Eagle Village Cir, Banner Elk, NC 28604Sold

- $1,478,2002 bd3 ba2.7k sqft181 White Eagle Trl, Banner Elk, NC 28604Off Market
- $1,600,3002 bd2 ba1.5k sqft90 White Eagle Trl, Banner Elk, NC 28604Off Market
- $1,065,7002 bd4 ba2.8k sqft60 Eagle Village Cir, Banner Elk, NC 28604Off Market
- $250,0004.42 acresC 32 Eagles Nest Trl, Banner Elk, NC 28604Lot/Land
A local agent can set up tours, give advice and negotiate with sellers.
Similar homes
- $1,589,9002 bd4 ba2.4k sqft54 White Eagle Trail, Banner Elk, NC 28604For SaleMLS ID #262034, Jules Blaylock. High Country AOR
- $1,299,0003 bd3 ba2.5k sqft135 Black Feather Drive, Banner Elk, NC 28604For Sale
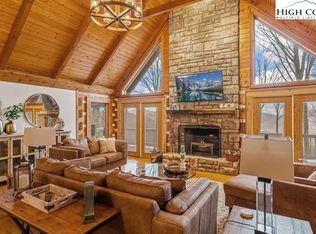 MLS ID #260143, Tracy Simms. High Country AOR
 - $1,350,0003 bd3 ba1.9k sqft44 Frostfire Trail, Banner Elk, NC 28604For Sale
 MLS ID #260047, Jules Blaylock. High Country AOR
 - $1,175,0002 bd3 ba1.8k sqft15 Eagle Village Circle, Banner Elk, NC 28604For Sale
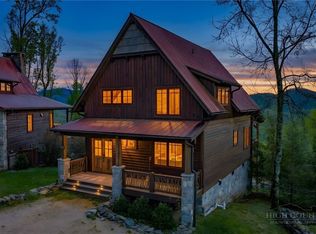 MLS ID #261438, Allison Schoen. High Country AOR
 - $1,495,0005 bd5 ba3.5k sqft731 River Run Road, Banner Elk, NC 28604For SaleMLS ID #262341, Ronald Kent. High Country AOR
- $1,575,0003 bd4 ba2.4k sqft541 Twisted Oak Path, Banner Elk, NC 28604For SaleMLS ID #262184, Allison Schoen. High Country AOR
- $1,299,0003 bd4 ba2.3k sqft761 Foxfire Drive, Banner Elk, NC 28604For SaleMLS ID #263771, Robin Zema. High Country AOR
- $1,350,0003 bd2 ba1.7k sqft1859 Shawnee Road, Banner Elk, NC 28604For SaleMLS ID #263354, Holly Ogle. High Country AOR
- $1,499,9003 bd3 ba2.1k sqft200 Red Sky Parkway, Banner Elk, NC 28604For SaleMLS ID #262186, Allison Schoen. High Country AOR
- $1,390,0004 bd4 ba2.4k sqft352 Great Sky Dr, Banner Elk, NC 28604For Sale
 MLS ID #1177593, Stacie Brenner. Triad MLS
 - $1,299,0004 bd4 ba2.9k sqft173 Rhododendron Drive, Beech Mountain, NC 28604For SaleMLS ID #262339, Lyn Sappington. High Country AOR
- $1,545,0004 bd5 ba2.5k sqft584 Grey Fox Ridge Road, Banner Elk, NC 28604For SaleMLS ID #258691, Kim Mateiko. High Country AOR
- $1,495,0004 bd4 ba3.3k sqft487 Klonteska Drive, Banner Elk, NC 28604For SaleMLS ID #262940, Marsha McManus. High Country AOR
- $1,289,0004 bd4 ba3.5k sqft407 Signature Ridge Road, Banner Elk, NC 28604For SaleMLS ID #262542, Brandon Freyer. High Country AOR
- $1,625,0004 bd5 ba2.5k sqft226 Springwinds Drive, Banner Elk, NC 28604For SaleMLS ID #261765, Derek Rowley. High Country AOR
- $1,595,0004 bd3 ba3.3k sqft140 Library Lane, Banner Elk, NC 28604For SaleMLS ID #262509, Ronald Kent. High Country AOR
- $1,895,0003 bd4 ba2.4k sqft37 Tioga Drive, Banner Elk, NC 28604For SaleMLS ID #262860, Kat Spradling. High Country AOR
- $940,0002 bd2 ba1.4k sqft28 Cabernet Court, Banner Elk, NC 28604For SaleMLS ID #263716, Derek Rowley. High Country AOR
- $1,599,0003 bd5 ba3.5k sqft27 Timber Rock Trail, Banner Elk, NC 28604For SaleMLS ID #259290, Amy Pepin. High Country AOR
- $1,199,0002 bd3 ba1.9k sqft23 Eagle Park Circle, Banner Elk, NC 28604For SaleMLS ID #261395, Melissa Hilton. High Country AOR
