Discover Beagles Rest — your perfect mountain sanctuary in the coveted Lodges at Eagles Nest. This one-of-a-kind custom home is not only a stunning retreat but also a proven high-performing rental with Blue Ridge Mountain Rentals, offering an exceptional balance of luxury, comfort, and rustic elegance. From the moment you arrive, Beagles Rest welcomes you with a spacious flat semicircle driveway and an attached two-car garage adorned with handcrafted real wood doors, hinting at the craftsmanship found throughout the home. Step inside, and every detail impresses. The gourmet chef’s kitchen is a showstopper, featuring GE Café appliances with refined copper accents, a statement copper hood and farmhouse sink, and striking quartzite countertops. The craftsmanship continues into the primary suite, where tongue-and-groove ceilings elevate the space, and the spa-inspired bath pampers with heated floors. Built for both beauty and durability, the home includes Marvin Elevate high-wind–rated windows and sliders, a tankless water heater with recirculating pump, and remote thermostats on each level, smart, efficient, and convenient. The foundation constructed with ICF Logix Blocks ensures superior energy efficiency and long-term sustainability. Throughout the home, custom elements bring the mountain surroundings indoors, including bamboo wood flooring and a one-of-a-kind twig railing crafted from sticks gathered right in Eagles Nest. The great room centers around a breathtaking floor-to-ceiling real stone wood-burning fireplace, perfect for cozy mountain evenings. Designed for relaxation and fun, Beagles Rest features a dedicated game room outfitted with air hockey, shuffleboard, and nostalgic arcade games. With three inviting bedrooms, a fun custom bunk room that even includes a swing, four full baths, and a half bath, there is ample space for everyone to unwind. Outdoor living is where this home truly shines. Three expansive decks, one on each level, invite you to take in the fresh mountain air and views. The main deck boasts tongue-and-groove roofing, two propane fire pits, and a soothing hot tub, ideal for enjoying Blue Ridge sunsets or starry nights. Enjoy the outdoor fire pit to roast marshmallows with the family. Beagles Rest is more than a property — it’s an experience. Whether you’re seeking a luxurious mountain escape for yourself or a lucrative investment opportunity, this exceptional home offers the best of both worlds. Your perfect High Country retreat awaits. There is a 639 difference in the tax info and the professional measurements taken. This is a newly built home in 2024.
For sale
Price cut: $50K (6/22)
$1,599,000
27 Timber Rock Trail, Banner Elk, NC 28604
3beds
3,595sqft
Single Family Residence
Built in 2022
1.09 Acres Lot
$-- Zestimate®
$445/sqft
$421/mo HOA
What's special
Bamboo wood flooringStriking quartzite countertopsThree inviting bedroomsSpacious flat semicircle driveway
- 220 days |
- 902 |
- 46 |
Zillow last checked:
Listing updated:
Listed by:
Amy Pepin (828)898-3251,
Premier Sotheby's International Realty- Banner Elk
Source: High Country AOR,MLS#: 259290 Originating MLS: High Country Association of Realtors Inc.
Originating MLS: High Country Association of Realtors Inc.Loading...
Facts & features
Interior
Bedrooms & bathrooms
- Bedrooms: 3
- Bathrooms: 5
- Full bathrooms: 4
- 1/2 bathrooms: 1
Heating
- Electric, Forced Air, Propane
Cooling
- Central Air
Appliances
- Included: Dryer, Dishwasher, Gas Cooktop, Microwave, Refrigerator, Washer
- Laundry: Main Level
Features
- Furnished, Hot Tub/Spa, Vaulted Ceiling(s)
- Basement: Finished
- Number of fireplaces: 1
- Fireplace features: One, Stone, Wood Burning
- Furnished: Yes
Interior area
- Total structure area: 3,595
- Total interior livable area: 3,595 sqft
- Finished area above ground: 2,267
- Finished area below ground: 1,328
Property
Parking
- Total spaces: 2
- Parking features: Attached, Driveway, Garage, Two Car Garage, Gravel, Private
- Attached garage spaces: 2
- Has uncovered spaces: Yes
Features
- Levels: Three Or More
- Stories: 3
- Patio & porch: Covered, Multiple, Open
- Exterior features: Fire Pit, Hot Tub/Spa, Gravel Driveway
- Has spa: Yes
- Spa features: Hot Tub
- Has view: Yes
- View description: Mountain(s)
- Waterfront features: River Access, Pond
Lot
- Size: 1.09 Acres
Details
- Parcel number: 19300084505500000
- Zoning description: Residential
Construction
Type & style
- Home type: SingleFamily
- Architectural style: Mountain
- Property subtype: Single Family Residence
Materials
- Stone, Wood Siding, Wood Frame
- Foundation: Basement
- Roof: Architectural,Shingle
Condition
- Year built: 2022
Utilities & green energy
- Sewer: Septic Permit 3 Bedroom
- Water: Shared Well
- Utilities for property: High Speed Internet Available
Community & HOA
Community
- Features: Dog Park, Fitness Center, Fishing, Gated, Pickleball, River, Tennis Court(s), Trails/Paths, Long Term Rental Allowed, Short Term Rental Allowed
- Subdivision: The Lodges At Eagles Nest
HOA
- Has HOA: No
- HOA fee: $5,050 annually
Location
- Region: Banner Elk
Financial & listing details
- Price per square foot: $445/sqft
- Tax assessed value: $1,159,700
- Annual tax amount: $4,639
- Date on market: 12/8/2025
- Listing terms: Cash,Conventional,New Loan
- Road surface type: Paved
Estimated market value
Not available
Estimated sales range
Not available
Not available
Price history
| Date | Event | Price |
|---|---|---|
| 6/22/2026 | Price change | $1,599,000-3%$445/sqft |
Source:  High Country AOR #259290 Report a problem High Country AOR #259290 Report a problem | ||
| 4/18/2026 | Price change | $1,649,000-8.3%$459/sqft |
Source: High Country AOR #259290 Report a problem | ||
| 3/12/2026 | Price change | $1,799,000-2.7%$500/sqft |
Source: High Country AOR #259290 Report a problem | ||
| 12/8/2025 | Listed for sale | $1,849,000-7.5%$514/sqft |
Source: High Country AOR #259290 Report a problem | ||
| 12/1/2025 | Listing removed | $1,999,900+5.3%$556/sqft |
Source:  Canopy MLS as distributed by MLS GRID #4269403 Report a problem Canopy MLS as distributed by MLS GRID #4269403 Report a problem | ||
| 11/1/2025 | Price change | $1,899,900-5%$528/sqft |
Source: High Country AOR #255506 Report a problem | ||
| 6/29/2025 | Price change | $1,999,900-7.3%$556/sqft |
Source: High Country AOR #255506 Report a problem | ||
| 6/16/2025 | Price change | $2,157,000-10.1%$600/sqft |
Source: High Country AOR #255506 Report a problem | ||
| 5/15/2025 | Listed for sale | $2,399,9000%$668/sqft |
Source: High Country AOR #255506 Report a problem | ||
| 2/19/2025 | Listing removed | $2,400,000$668/sqft |
Source: High Country AOR #252790 Report a problem | ||
| 11/22/2024 | Listed for sale | $2,400,000$668/sqft |
Source: High Country AOR #252790 Report a problem | ||
Public tax history
| Year | Property taxes | Tax assessment |
|---|---|---|
| 2025 | $4,639 -1.7% | $1,159,700 -1.7% |
| 2024 | $4,721 +114.5% | $1,180,300 +114.5% |
| 2023 | $2,201 +266.8% | $550,200 +266.8% |
| 2022 | $600 +9.1% | $150,000 +50% |
| 2021 | $550 | $100,000 |
| 2020 | $550 | $100,000 |
Find assessor info on the county website
Monthly payment
Est. payment
Payment breakdown
Explore the cost of this home by adjusting the details. Changes won't be saved.Climate risks
Neighborhood: 28604
Getting around
0 / 100
Car-DependentNearby schools
GreatSchools rating
- 7/10Freedom Trail Elementary SchoolGrades: PK-5Distance: 4.4 mi
- 5/10Cranberry Middle SchoolGrades: 6-8Distance: 4.4 mi
- 3/10Avery County High SchoolGrades: 9-12Distance: 9 mi
Schools provided by the listing agent
- Elementary: Freedom Trail
- High: Avery County
Source: High Country AOR. This data may not be complete. We recommend contacting the local school district to confirm school assignments for this home.
- $1,361,4003 bd3 ba2.1k sqft120 Timber Rock Trl, Banner Elk, NC 28604Off Market
- $1,063,6003 bd3 ba1.6k sqft57 Timber Rock Trl, Banner Elk, NC 28604Off Market
- $250,000-- bd-- ba-- sqftEagles Nest Trl, Elk park, NC 28622Off Market
- $1,600,4004 bd4 ba1.5k sqft4230 Eagles Nest Trl, Banner Elk, NC 28604Off Market
- $1,311,5003 bd3 ba1.4k sqft4201 Eagles Nest Trl, Banner Elk, NC 28604Off Market
- $250,000-- bd-- ba-- sqftTalon Trl, Elk park, NC 28622Off Market
- $1,589,9003 bd2 ba1.4k sqft5080 Eagles Nest Trl, Banner Elk, NC 28604Off Market
- $389,9001.58 AcresS 92 Talon Trl, Banner Elk, NC 28604Lot/Land
A local agent can set up tours, give advice and negotiate with sellers.
Similar homes
- $1,625,0004 bd5 ba2.5k sqft226 Springwinds Drive, Banner Elk, NC 28604For Sale
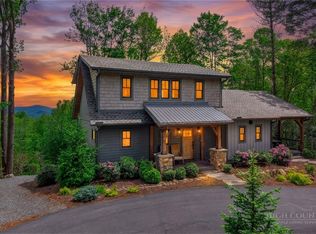 MLS ID #261765, Derek Rowley. High Country AOR
 - $1,575,0003 bd4 ba2.4k sqft541 Twisted Oak Path, Banner Elk, NC 28604For Sale
 MLS ID #262184, Allison Schoen. High Country AOR
 - $1,499,9003 bd3 ba2.1k sqft200 Red Sky Parkway, Banner Elk, NC 28604For Sale
 MLS ID #262186, Allison Schoen. High Country AOR
 - $1,589,9002 bd4 ba2.4k sqft54 White Eagle Trail, Banner Elk, NC 28604For Sale
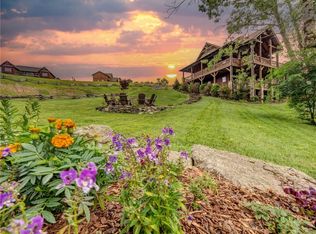 MLS ID #262034, Jules Blaylock. High Country AOR
 - $1,697,0004 bd5 ba3.1k sqft200 Summit Road, Beech Mountain, NC 28604For SaleMLS ID #263167, William Kelly. High Country AOR
- $1,825,0003 bd4 ba2.8k sqft186 Firesong Lane, Banner Elk, NC 28604For SaleMLS ID #261931, Kat Spradling. High Country AOR
- $1,566,5003 bd4 ba2.4k sqft169 White Eagle Trail, Banner Elk, NC 28604For SaleMLS ID #261581, Allison Schoen. High Country AOR
- $1,849,0004 bd4 ba2.9k sqft576 Eagle Springs Trail, Banner Elk, NC 28604For SaleMLS ID #261739, Melissa Hilton. High Country AOR
- $1,495,0004 bd4 ba3.3k sqft487 Klonteska Drive, Banner Elk, NC 28604For SaleMLS ID #262940, Marsha McManus. High Country AOR
- $1,495,0005 bd5 ba3.5k sqft731 River Run Road, Banner Elk, NC 28604For SaleMLS ID #262341, Ronald Kent. High Country AOR
- $1,600,0004 bd4 ba3.2k sqft750 W Silver Springs Drive, Banner Elk, NC 28604For SaleMLS ID #262163, Jackie Smith. High Country AOR
- $1,380,0002 bd3 ba2.5k sqft10 Eaglewood Trail, Banner Elk, NC 28604For SaleMLS ID #262071, Kat Spradling. High Country AOR
- $1,299,0003 bd3 ba2.5k sqft135 Black Feather Drive, Banner Elk, NC 28604For SaleMLS ID #260143, Tracy Simms. High Country AOR
- $1,699,9004 bd4 ba3.2k sqft1802 Spice Bottom Trail, Banner Elk, NC 28604For SaleMLS ID #261906, Jules Blaylock. High Country AOR
- $1,899,0004 bd5 ba3.7k sqft95 Autumn Blaze Court, Banner Elk, NC 28604For SaleMLS ID #257301, Karen Barker. High Country AOR
- $1,299,0004 bd4 ba2.9k sqft173 Rhododendron Drive, Beech Mountain, NC 28604For SaleMLS ID #262339, Lyn Sappington. High Country AOR
- $1,289,0004 bd4 ba3.5k sqft407 Signature Ridge Road, Banner Elk, NC 28604For SaleMLS ID #262542, Brandon Freyer. High Country AOR
- $1,699,0004 bd5 ba4.2k sqft123 Saint Andrews Road, Beech Mountain, NC 28604For SaleMLS ID #259885, Cindy Giarrusso. High Country AOR
- $1,795,0004 bd5 ba3.9k sqft1033 Charter Hills Road, Beech Mountain, NC 28604For SaleMLS ID #262419, Madison Doble. High Country AOR
- $1,990,0003 bd4 ba3.3k sqft1009 Larkspur Trail, Banner Elk, NC 28604For SaleMLS ID #262933, Michelle Griffin. High Country AOR
