Experience elevated mountain living in this beautifully positioned home within the highly sought-after Lodges at Eagles Nest. Located in the gated enclave of Eagle Park, 23 Eagle Park Circle offers a rare blend of privacy, convenience, and breathtaking long-range mountain views—an exceptional value at this price point. Thoughtfully designed for both comfort and versatility, the home features three distinct sleeping areas, including two spacious bedrooms with en suite full baths and a flexible loft configured with bunks. Offered fully furnished, including a sleeper sofa, the home comfortably accommodates up to 10 guests—ready for hosting family and friends or maximizing rental potential. Designed for effortless enjoyment, this low-maintenance property is perfectly suited as a turnkey mountain getaway or investment opportunity. The open-concept living areas flow seamlessly to the outdoors, where a covered lower deck invites year-round relaxation and an upper-level deck is perfectly positioned to capture sweeping mountain vistas. Ideally located directly across from the North Pavilion amenity area, the home offers immediate access to one of Eagles Nest’s most vibrant hubs—featuring the Sportsman’s Grill, sports fields, basketball courts, helipads, and the community’s signature Fourth of July celebrations and fireworks. Enjoy walkable access to the fitness center and Creekside Trail, along with nearby ATV trails and a short two-minute drive to Eagles Nest Winery. With its prime location, functional layout, and ability to comfortably accommodate larger groups, this home presents an exceptional opportunity for a refined mountain retreat or high-performing rental—where luxury living meets natural beauty and outdoor adventure.
For sale
Price cut: $100K (7/3)
$1,199,000
23 Eagle Park Circle, Banner Elk, NC 28604
2beds
1,951sqft
:
Get pre-qualified$7,073/mo
Single Family Residence
Built in 2017
6,969 Square Feet Lot
$1,136,200 Zestimate®
$615/sqft
$505/mo HOA
What's special
Comfortably accommodate larger groupsBreathtaking long-range mountain viewsOffered fully furnishedSleeper sofaThree distinct sleeping areasFunctional layout
- 96 days |
- 322 |
- 14 |
Zillow last checked:
Listing updated:
Listed by:
Melissa Hilton 980-875-0033,
IVESTER JACKSON HIGH COUNTRY LLC
Source: High Country AOR,MLS#: 261395 Originating MLS: High Country Association of Realtors Inc.
Originating MLS: High Country Association of Realtors Inc.Facts & features
Interior
Bedrooms & bathrooms
- Bedrooms: 2
- Bathrooms: 3
- Full bathrooms: 2
- 1/2 bathrooms: 1
Heating
- Electric, Forced Air, Heat Pump, Propane
Cooling
- 1 Unit
Appliances
- Included: Dryer, Dishwasher, Exhaust Fan, Disposal, Gas Range, Gas Water Heater, Microwave Hood Fan, Microwave, Refrigerator
- Laundry: Dryer Hookup, Main Level
Features
- Furnished, Vaulted Ceiling(s), Window Treatments
- Windows: Window Treatments
- Basement: Crawl Space
- Number of fireplaces: 1
- Fireplace features: One, Gas, Stone, Vented
- Furnished: Yes
Interior area
- Total structure area: 1,951
- Total interior livable area: 1,951 sqft
- Finished area above ground: 1,951
- Finished area below ground: 0
Property
Parking
- Total spaces: 1
- Parking features: Driveway, Detached, Garage, One Car Garage, Gravel, Private
- Garage spaces: 1
- Has uncovered spaces: Yes
Features
- Levels: Two
- Stories: 2
- Patio & porch: Covered, Multiple, Open
- Exterior features: Gravel Driveway
- Has view: Yes
- View description: Long Range
- Waterfront features: Pond
Lot
- Size: 6,969 Square Feet
Details
- Parcel number: 19300098189600000
Construction
Type & style
- Home type: SingleFamily
- Architectural style: Chalet/Alpine
- Property subtype: Single Family Residence
Materials
- Stone, Wood Siding, Wood Frame
- Roof: Metal
Condition
- Year built: 2017
Utilities & green energy
- Sewer: Septic Permit 2 Bedroom, Shared Septic
- Water: Shared Well
- Utilities for property: Cable Available, High Speed Internet Available
Community & HOA
Community
- Features: Dog Park, Fitness Center, Fishing, Gated, Pickleball, River, Trails/Paths, Long Term Rental Allowed, Short Term Rental Allowed
- Subdivision: The Lodges At Eagles Nest
HOA
- Has HOA: Yes
- HOA fee: $6,060 annually
Location
- Region: Banner Elk
Financial & listing details
- Price per square foot: $615/sqft
- Annual tax amount: $3,164
- Date on market: 4/23/2026
- Listing terms: Cash,Conventional,New Loan
- Road surface type: Paved
Estimated market value
$1,136,200
$1.08M - $1.19M
$3,755/mo
Price history
| Date | Event | Price |
|---|---|---|
| 7/3/2026 | Price change | $1,199,000-7.7%$615/sqft |
Source:  High Country AOR #261395 Report a problem High Country AOR #261395 Report a problem | ||
| 4/23/2026 | Listed for sale | $1,299,000$666/sqft |
Source: High Country AOR #261395 Report a problem | ||
Public tax history
Tax history is unavailable.
Monthly payment
Est. payment
Payment breakdown
Explore the cost of this home by adjusting the details. Changes won't be saved.Climate risks
Neighborhood: 28604
Getting around
1 / 100
Car-DependentNearby schools
GreatSchools rating
- 7/10Freedom Trail Elementary SchoolGrades: PK-5Distance: 5.2 mi
- 5/10Cranberry Middle SchoolGrades: 6-8Distance: 5.2 mi
- 3/10Avery County High SchoolGrades: 9-12Distance: 10 mi
Schools provided by the listing agent
- Elementary: Freedom Trail
- Middle: Avery
- High: Avery County
Source: High Country AOR. This data may not be complete. We recommend contacting the local school district to confirm school assignments for this home.
- $957,1002 bd2 ba962 sqft23 Eagle Park Cir, Elk Park, NC 28622Off Market
- $1,525,0002 bd4 ba2.2k sqft39 Eagle Park Cir, Banner Elk, NC 28604Sold
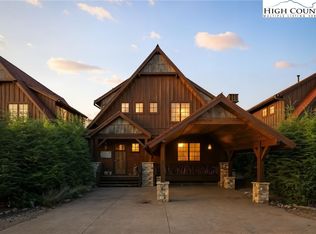
- $968,4002 bd2 ba962 sqft31 Eagle Park Cir, Elk Park, NC 28622Off Market
- $1,065,1002 bd2 ba1.1k sqft15 Eagle Park Cir, Elk Park, NC 28622Off Market
- $1,525,0003 bd3 ba1.1k sqft39 Eagle Park Cir, Elk Park, NC 28622Sold
- $1,300,0002 bd2 ba960 sqft47 Eagle Park Cir, Elk Park, NC 28622Sold
- $1,300,0002 bd2 ba1.9k sqft47 Eagle Park Cir, Banner Elk, NC 28604Sold
- $1,018,5002 bd2 ba1k sqft55 Eagle Park Cir, Elk Park, NC 28622Off Market
A local agent can set up tours, give advice and negotiate with sellers.
Similar homes
- $1,085,0003 bd3 ba1.6k sqft273 High Country Overlook, Banner Elk, NC 28604For Sale
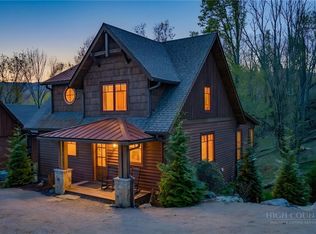 MLS ID #261447, Allison Schoen. High Country AOR
 - $1,499,9003 bd3 ba2.1k sqft200 Red Sky Parkway, Banner Elk, NC 28604For Sale
 MLS ID #262186, Allison Schoen. High Country AOR
 - $1,124,9003 bd3 ba1.6k sqft123 High Country Overlook, Banner Elk, NC 28604For Sale
 MLS ID #259043, Allison Schoen. High Country AOR
 - $1,175,0002 bd3 ba1.8k sqft15 Eagle Village Circle, Banner Elk, NC 28604For Sale
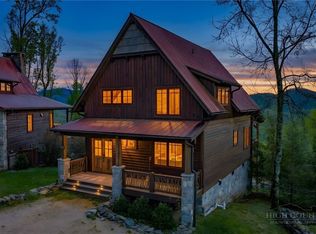 MLS ID #261438, Allison Schoen. High Country AOR
 - $1,299,9003 bd3 ba1.7k sqft95 Vineyard Trail, Banner Elk, NC 28604For SaleMLS ID #261214, Allison Schoen. High Country AOR
- $1,299,0004 bd4 ba2.9k sqft173 Rhododendron Drive, Beech Mountain, NC 28604For SaleMLS ID #262339, Lyn Sappington. High Country AOR
- $1,350,0003 bd2 ba1.7k sqft1859 Shawnee Road, Banner Elk, NC 28604For SaleMLS ID #263354, Holly Ogle. High Country AOR
- $1,299,0003 bd3 ba2.5k sqft135 Black Feather Drive, Banner Elk, NC 28604For SaleMLS ID #260143, Tracy Simms. High Country AOR
- $1,380,0002 bd3 ba2.5k sqft10 Eaglewood Trail, Banner Elk, NC 28604For SaleMLS ID #262071, Kat Spradling. High Country AOR
- $995,0002 bd2 ba2.4k sqft107 Woodridge Rd + 4.6 acres, Beech Mountain, NC 28604For SaleMLS ID #262344, Debbie Canady. High Country AOR
- $1,625,0004 bd5 ba2.5k sqft226 Springwinds Drive, Banner Elk, NC 28604For SaleMLS ID #261765, Derek Rowley. High Country AOR
- $819,9002 bd3 ba1k sqft188 Camp Eagle Loop, Banner Elk, NC 28604For SaleMLS ID #261443, Allison Schoen. High Country AOR
- $1,100,0003 bd3 ba2.2k sqft321 Grays Shadow Lane, Banner Elk, NC 28604For SaleMLS ID #263081, Nate Wright. High Country AOR
- $825,0002 bd3 ba1k sqft24 Camp Eagle Court, Banner Elk, NC 28604For SaleMLS ID #261999, Jules Blaylock. High Country AOR
- $1,575,0003 bd4 ba2.4k sqft541 Twisted Oak Path, Banner Elk, NC 28604For SaleMLS ID #262184, Allison Schoen. High Country AOR
- $1,589,9002 bd4 ba2.4k sqft54 White Eagle Trail, Banner Elk, NC 28604For SaleMLS ID #262034, Jules Blaylock. High Country AOR
- $1,350,0003 bd3 ba1.9k sqft44 Frostfire Trail, Banner Elk, NC 28604For SaleMLS ID #260047, Jules Blaylock. High Country AOR
- $1,100,0003 bd3 ba2k sqft1358 Sugar Mountain Drive, Sugar Mountain, NC 28604For SaleMLS ID #261520, Natalie Geist. High Country AOR
- $999,0004 bd3 ba2.2k sqft701 Beech Mountain Parkway, Beech Mountain, NC 28604For SaleMLS ID #261471, Jim Brooks. High Country AOR
- $650,0003 bd3 ba2.3k sqft110 Upper Snowbird Trail, Beech Mountain, NC 28604For SaleMLS ID #262682, Cindy Giarrusso. High Country AOR
