BEAUTY, LUXURY & PRIVACY! Move in ready! Walk in, sit down & relax! This well appointed home was built by the neighborhood's builder for himself and he went all out! A well laid out kitchen with granite countertops and gorgeous cabinets & wood floors overlooks the great room with inviting fireplace and dining area. Just a few steps away is a large primary suite with an elegant bathroom. You can exit the family room though the front door to the covered portion of the wrap around porch that extends across the whole front of the home for enjoying those cool mountain evenings! Beautiful wood floors, stunning doors & closets, lots of room to spread out, plus plenty of storage! There is a large family room upstairs between the large primary suite and 2 guest rooms, and a bonus room in the basement for kid's play space, games, music, exercise, whatever you want! This home comes with almost 10 acres of privacy and you could even subdivide it. Spacious 2 car garage, as well as a large carport! With a little tree clearing you could have even better views!
For sale
Price cut: $70.9K (7/23)
$1,199,000
386 Billy Goat Bluff, Elk Park, NC 28622
4beds
2,927sqft
:
Get pre-qualified$6,670/mo
Single Family Residence
Built in 2006
9.54 Acres Lot
$1,119,100 Zestimate®
$410/sqft
$21/mo HOA
What's special
Beautiful wood floorsWood floorsLarge family room upstairsPlenty of storageLarge carportGorgeous cabinetsDining area
- 44 days |
- 151 |
- 4 |
Zillow last checked:
Listing updated:
Listed by:
Allison Penegar (704)661-4523,
Realty One Group Results-Banne
Source: High Country AOR,MLS#: 262199 Originating MLS: High Country Association of Realtors Inc.
Originating MLS: High Country Association of Realtors Inc.Facts & features
Interior
Bedrooms & bathrooms
- Bedrooms: 4
- Bathrooms: 4
- Full bathrooms: 3
- 1/2 bathrooms: 1
Heating
- Forced Air, Fireplace(s), Propane
Cooling
- Central Air
Appliances
- Included: Dryer, Electric Cooktop, Electric Water Heater, Disposal, Microwave, Refrigerator, Trash Compactor, Washer
- Laundry: Washer Hookup, Dryer Hookup, Main Level
Features
- Carbon Monoxide Detector, Cathedral Ceiling(s), Furnished
- Windows: Double Pane Windows
- Basement: Exterior Entry,Full,Interior Entry,Walk-Out Access
- Attic: None
- Number of fireplaces: 1
- Fireplace features: One, Stone, Propane
- Furnished: Yes
Interior area
- Total structure area: 3,183
- Total interior livable area: 2,927 sqft
- Finished area above ground: 2,664
- Finished area below ground: 263
Property
Parking
- Total spaces: 2
- Parking features: Attached, Basement, Carport, Driveway, Garage, Two Car Garage, Gravel, Private
- Attached garage spaces: 2
- Has carport: Yes
- Has uncovered spaces: Yes
Features
- Levels: Three Or More
- Stories: 3
- Patio & porch: Covered, Open, Wrap Around
- Exterior features: Gravel Driveway
- Has view: Yes
- View description: Mountain(s), Seasonal View, Trees/Woods
Lot
- Size: 9.54 Acres
Details
- Parcel number: 18390011474900000
Construction
Type & style
- Home type: SingleFamily
- Architectural style: Modular/Prefab,Mountain
- Property subtype: Single Family Residence
Materials
- Hardboard, Modular/Prefab, Other, See Remarks, Wood Siding
- Roof: Architectural,Shingle
Condition
- Year built: 2006
Utilities & green energy
- Sewer: Septic Permit 4 Bedroom
- Water: Private, Well
- Utilities for property: Cable Available
Community & HOA
Community
- Features: Long Term Rental Allowed
- Security: Radon Mitigation System
- Subdivision: Mountain Creek
HOA
- Has HOA: Yes
- HOA fee: $250 annually
Location
- Region: Elk Park
Financial & listing details
- Price per square foot: $410/sqft
- Annual tax amount: $1,968
- Date on market: 6/12/2026
- Listing terms: Cash,Conventional,New Loan
- Road surface type: Gravel
Estimated market value
$1,119,100
$1.06M - $1.18M
$3,815/mo
Price history
| Date | Event | Price |
|---|---|---|
| 7/23/2026 | Price change | $1,199,000-5.6%$410/sqft |
Source:  High Country AOR #262199 Report a problem High Country AOR #262199 Report a problem | ||
| 6/10/2026 | Listed for sale | $1,269,900+238.6%$434/sqft |
Source: High Country AOR #262199 Report a problem | ||
| 9/12/2016 | Sold | $375,000$128/sqft |
Source: High Country AOR #192387 Report a problem | ||
Public tax history
Tax history is unavailable.
Monthly payment
Est. payment
Payment breakdown
Explore the cost of this home by adjusting the details. Changes won't be saved.Climate risks
Neighborhood: 28622
Getting around
0 / 100
Car-DependentNearby schools
GreatSchools rating
- 7/10Freedom Trail Elementary SchoolGrades: PK-5Distance: 1.8 mi
- 5/10Cranberry Middle SchoolGrades: 6-8Distance: 1.8 mi
- 3/10Avery County High SchoolGrades: 9-12Distance: 6.8 mi
Schools provided by the listing agent
- Elementary: Freedom Trail
- High: Avery County
Source: High Country AOR. This data may not be complete. We recommend contacting the local school district to confirm school assignments for this home.
- $418,9002 bd2 ba855 sqft188 Billy Goat Blf, Elk Park, NC 28622Off Market
- $625,7003 bd2 ba1.2k sqft520 Curtis Creek Rd, Elk Park, NC 28622Off Market

- $26,400-- bd-- ba-- sqftBilly Goat Blf, Elk park, NC 28622Off Market
- $707,1003 bd2 ba2.3k sqft64 Billy Goat, Elk Park, NC 28622Off Market
- $8,000-- bd-- ba-- sqftBilly Goat Blf, Elk Park, NC 28622Off Market
- $--1.04 Acres6 Billy Goat Blf, Elk Park, NC 28622Off Market
- $342,500-- bd-- ba-- sqft84 Billy Goat Blf, Elk Park, NC 28622Off Market
- $597,0003 bd3 ba1.8k sqft84 Billy Goat, Elk Park, NC 28622Off Market
A local agent can set up tours, give advice and negotiate with sellers.
Similar homes
- $1,350,0003 bd2 ba1.7k sqft1859 Shawnee Road, Banner Elk, NC 28604For Sale
 MLS ID #263354, Holly Ogle. High Country AOR
 - $1,100,0003 bd3 ba2.2k sqft321 Grays Shadow Lane, Banner Elk, NC 28604For Sale
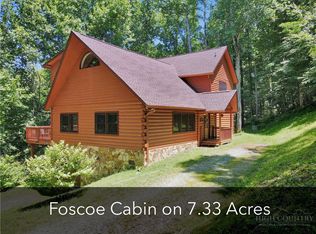 MLS ID #263081, Nate Wright. High Country AOR
 - $1,299,0004 bd4 ba2.9k sqft173 Rhododendron Drive, Beech Mountain, NC 28604For Sale
 MLS ID #262339, Lyn Sappington. High Country AOR
 - $1,595,0004 bd3 ba3.3k sqft140 Library Lane, Banner Elk, NC 28604For Sale
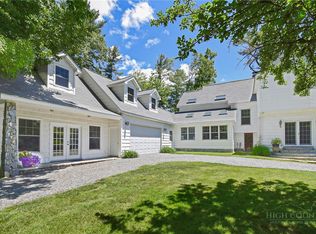 MLS ID #262509, Ronald Kent. High Country AOR
 - $1,499,9003 bd3 ba2.1k sqft200 Red Sky Parkway, Banner Elk, NC 28604For SaleMLS ID #262186, Allison Schoen. High Country AOR
- $1,289,0004 bd4 ba3.5k sqft407 Signature Ridge Road, Banner Elk, NC 28604For SaleMLS ID #262542, Brandon Freyer. High Country AOR
- $995,0002 bd2 ba2.4k sqft107 Woodridge Rd + 4.6 acres, Beech Mountain, NC 28604For SaleMLS ID #262344, Debbie Canady. High Country AOR
- $1,085,0003 bd3 ba1.6k sqft273 High Country Overlook, Banner Elk, NC 28604For SaleMLS ID #261447, Allison Schoen. High Country AOR
- $1,100,0004 bd5 ba3.5k sqft182 Shelter Rock Circle, Sugar Mountain, NC 28604For SaleMLS ID #261101, Sam Semple. High Country AOR
- $1,697,0004 bd5 ba3.1k sqft200 Summit Road, Beech Mountain, NC 28604For SaleMLS ID #263167, William Kelly. High Country AOR
- $1,050,0005 bd4 ba3.2k sqft391 Camelot Drive, Banner Elk, NC 28604For SaleMLS ID #262831, Cindy Kovalcin. High Country AOR
- $1,099,9003 bd3 ba2.5k sqft289 Linville River Drive, Linville, NC 28646For SaleMLS ID #263316, Robin Lineberger Stykes. High Country AOR
- $1,199,0002 bd3 ba1.9k sqft23 Eagle Park Circle, Banner Elk, NC 28604For SaleMLS ID #261395, Melissa Hilton. High Country AOR
- $1,130,0003 bd3 ba3.4k sqft2134 Valle Cay Drive, Vilas, NC 28692For SaleMLS ID #261132, Virginia Powell. High Country AOR
- $999,0006 bd4 ba3k sqft2209/2211 Sugar Mountain 2 Road, Newland, NC 28657For SaleMLS ID #262058, Ronald Kent. High Country AOR
- $949,0004 bd4 ba3.2k sqft248 Hillcrest Lane, Banner Elk, NC 28604For SaleMLS ID #261479, Leslie Eason. High Country AOR
- $1,095,0004 bd4 ba2.5k sqft163 Old Hickory Ln, Linville, NC 28646For Sale
 MLS ID #1211061, Pete Pyles. Triad MLS
 - $999,0004 bd4 ba3.5k sqft140 Spruce Hollow Road, Beech Mountain, NC 28604For SaleMLS ID #255351, Tammra Granger. High Country AOR
- $1,380,0002 bd3 ba2.5k sqft10 Eaglewood Trail, Banner Elk, NC 28604For SaleMLS ID #262071, Kat Spradling. High Country AOR
- $1,175,0002 bd3 ba1.8k sqft15 Eagle Village Circle, Banner Elk, NC 28604For SaleMLS ID #261438, Allison Schoen. High Country AOR
