BRAND NEW CONSTRUCTION for ONLY $750,000 ! Welcome home to "Aster Cabin," your charming sanctuary in Beech Mountain, perfectly nestled on a quiet dead-end road surrounded by nothing but nature & wildlife! "Aster Cabin" features 4 BEDROOMS - 2.5 BATHS, level- entry and was just recently completed. The contractor built this home keeping with the rustic appeal many people desire in a property! Thoughtfully designed with mountain-inspired architecture with wood ceilings, timberframe accents and LP Smart Siding with cedar details, this home blends luxury, comfort and craftsmanship throughout! The main level welcomes you with T&G ceilings, a spacious family room with a gas fireplace, dining area and a kitchen featuring a granite island and countertops plus stainless appliances. Also on this level is a convenient 1/2 bath for guests plus the primary bedroom suite with a separate entrance to the deck. The spa-like bath has his/her sinks plus a tile shower/tub and closet. Step outside to the upper deck, showcasing a dramatic timberframe structure and vaulted T&G ceilings, an ideal space for morning coffee or roasting marshmallows at night. The lower level offers a 2ND FAMILY/GAME ROOM, 3 additional bedrooms and a shared full bath. You’ll also find the laundry/utility room on this level before stepping out to the partially covered lower deck providing add'l outdoor space to relax and take in the peace & quiet Beech Mountain offers. The home is equipped with a heat pump/gas furnace, central A/C & heat, WiFi thermostats, tankless water heater, gutters & so much more! The new owners can purchase a membership to the Beech Mountain Club which grants exclusive access to member-only amenities such as fine dining, championship golf, heated outdoor pool, fitness center and pickleball/tennis courts. "Aster Cabin" is truly a quality-built home, so SKIP the hassle, stress, building delays and rising costs of new construction & make this home the one that begins your mountain journey to enjoying the best place in the High Country - BEECH MOUNTAIN!
Under contract
Price cut: $26K (10/28)
$749,000
120 Aster Trail, Beech Mountain, NC 28604
4beds
1,984sqft
Single Family Residence
Built in 2026
0.39 Acres Lot
$738,700 Zestimate®
$378/sqft
$-- HOA
What's special
Timberframe accentsWood ceilingsMountain-inspired architectureStainless appliancesDining area
- 38 days
- 747
- 76
Likely to sell faster than
Zillow last checked:
Listing updated:
Listed by:
Cindy Giarrusso 828-964-2896,
Blue Ridge Realty & Investment
Source: High Country AOR,MLS#: 264601 Originating MLS: High Country Association of Realtors Inc.
Facts & features
Interior
Bedrooms & bathrooms
- Bedrooms: 4
- Bathrooms: 3
- Full bathrooms: 2
- 1/2 bathrooms: 1
Heating
- Electric, Forced Air, Fireplace(s), Heat Pump, Propane
Cooling
- Central Air
Appliances
- Included: Dishwasher, Electric Range, Gas Water Heater, Microwave Hood Fan, Microwave, Refrigerator, Tankless Water Heater
- Laundry: Washer Hookup, Dryer Hookup, In Basement
Features
- Basement: Crawl Space
- Number of fireplaces: 1
- Fireplace features: One, Gas, Stone, Propane
Interior area
- Total structure area: 1,984
- Total interior livable area: 1,984 sqft
- Finished area above ground: 992
- Finished area below ground: 992
Video & virtual tour
Property
Parking
- Parking features: Driveway, Gravel, No Garage, Private
- Has uncovered spaces: Yes
Features
- Levels: Two
- Stories: 2
- Patio & porch: Covered, Multiple, Open
- Exterior features: Gravel Driveway
- Pool features: Community
Lot
- Size: 0.39 Acres
Details
- Parcel number: 1940566782000
- Zoning description: Residential
Construction
Type & style
- Home type: SingleFamily
- Architectural style: Mountain
- Property subtype: Single Family Residence
Materials
- Cedar, Engineered Wood, Stone Veneer, Wood Siding, Wood Frame
- Roof: Asphalt,Shingle
Condition
- Year built: 2026
Utilities & green energy
- Sewer: Public Sewer
- Water: Public
- Utilities for property: High Speed Internet Available
Community & HOA
Community
- Features: Club Membership Available, Dog Park, Fitness Center, Golf, Lake, Pickleball, Pool, Skiing, Tennis Court(s), Trails/Paths, Long Term Rental Allowed, Short Term Rental Allowed
- Subdivision: Laurel Gap
HOA
- Has HOA: No
Location
- Region: Banner Elk
Financial & listing details
- Price per square foot: $378/sqft
- Tax assessed value: $13,300
- Annual tax amount: $129
- Date on market: 10/7/2026
- Listing terms: Cash,Conventional,New Loan
- Road surface type: Gravel
Estimated market value
$738,700
$702,000 - $776,000
$2,997/mo
Price history
| Date | Event | Price |
|---|---|---|
| 11/6/2026 | Contingent | $749,000$378/sqft |
Source:  High Country AOR #264601 Report a problem | ||
| 11/2/2026 | Listed for sale | $749,000$378/sqft |
Source: High Country AOR #264601 Report a problem | ||
| 10/30/2026 | Contingent | $749,000$378/sqft |
Source: High Country AOR #264601 Report a problem | ||
| 10/28/2026 | Price change | $749,000-3.4%$378/sqft |
Source: High Country AOR #264601 Report a problem | ||
| 10/7/2026 | Listed for sale | $775,000+3422.7%$391/sqft |
Source: High Country AOR #264601 Report a problem | ||
| 3/28/2025 | Sold | $22,000-12%$11/sqft |
Source: High Country AOR #253411 Report a problem | ||
| 3/4/2025 | Contingent | $25,000$13/sqft |
Source: High Country AOR #253411 Report a problem | ||
| 1/21/2025 | Listed for sale | $25,000+233.3%$13/sqft |
Source: High Country AOR #253411 Report a problem | ||
| 11/22/2024 | Sold | $7,500$4/sqft |
Source: Public Record Report a problem | ||
Public tax history
| Year | Property taxes | Tax assessment |
|---|---|---|
| 2025 | $42 | $13,300 |
| 2024 | $42 | $13,300 |
| 2023 | $42 | $13,300 |
| 2022 | $42 -12.6% | $13,300 +10.8% |
| 2021 | $48 | $12,000 |
| 2020 | $48 | $12,000 |
| 2019 | $48 | $12,000 |
| 2018 | $48 +14.2% | $12,000 |
| 2017 | $42 +12.8% | $12,000 |
| 2013 | $38 | $12,000 |
| 2012 | -- | $12,000 |
| 2011 | -- | $12,000 |
Find assessor info on the county website
Monthly payment
Est. payment
Payment breakdown
Explore the cost of this home by adjusting the details. Changes won't be saved.Climate risks
Neighborhood: 28604
Nearby schools
Schools provided by the listing agent
- Elementary: Valle Crucis
- High: Watauga
Source: High Country AOR. This data may not be complete. We recommend contacting the local school district to confirm school assignments for this home.
Similar homes
- $675,0003 bd3 ba1.6k sqft717 Pine Ridge Rd, Banner Elk, NC 28604For Sale
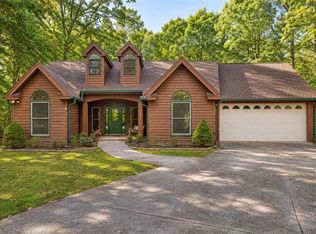
 MLS ID #1241029, Jason Britt. Triad MLS
- $650,0003 bd3 ba2.3k sqft110 Upper Snowbird Trail, Beech Mountain, NC 28604For Sale
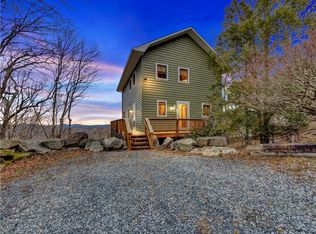 MLS ID #262682, Cindy Giarrusso. High Country AOR
- $739,0006 bd3 ba2.3k sqft108 Windridge +2 lots Road, Beech Mountain, NC 28604For Sale
 MLS ID #263005, Alaina Farthing. High Country AOR
- $709,0004 bd5 ba2.8k sqft501 Saint Andrews Road, Beech Mountain, NC 28604For Sale
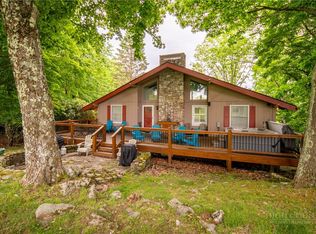 MLS ID #262459, Jaco Gerbrands. High Country AOR
