Experience the pinnacle of high-country luxury at 135 Vineyard Trail, a stunning residence located in the highly coveted, maintenance-free enclave of Vineyard Village within the world-renowned Lodges at Eagles Nest. This property represents a rare opportunity to own a premier, turn-key mountain sanctuary that perfectly balances architectural design with the effortless ease of a lock-and-leave lifestyle.
The heart of this home is an expansive, open-concept living, dining, and kitchen area that has been masterfully crafted for both intimate family gatherings and grand-scale entertaining. Flowing naturally from the kitchen, the living and dining spaces are bathed in an abundance of natural light, thanks to an impressive array of massive windows and large glass sliding doors. These architectural features do more than just brighten the space; they serve as a permanent frame for the breathtaking, ever-changing colors of the High Country sunsets.
Comfort was paramount in the design of this three-bedroom home. Each of the three spacious bedrooms functions as a true retreat, complete with its own dedicated ensuite bathroom featuring modern fixtures and elegant finishes. This thoughtful layout ensures that every family member or guest enjoys a level of luxury and autonomy that is highly sought after in both private residences and premium vacation rentals. In addition to the main level living, a charming loft area provides versatile space that can be tailored to your specific needs. This elevated nook is ideal for an entertainment zone, a quiet home office, or an additional sleeping area for overflow guests during holiday gatherings. To make the transition into your new mountain life even more seamless, the home is offered fully furnished with a curated selection of high-end pieces that complement the home’s refined, rustic style.
Step outside to discover one of the property’s most unique and valuable assets: a large, flat backyard. In the dramatic topography of the Blue Ridge Mountains, level land is a premium luxury, offering a blank canvas for outdoor living. The beautiful back porch provides an ideal vantage point for taking in the fresh mountain air and the serene surroundings, while the flat yard beyond offers immense potential for a custom fire pit, a play area, or an expanded garden. Because this residence is part of Vineyard Village, homeowners enjoy the peace of mind that comes with maintenance-free living, as the community manages the exterior upkeep so you can focus entirely on adventure.
The location of 135 Vineyard Trail is truly unparalleled within the gates of Eagles Nest. You are within easy walking distance of the acclaimed Eagles Nest Winery, allowing for effortless afternoons spent tasting world-class wines and enjoying live music without the need for a car. Furthermore, the home is perfectly positioned for quick access to the Sportsman’s Lodge, the Bistro, and the state-of-the-art fitness center. For the outdoor enthusiast, the community’s extensive network of hiking, mountain biking, and ATV trails is practically at your doorstep. From the legendary sunset views to the turn-key convenience, every detail of 135 Vineyard Trail has been curated for the discerning buyer seeking the absolute best in high-altitude living.
For sale
$1,349,000
135 Vineyard Trail, Banner Elk, NC 28604
3beds
1,907sqft
:
Get pre-qualified$7,894/mo
Single Family Residence
Built in 2025
1.05 Acres Lot
$1,284,600 Zestimate®
$707/sqft
$505/mo HOA
What's special
Three spacious bedroomsLarge flat backyardLegendary sunset views
- 171 days |
- 298 |
- 10 |
Zillow last checked:
Listing updated:
Listed by:
Allison Schoen 704-577-0939,
Elevate Land & Realty Banner Elk,
Sean Spradling 423-895-2023,
Elevate Land & Realty Banner Elk
Source: High Country AOR,MLS#: 259899 Originating MLS: High Country Association of Realtors Inc.
Originating MLS: High Country Association of Realtors Inc.Facts & features
Interior
Bedrooms & bathrooms
- Bedrooms: 3
- Bathrooms: 3
- Full bathrooms: 3
Heating
- Electric, Forced Air, Fireplace(s), Propane
Cooling
- 1 Unit
Appliances
- Included: Dryer, Dishwasher, Gas Cooktop, Microwave, Refrigerator, Washer
- Laundry: Main Level
Features
- Furnished, Vaulted Ceiling(s)
- Basement: Crawl Space
- Number of fireplaces: 1
- Fireplace features: One, Propane
- Furnished: Yes
Interior area
- Total structure area: 1,961
- Total interior livable area: 1,907 sqft
- Finished area above ground: 1,907
- Finished area below ground: 0
Property
Parking
- Total spaces: 1
- Parking features: Attached, Garage, One Car Garage
- Attached garage spaces: 1
Features
- Levels: Two
- Stories: 2
- Has view: Yes
- View description: Southern Exposure
Lot
- Size: 1.05 Acres
Details
- Parcel number: 193000782036
Construction
Type & style
- Home type: SingleFamily
- Architectural style: Mountain
- Property subtype: Single Family Residence
Materials
- Shake Siding, Wood Siding, Wood Frame
- Roof: Architectural,Shingle
Condition
- Year built: 2025
Utilities & green energy
- Sewer: Sewer Applied for Permit
- Water: Shared Well
- Utilities for property: High Speed Internet Available
Community & HOA
Community
- Features: Long Term Rental Allowed, Short Term Rental Allowed
- Subdivision: The Lodges At Eagles Nest
HOA
- Has HOA: Yes
- HOA fee: $6,060 annually
Location
- Region: Banner Elk
Financial & listing details
- Price per square foot: $707/sqft
- Annual tax amount: $1
- Date on market: 2/5/2026
- Listing terms: Cash,Conventional,New Loan
- Road surface type: Paved
Estimated market value
$1,284,600
$1.22M - $1.35M
$3,408/mo
Price history
| Date | Event | Price |
|---|---|---|
| 2/5/2026 | Listed for sale | $1,349,000$707/sqft |
Source:  High Country AOR #259899 Report a problem High Country AOR #259899 Report a problem | ||
Public tax history
Tax history is unavailable.
Monthly payment
Est. payment
Payment breakdown
Explore the cost of this home by adjusting the details. Changes won't be saved.Climate risks
Neighborhood: 28604
Getting around
0 / 100
Car-DependentNearby schools
GreatSchools rating
- 7/10Freedom Trail Elementary SchoolGrades: PK-5Distance: 4.9 mi
- 5/10Cranberry Middle SchoolGrades: 6-8Distance: 4.9 mi
- 3/10Avery County High SchoolGrades: 9-12Distance: 9.8 mi
Schools provided by the listing agent
- Elementary: Freedom Trail
- High: Avery County
Source: High Country AOR. This data may not be complete. We recommend contacting the local school district to confirm school assignments for this home.
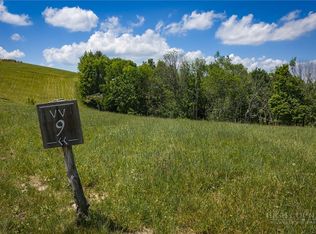
- $255,0000.84 AcresVv 9 Vineyard Trl, Banner Elk, NC 28604Lot/Land
- $183,5000.496 AcresVv 7 Vineyard Trl, Banner Elk, NC 28604Sold

- $1,299,9003 bd3 ba1.7k sqft95 Vineyard Ln, Banner Elk, NC 28604For Sale
- $1,264,0004 bd4 ba1.6k sqft285 Red Sky Pkwy, Elk Park, NC 28622Off Market
- $1,305,4003 bd4 ba1.7k sqft195 Red Sky Pkwy, Elk Park, NC 28622Off Market
- $936,2003 bd3 ba1.6k sqft200 Red Sky Pkwy, Elk Park, NC 28622Off Market
- $882,2003 bd3 ba1.2k sqft80 Red Sky Pkwy, Elk Park, NC 28622Off Market
- $244,5000.586 AcresVv11 Vineyard Trail Banner, Elk Park, NC 28622Sold
A local agent can set up tours, give advice and negotiate with sellers.
Similar homes
- $1,299,9003 bd3 ba1.7k sqft95 Vineyard Trail, Banner Elk, NC 28604For SaleMLS ID #261214, Allison Schoen. High Country AOR
- $1,499,9003 bd3 ba2.1k sqft200 Red Sky Parkway, Banner Elk, NC 28604For Sale
 MLS ID #262186, Allison Schoen. High Country AOR
 - $1,350,0003 bd2 ba1.7k sqft1859 Shawnee Road, Banner Elk, NC 28604For Sale
 MLS ID #263354, Holly Ogle. High Country AOR
 - $1,085,0003 bd3 ba1.6k sqft273 High Country Overlook, Banner Elk, NC 28604For Sale
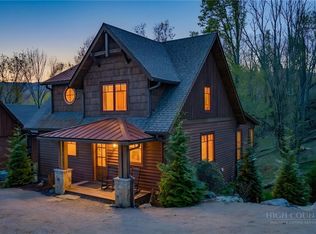 MLS ID #261447, Allison Schoen. High Country AOR
 - $1,124,9003 bd3 ba1.6k sqft123 High Country Overlook, Banner Elk, NC 28604For SaleMLS ID #259043, Allison Schoen. High Country AOR
- $1,199,0002 bd3 ba1.9k sqft23 Eagle Park Circle, Banner Elk, NC 28604For SaleMLS ID #261395, Melissa Hilton. High Country AOR
- $1,350,0003 bd3 ba1.9k sqft44 Frostfire Trail, Banner Elk, NC 28604For SaleMLS ID #260047, Jules Blaylock. High Country AOR
- $1,380,0002 bd3 ba2.5k sqft10 Eaglewood Trail, Banner Elk, NC 28604For SaleMLS ID #262071, Kat Spradling. High Country AOR
- $1,625,0004 bd5 ba2.5k sqft226 Springwinds Drive, Banner Elk, NC 28604For SaleMLS ID #261765, Derek Rowley. High Country AOR
- $1,566,5003 bd4 ba2.4k sqft169 White Eagle Trail, Banner Elk, NC 28604For SaleMLS ID #261581, Allison Schoen. High Country AOR
- $1,575,0003 bd4 ba2.4k sqft541 Twisted Oak Path, Banner Elk, NC 28604For SaleMLS ID #262184, Allison Schoen. High Country AOR
- $1,930,0004 bd4 ba2.7k sqft275 Vineyard Trail, Banner Elk, NC 28604For SaleMLS ID #261152, Allison Schoen. High Country AOR
- $1,390,0004 bd4 ba2.4k sqft352 Great Sky Dr, Banner Elk, NC 28604For Sale
 MLS ID #1177593, Stacie Brenner. Triad MLS
 - $1,375,0003 bd4 ba2.3k sqft761 Foxfire Drive, Banner Elk, NC 28604For SaleMLS ID #259384, Chris Cornett. High Country AOR
- $1,545,0004 bd5 ba2.5k sqft584 Grey Fox Ridge Road, Banner Elk, NC 28604For SaleMLS ID #258691, Kim Mateiko. High Country AOR
- $1,199,0003 bd4 ba1.9k sqft556/558 Thorncliff Drive, Seven Devils, NC 28604For SaleMLS ID #259949, Rory Cummins. High Country AOR
- $1,175,0002 bd3 ba1.8k sqft15 Eagle Village Circle, Banner Elk, NC 28604For SaleMLS ID #261438, Allison Schoen. High Country AOR
- $1,589,9002 bd4 ba2.4k sqft54 White Eagle Trail, Banner Elk, NC 28604For SaleMLS ID #262034, Jules Blaylock. High Country AOR
- $1,825,0003 bd4 ba2.8k sqft186 Firesong Lane, Banner Elk, NC 28604For SaleMLS ID #261931, Kat Spradling. High Country AOR
- $950,0003 bd3 ba2.8k sqft555 Highland Drive, Banner Elk, NC 28604For SaleMLS ID #258471, Jackie Dyer. High Country AOR
