Welcome to 275 Vineyard Trail, an exceptional mountain retreat tucked away in the highly desirable Vineyard Village section of The Lodges at Eagles Nest. Crafted to the highest standards by Tom Eggers Construction, this custom-built residence showcases the builder's legendary quality, relentless attention to detail, and superior structural integrity. The expansive open-concept living space immediately impresses with striking timber accents, rich reclaimed barnwood details, and towering stone fireplaces that ground the grand interior. Designed for entertaining large groups, the layout features four generously sized bedrooms plus a dedicated bunk room, offering ample space for family and guests to gather comfortably. The chef’s kitchen serves as the heart of the home, anchoring the main level with premium custom cabinetry, floating shelves enhanced by integrated accent lighting, and a dramatic waterfall-edge kitchen island equipped with hidden storage below. Upgraded lighting fixtures throughout illuminate the architectural details and elevate the sophisticated, rustic ambiance. Step outside to the massive covered deck to find another magnificent stone fireplace, expanding your living space into the crisp mountain air. Living in Vineyard Village delivers ultimate peace of mind and effortless ownership, as the maintenance-free HOA handles all lawn mowing, while a shared well system keeps utility management simple. Positioned for unparalleled lifestyle convenience, this property sits within easy walking distance of the acclaimed Eagles Nest Winery, allowing you to stroll over for evening tastings without ever needing a vehicle. Additionally, you are merely minutes from the vibrant North Pavilion, an amenity-dense hub featuring an upscale bistro, a state-of-the-art fitness center, extensive hiking and mountain biking trailheads, a basketball court, a regulation soccer field, and helipads. Beyond the immediate neighborhood amenities, residents enjoy access to the entirety of Eagles Nest's world-class infrastructure, including the convenience of the on-mountain Dollar General for quick essentials and the fine dining experience at Epic Chophouse. When you choose to venture outside the gates, this strategic High Country location places you just 15 minutes from the gourmet restaurants, boutique shopping, and seasonal events of downtown Banner Elk, and a scenic 25-minute drive from the cultural hub of Boone or the pristine waters of Watauga Lake for boating and water sports. This property combines Tom Eggers' benchmark construction standards with a premier walking location near the vines, delivering the definitive Blue Ridge Mountain lifestyle.
For sale
Price cut: $20K (7/11)
$1,930,000
275 Vineyard Trail, Banner Elk, NC 28604
4beds
2,757sqft
:
Get pre-qualified$10,955/mo
Single Family Residence
Built in 2026
0.34 Acres Lot
$1,859,400 Zestimate®
$700/sqft
$505/mo HOA
What's special
Rich reclaimed barnwood detailsStriking timber accentsPremium custom cabinetryUpgraded lighting fixtures throughoutDedicated bunk roomMassive covered deckExpansive open-concept living space
- 64 days |
- 420 |
- 13 |
Zillow last checked:
Listing updated:
Listed by:
Allison Schoen 704-577-0939,
Elevate Land & Realty Banner Elk
Source: High Country AOR,MLS#: 261152 Originating MLS: High Country Association of Realtors Inc.
Originating MLS: High Country Association of Realtors Inc.Facts & features
Interior
Bedrooms & bathrooms
- Bedrooms: 4
- Bathrooms: 4
- Full bathrooms: 3
- 1/2 bathrooms: 1
Heating
- Electric, Forced Air, Propane
Cooling
- Central Air
Appliances
- Included: Dryer, Dishwasher, Gas Cooktop, Microwave, Refrigerator, Washer
- Laundry: Main Level
Features
- Furnished, Vaulted Ceiling(s)
- Basement: Crawl Space
- Number of fireplaces: 3
- Fireplace features: Three, Stone, Outside
- Furnished: Yes
Interior area
- Total structure area: 2,757
- Total interior livable area: 2,757 sqft
- Finished area above ground: 1,717
- Finished area below ground: 1,040
Property
Parking
- Parking features: Driveway
- Has uncovered spaces: Yes
Features
- Levels: Two
- Stories: 2
Lot
- Size: 0.34 Acres
Details
- Parcel number: 193000783534
- Special conditions: Short Sale
Construction
Type & style
- Home type: SingleFamily
- Architectural style: Mountain
- Property subtype: Single Family Residence
Materials
- Cedar, Wood Frame
- Roof: Architectural,Shingle
Condition
- Year built: 2026
Details
- Warranty included: Yes
Utilities & green energy
- Sewer: Sewer Applied for Permit
- Water: Shared Well
Community & HOA
Community
- Features: Long Term Rental Allowed, Short Term Rental Allowed
- Subdivision: The Lodges At Eagles Nest
HOA
- Has HOA: Yes
- HOA fee: $6,060 annually
Location
- Region: Banner Elk
Financial & listing details
- Price per square foot: $700/sqft
- Annual tax amount: $420
- Date on market: 5/23/2026
- Listing terms: Cash,Conventional,New Loan
- Road surface type: Paved
Estimated market value
$1,859,400
$1.77M - $1.95M
$4,589/mo
Price history
| Date | Event | Price |
|---|---|---|
| 7/11/2026 | Price change | $1,930,000-1%$700/sqft |
Source:  High Country AOR #261152 Report a problem High Country AOR #261152 Report a problem | ||
| 5/23/2026 | Listed for sale | $1,950,000$707/sqft |
Source: High Country AOR #261152 Report a problem | ||
Public tax history
Tax history is unavailable.
Monthly payment
Est. payment
Payment breakdown
Explore the cost of this home by adjusting the details. Changes won't be saved.Climate risks
Neighborhood: 28604
Getting around
0 / 100
Car-DependentNearby schools
GreatSchools rating
- 7/10Freedom Trail Elementary SchoolGrades: PK-5Distance: 5 mi
- 5/10Cranberry Middle SchoolGrades: 6-8Distance: 5 mi
- 3/10Avery County High SchoolGrades: 9-12Distance: 9.9 mi
Schools provided by the listing agent
- Elementary: Freedom Trail
- High: Avery County
Source: High Country AOR. This data may not be complete. We recommend contacting the local school district to confirm school assignments for this home.
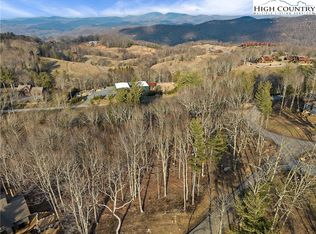
- $--6 AcresTbd Old Beech Mountain Rd, Elk Park, NC 28622Off Market
- $195,0000.97 AcresVv 30 Firestone Lane Beech, Elk Park, NC 28622Sold
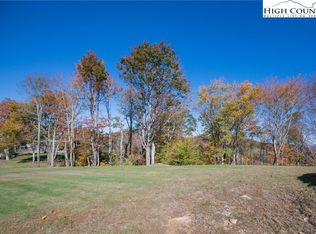
- $160,0000.77 AcresO'28 High Country Overlook, Banner Elk, NC 28604Sold
- $183,5000.496 AcresVv 7 Vineyard Trl, Banner Elk, NC 28604Sold

- $---- bd-- ba-- sqft2062 Old Beech Mountain Rd, Elk Park, NC 28622Off Market
- $219,0000.43 AcresO'26 High Country Overlook, Banner Elk, NC 28604Lot/Land
- $1,264,0004 bd4 ba1.6k sqft285 Red Sky Pkwy, Elk Park, NC 28622Off Market
- $1,305,4003 bd4 ba1.7k sqft195 Red Sky Pkwy, Elk Park, NC 28622Off Market
A local agent can set up tours, give advice and negotiate with sellers.
A local lender can help you make sure your offer is ready when you are.
Similar homes
- $2,200,0003 bd4 ba2.8k sqft39 Cabernet Court, Banner Elk, NC 28604For Sale
 MLS ID #261699, Jules Blaylock. High Country AOR
 - $1,849,0004 bd4 ba2.9k sqft576 Eagle Springs Trail, Banner Elk, NC 28604For Sale
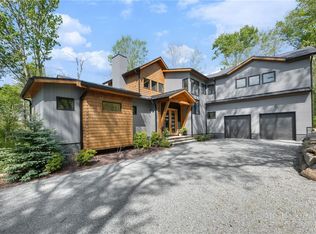 MLS ID #261739, Melissa Hilton. High Country AOR
 - $1,499,9003 bd3 ba2.1k sqft200 Red Sky Parkway, Banner Elk, NC 28604For Sale
 MLS ID #262186, Allison Schoen. High Country AOR
 - $1,625,0004 bd5 ba2.5k sqft226 Springwinds Drive, Banner Elk, NC 28604For Sale
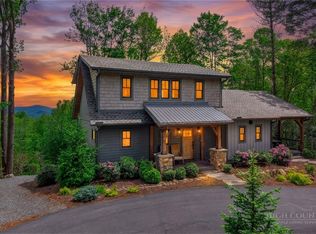 MLS ID #261765, Derek Rowley. High Country AOR
 - $1,825,0003 bd4 ba2.8k sqft186 Firesong Lane, Banner Elk, NC 28604For SaleMLS ID #261931, Kat Spradling. High Country AOR
- $1,799,9004 bd4 ba2.5k sqft68 Fernwood Trail, Elk Park, NC 28622For SaleMLS ID #260417, Brooke Dolen. High Country AOR
- $1,895,0003 bd4 ba2.4k sqft37 Tioga Drive, Banner Elk, NC 28604For SaleMLS ID #262860, Kat Spradling. High Country AOR
- $1,899,0004 bd5 ba3.7k sqft95 Autumn Blaze Court, Banner Elk, NC 28604For SaleMLS ID #257301, Karen Barker. High Country AOR
- $2,290,0006 bd7 ba2.8k sqft1030 High Valley Overlook, Banner Elk, NC 28604For SaleMLS ID #262642, Melissa Hilton. High Country AOR
- $1,697,0004 bd5 ba3.1k sqft200 Summit Road, Beech Mountain, NC 28604For SaleMLS ID #263167, William Kelly. High Country AOR
- $2,495,0004 bd5 ba4k sqft5529 Eagles Nest Trail, Banner Elk, NC 28604For SaleMLS ID #262086, Jonathan Koshy. High Country AOR
- $1,085,0003 bd3 ba1.6k sqft273 High Country Overlook, Banner Elk, NC 28604For SaleMLS ID #261447, Allison Schoen. High Country AOR
- $1,575,0003 bd4 ba2.4k sqft541 Twisted Oak Path, Banner Elk, NC 28604For SaleMLS ID #262184, Allison Schoen. High Country AOR
- $1,299,9003 bd3 ba1.7k sqft95 Vineyard Trail, Banner Elk, NC 28604For SaleMLS ID #261214, Allison Schoen. High Country AOR
- $1,349,0003 bd3 ba1.9k sqft135 Vineyard Trail, Banner Elk, NC 28604For SaleMLS ID #259899, Allison Schoen. High Country AOR
- $1,795,0004 bd5 ba3.9k sqft1033 Charter Hills Road, Beech Mountain, NC 28604For SaleMLS ID #262419, Madison Doble. High Country AOR
- $1,990,0003 bd4 ba3.3k sqft1009 Larkspur Trail, Banner Elk, NC 28604For SaleMLS ID #262933, Michelle Griffin. High Country AOR
- $1,600,0004 bd4 ba3.2k sqft750 W Silver Springs Drive, Banner Elk, NC 28604For SaleMLS ID #262163, Jackie Smith. High Country AOR
- $1,566,5003 bd4 ba2.4k sqft169 White Eagle Trail, Banner Elk, NC 28604For SaleMLS ID #261581, Allison Schoen. High Country AOR
- $1,589,9002 bd4 ba2.4k sqft54 White Eagle Trail, Banner Elk, NC 28604For SaleMLS ID #262034, Jules Blaylock. High Country AOR
