Located in the gated community, Silver Springs Farm Estates, NEW CONSTRUCTION & MOVE-IN
READY! 3,285 heated living area with 4 bedrooms (2 on the main level, 2 on the lower level), 4 full bathrooms, 3 car garage with ample storage, over 1,200 square feet of outdoor space including main level porte-cochere, main and lower level covered porches with majestic mountain & neighborhood pond views, 2 fireplaces, multiple floor to ceiling sliding glass doors
& designer selections throughout. Main level features Chef's kitchen with custom solid wood cabinets,
stainless steel appliances, farmhouse sink & dining room overlooking vaulted living room with floor to
ceiling doors & windows, gas fireplace & sliding glass doors leading to covered porch desirable for
indoor/outdoor living year-round. Primary suite with incredible mountain views, access to porch & 2
walk-in closets with custom, designer finishes. Primary bathroom with double vanities & backlit mirrors, soaking bathtub, shower &
water closet. Secondary bedroom & full bathroom on main level. Basement features 2 bedrooms, 2 full
bathrooms, laundry room with sink, family/game room with gas fireplace, sliding glass doors leading to
covered porch. All bedroom closets have custom, designer finishes. 3 car garage with ample storage, natural gas, outdoor fire pit & more. Located within 1
mile of Banner Elk, accessible to High Country’s finest for all 4 seasons!
For sale
$1,600,000
750 W Silver Springs Drive, Banner Elk, NC 28604
4beds
3,285sqft
Farm, Single Family Residence
Built in 2024
0.95 Acres Lot
$1,532,400 Zestimate®
$487/sqft
$250/mo HOA
What's special
Gas fireplaceLaundry room with sinkFarmhouse sinkSoaking bathtubDesigner selections throughoutMain level porte-cochereStainless steel appliances
- 88 days |
- 434 |
- 29 |
Zillow last checked:
Listing updated:
Listed by:
Jackie Smith (704)540-7500,
RE/MAX Executive
Source: High Country AOR,MLS#: 262163 Originating MLS: High Country Association of Realtors Inc.
Originating MLS: High Country Association of Realtors Inc.Facts & features
Interior
Bedrooms & bathrooms
- Bedrooms: 4
- Bathrooms: 4
- Full bathrooms: 4
Heating
- Fireplace(s), Gas
Cooling
- Electric, Heat Pump
Appliances
- Included: Dishwasher, Exhaust Fan, Freezer, Disposal, Gas Range, Gas Water Heater, Microwave, Refrigerator, Tankless Water Heater
- Laundry: Washer Hookup, Dryer Hookup, In Basement
Features
- Attic, Vaulted Ceiling(s)
- Windows: Double Hung
- Basement: Partially Finished
- Number of fireplaces: 2
- Fireplace features: Two, Gas
Interior area
- Total structure area: 3,285
- Total interior livable area: 3,285 sqft
- Finished area above ground: 1,718
- Finished area below ground: 1,567
Video & virtual tour
Property
Parking
- Total spaces: 3
- Parking features: Attached, Driveway, Garage, Golf Cart Garage, Oversized, Paved, Porte-Cochere, Private, Three or more Spaces
- Has attached garage: Yes
- Has uncovered spaces: Yes
Features
- Levels: Two
- Stories: 2
- Patio & porch: Covered, Multiple
- Exterior features: Fire Pit, Storage, Paved Driveway
- Has view: Yes
- View description: Long Range, Mountain(s), Seasonal View
Lot
- Size: 0.95 Acres
Details
- Parcel number: 18490061681500000
Construction
Type & style
- Home type: SingleFamily
- Architectural style: Farmhouse,Mountain
- Property subtype: Farm, Single Family Residence
Materials
- Cedar, Other, Shake Siding, See Remarks, Wood Siding, Wood Frame
- Roof: Architectural,Shingle
Condition
- Year built: 2024
Details
- Warranty included: Yes
Utilities & green energy
- Sewer: Private Sewer, Septic Tank
- Water: Private, Well
- Utilities for property: High Speed Internet Available, Septic Available
Community & HOA
Community
- Features: Gated
- Subdivision: Silver Springs Farm
HOA
- Has HOA: Yes
- HOA fee: $3,000 annually
Location
- Region: Banner Elk
Financial & listing details
- Price per square foot: $487/sqft
- Annual tax amount: $3,066
- Date on market: 5/22/2026
- Listing terms: Cash,Conventional,New Loan,VA Loan
- Road surface type: Paved
Estimated market value
$1,532,400
$1.46M - $1.61M
$4,346/mo
Price history
| Date | Event | Price |
|---|---|---|
| 5/22/2026 | Listed for sale | $1,600,000+3.2%$487/sqft |
Source:  High Country AOR #262163 Report a problem High Country AOR #262163 Report a problem | ||
| 4/23/2026 | Listing removed | $1,550,000$472/sqft |
Source: High Country AOR #250932 Report a problem | ||
| 9/6/2025 | Price change | $1,550,000+3.4%$472/sqft |
Source: High Country AOR #250932 Report a problem | ||
| 5/22/2025 | Price change | $1,499,000-6.3%$456/sqft |
Source: High Country AOR #250932 Report a problem | ||
| 7/13/2024 | Listed for sale | $1,600,000$487/sqft |
Source: High Country AOR #250932 Report a problem | ||
Public tax history
Tax history is unavailable.
Monthly payment
Est. payment
Payment breakdown
Explore the cost of this home by adjusting the details. Changes won't be saved.Climate risks
Neighborhood: 28604
Getting around
2 / 100
Car-DependentNearby schools
GreatSchools rating
- 8/10Banner Elk Elementary SchoolGrades: PK-5Distance: 2.2 mi
- 5/10Cranberry Middle SchoolGrades: 6-8Distance: 4.3 mi
- 3/10Avery County High SchoolGrades: 9-12Distance: 6.9 mi
Schools provided by the listing agent
- Elementary: Banner Elk
- Middle: Cranberry
- High: Avery County
Source: High Country AOR. This data may not be complete. We recommend contacting the local school district to confirm school assignments for this home.
- $1,211,6004 bd4 ba3.2k sqftWhite Fox Ln, Banner elk, NC 28604Off Market
- $1,600,0004 bd4 ba3.2k sqft750 Silver Springs Dr W #43, Banner Elk, NC 28604New Construction

- $45,000-- bd-- ba-- sqftWhite Fox Ln, Banner elk, NC 28604Off Market
- $724,0003 bd2 ba1.8k sqft112 White Fox Ln, Banner Elk, NC 28604Off Market
- $1,274,4003 bd2 ba2.4k sqft292 White Fox Ln, Banner Elk, NC 28604Off Market
- $--0.7 acres33 White Fox Ln, Banner Elk, NC 28604Off Market
- $45,000-- bd-- ba-- sqftSilver Springs Farm Rd, Banner elk, NC 28604Off Market
- $61,900-- bd-- ba-- sqftSilver Springs Farm Rd, Banner Elk, NC 28604Off Market
A local agent can set up tours, give advice and negotiate with sellers.
Similar homes
- $1,600,0003 bd4 ba2.3k sqft870 Clubhouse Drive #B2, Banner Elk, NC 28604For Sale
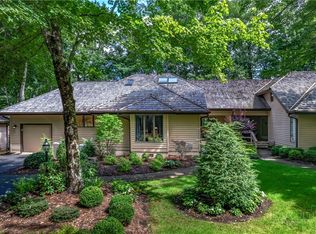 MLS ID #263821, Patricia Holloway. High Country AOR
 - $1,595,0004 bd3 ba3.3k sqft140 Library Lane, Banner Elk, NC 28604For Sale
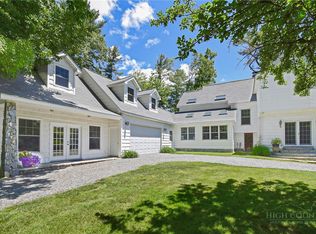 MLS ID #262509, Ronald Kent. High Country AOR
 - $1,699,0004 bd5 ba4.2k sqft123 Saint Andrews Road, Beech Mountain, NC 28604For Sale
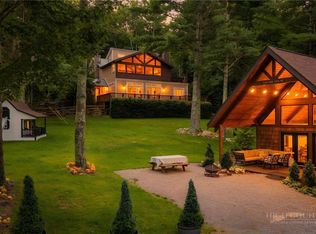 MLS ID #263817, Lyn Sappington. High Country AOR
 - $1,499,0004 bd4 ba3.9k sqft229 Cardinal Court, Banner Elk, NC 28604For Sale
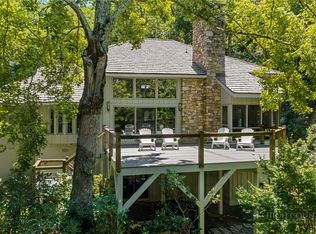 MLS ID #260626, Amanda Sorrow. High Country AOR
 - $1,625,0004 bd5 ba2.5k sqft226 Springwinds Drive, Banner Elk, NC 28604For SaleMLS ID #261765, Derek Rowley. High Country AOR
- $1,575,0003 bd4 ba2.4k sqft541 Twisted Oak Path, Banner Elk, NC 28604For SaleMLS ID #262184, Allison Schoen. High Country AOR
- $1,589,9002 bd4 ba2.4k sqft54 White Eagle Trail, Banner Elk, NC 28604For SaleMLS ID #262034, Jules Blaylock. High Country AOR
- $1,599,0003 bd5 ba3.5k sqft27 Timber Rock Trail, Banner Elk, NC 28604For SaleMLS ID #259290, Amy Pepin. High Country AOR
- $1,495,0005 bd5 ba3.5k sqft731 River Run Road, Banner Elk, NC 28604For SaleMLS ID #262341, Ronald Kent. High Country AOR
- $1,299,9003 bd3 ba3.3k sqft106 Thunderbolt Drive, Banner Elk, NC 28604For SaleMLS ID #263751, Christina Townsend. High Country AOR
- $1,697,0004 bd5 ba3.1k sqft200 Summit Road, Beech Mountain, NC 28604For SaleMLS ID #263167, William Kelly. High Country AOR
- $1,699,9004 bd4 ba3.2k sqft1802 Spice Bottom Trail, Banner Elk, NC 28604For SaleMLS ID #261906, Jules Blaylock. High Country AOR
- $1,289,0004 bd4 ba3.5k sqft407 Signature Ridge Road, Banner Elk, NC 28604For SaleMLS ID #262542, Brandon Freyer. High Country AOR
- $1,299,0004 bd4 ba2.9k sqft173 Rhododendron Drive, Beech Mountain, NC 28604For SaleMLS ID #262339, Lyn Sappington. High Country AOR
- $1,900,0003 bd4 ba3.3k sqft1009 Larkspur Trail, Banner Elk, NC 28604For SaleMLS ID #262933, Michelle Griffin. High Country AOR
- $1,499,9003 bd3 ba2.1k sqft200 Red Sky Parkway, Banner Elk, NC 28604For SaleMLS ID #262186, Allison Schoen. High Country AOR
- $1,499,9005 bd5 ba4.3k sqft351 Windy Knob Trail, Seven Devils, NC 28604For SaleMLS ID #260423, Bobbie Jo McCachren. High Country AOR
- $1,299,0003 bd4 ba2.3k sqft761 Foxfire Drive, Banner Elk, NC 28604For SaleMLS ID #263771, Robin Zema. High Country AOR
- $1,390,0004 bd4 ba2.4k sqft352 Great Sky Dr, Banner Elk, NC 28604For Sale
 MLS ID #1177593, Stacie Brenner. Triad MLS
 - $1,299,0003 bd3 ba2.5k sqft135 Black Feather Drive, Banner Elk, NC 28604For SaleMLS ID #260143, Tracy Simms. High Country AOR
