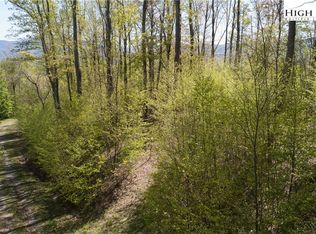
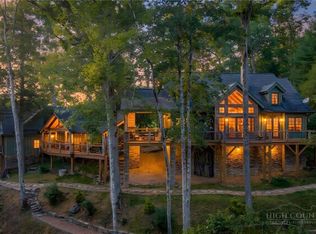
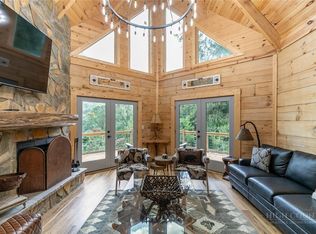
Welcome to 1009 Larkspur Trail, an exceptional mountain retreat nestled in the heart of historic Valle Crucis, where luxury, privacy, and breathtaking scenery come together in perfect harmony. Enjoy commanding 180-degree long-range mountain views, with the flexibility to selectively trim trees for spectacular year-round panoramic vistas or preserve the mature landscape for the secluded setting it provides. Thoughtfully designed and impeccably maintained, this like-new custom home showcases quality craftsmanship and intentional design in every detail. The heart of the home is a stunning kitchen featuring abundant workspace, a spacious dining area, and an oversized walk-in pantry. Expansive windows throughout the home flood the interior with natural light while framing the surrounding mountain landscape. The dramatic great room is the centerpiece of the home, boasting soaring cathedral ceilings and a beautiful wood-burning fireplace. The primary suite offers a private retreat with direct access to its own screened porch and deck on the second level. The luxurious primary bath features an oversized walk-in shower, expansive counter space with dual vanities, and a dedicated makeup vanity, creating a spa-like retreat. Designed for both everyday living and entertaining, the home embraces seamless indoor-outdoor living with expansive low-maintenance Trex decks on every level—including the basement, main floor, and upper level. The outdoor living space features a hot tub, sauna, outdoor shower, and a bathroom, allowing you to enjoy the mountain lifestyle in every season. The lower level offers outstanding flexibility with a kitchenette and private living space, making it ideal for extended family, guests, or the possibility of generating rental income while maintaining privacy for the main and upper floors. Additional features include low-maintenance smart siding, a two-car garage, a large finished storage area complete with high-end waterproof, kid-proof, and pet-proof luxury vinyl flooring, two paved parking areas that have been recoated recently, generous storage throughout, dimmer switches throughout, and countless custom touches reflecting exceptional attention to detail. The home is thoughtfully wired with dedicated Christmas lighting and patio lighting packages, making seasonal decorating and outdoor entertaining effortless. Select high-end furniture conveys with the home, allowing the next owner to immediately enjoy the refined mountain lifestyle this property offers. Outdoor furniture is negotiable. Whether you're searching for a luxury primary residence, mountain getaway, or investment opportunity, 1009 Larkspur Trail delivers the perfect balance of elegance, comfort, privacy, and spectacular High Country beauty. Perfectly positioned to offer both privacy and convenience, the home is located just 4.7 miles from Highway 105, 4.4 miles from the Original Mast General Store, 4.2 miles from Valle Crucis Community Park Road, 10.2 miles from the Town of Banner Elk, and 11 miles from Appalachian State University.
For sale
Price cut: $50K (10/2)
$1,850,000
1009 Larkspur Trail, Banner Elk, NC 28604
3beds
3,376sqft
Single Family Residence
Built in 2021
1.46 Acres Lot
$1,775,800 Zestimate®
$548/sqft
$38/mo HOA
What's special
Natural lightBeautiful wood-burning fireplaceSoaring cathedral ceilingsStunning kitchenDimmer switches throughoutOversized walk-in showerAbundant workspace
- 113 days
- 408
- 17
Zillow last checked:
Listing updated:
Listed by:
Michelle Griffin (828)260-7751,
High Country Resort Properties
Source: High Country AOR,MLS#: 262933 Originating MLS: High Country Association of Realtors Inc.
Originating MLS: High Country Association of Realtors Inc.Facts & features
Interior
Bedrooms & bathrooms
- Bedrooms: 3
- Bathrooms: 4
- Full bathrooms: 2
- 1/2 bathrooms: 2
Heating
- Electric
Cooling
- Central Air
Appliances
- Included: Dishwasher, Electric Water Heater
- Laundry: Main Level
Features
- Cathedral Ceiling(s), Hot Tub/Spa, Sauna, Vaulted Ceiling(s)
- Basement: Full,Finished
- Has fireplace: Yes
- Fireplace features: Stone, Wood Burning
Interior area
- Total structure area: 3,280
- Total interior livable area: 3,376 sqft
- Finished area above ground: 1,766
- Finished area below ground: 1,610
Property
Parking
- Total spaces: 2
- Parking features: Asphalt, Driveway, Garage, Two Car Garage
- Garage spaces: 2
- Has uncovered spaces: Yes
Features
- Levels: Two
- Stories: 2
- Patio & porch: Covered, Multiple, Screened
- Exterior features: Hot Tub/Spa
- Has spa: Yes
- Spa features: Hot Tub
- Has view: Yes
- View description: Long Range, Mountain(s), Trees/Woods
Lot
- Size: 1.46 Acres
Details
- Parcel number: 1879621169000
Construction
Type & style
- Home type: SingleFamily
- Architectural style: Craftsman,Mountain
- Property subtype: Single Family Residence
Materials
- Hardboard, Wood Frame
- Foundation: Basement
- Roof: Architectural,Shingle
Condition
- Year built: 2021
Utilities & green energy
- Sewer: Septic Tank
- Water: Shared Well
- Utilities for property: High Speed Internet Available, Septic Available
Community & HOA
Community
- Subdivision: Meadow Creek
HOA
- Has HOA: Yes
- HOA fee: $450 annually
Location
- Region: Banner Elk
Financial & listing details
- Price per square foot: $548/sqft
- Tax assessed value: $640,300
- Annual tax amount: $2,036
- Date on market: 7/3/2026
- Listing terms: Cash,Conventional,New Loan
- Road surface type: Gravel
Estimated market value
$1,775,800
$1.69M - $1.86M
$5,293/mo
Price history
| Date | Event | Price |
|---|---|---|
| 10/2/2026 | Price change | $1,850,000-2.6%$548/sqft |
Source:  High Country AOR #262933 Report a problem High Country AOR #262933 Report a problem | ||
| 8/6/2026 | Price change | $1,900,000-4.5%$563/sqft |
Source: High Country AOR #262933 Report a problem | ||
| 7/3/2026 | Listed for sale | $1,990,000+3216.7%$589/sqft |
Source: High Country AOR #262933 Report a problem | ||
| 12/10/2010 | Sold | $60,000$18/sqft |
Source: Public Record Report a problem | ||
Public tax history
| Year | Property taxes | Tax assessment |
|---|---|---|
| 2025 | $2,471 +0.5% | $640,300 |
| 2024 | $2,459 | $640,300 |
| 2023 | $2,459 -28.6% | $640,300 |
| 2022 | $3,443 +2175.5% | $640,300 +1817.1% |
| 2021 | $151 | $33,400 |
| 2020 | $151 | $33,400 |
| 2019 | $151 | $33,400 |
| 2018 | $151 +12.4% | $33,400 |
| 2017 | $135 +11% | $33,400 -50.1% |
| 2013 | $121 | $66,900 |
| 2012 | -- | $66,900 |
| 2011 | -- | $66,900 |
Find assessor info on the county website
Monthly payment
Est. payment
Payment breakdown
Explore the cost of this home by adjusting the details. Changes won't be saved.Climate risks
Neighborhood: 28604
Nearby schools
Schools provided by the listing agent
- Elementary: Valle Crucis
- High: Watauga
Source: High Country AOR. This data may not be complete. We recommend contacting the local school district to confirm school assignments for this home.
Similar homes
- $1,850,0004 bd5 ba3k sqft93 Meadow Park Place, Banner Elk, NC 28604For Sale
 MLS ID #264275, Marsha McManus. High Country AOR
 - $1,699,9004 bd4 ba3.2k sqft1802 Spice Bottom Trail, Banner Elk, NC 28604For Sale
 MLS ID #261906, Jules Blaylock. High Country AOR
 - $1,697,0004 bd5 ba3.1k sqft200 Summit Road, Beech Mountain, NC 28604For Sale
 MLS ID #263167, William Kelly. High Country AOR
 - $1,400,0003 bd5 ba2.8k sqft130 Autumn View Lane, Seven Devils, NC 28604For Sale
 MLS ID #262850, Sue Eggers. High Country AOR
