Perched above the Watauga River and surrounded by the beautiful Blue Ridge Mountains, this property delivers a one-of-a-kind riverside escape. Picture yourself arriving at your fully furnished, mountain-contemporary cabin, featuring cathedral-style vaulted ceilings, beautiful wood floors throughout, and stylish industrial finishes. The expansive outdoor living space includes wrap-around covered and open decks, a hot tub overlooking the river, two fire pits for evening gatherings, a serene fishing pond, and over 440 ft of your own private stretch of river that's perfect for swimming, fishing, kayaking, or just listening to the babbling rapids. Inside, the great room is perfect for gathering and entertaining with multiple seating areas and soaring windows streaming in the natural light. The kitchen features granite countertops, soft-close cabinets and drawers, a large island with seating, stainless steel appliances, a six-burner gas stove, and two ovens. Each of the three bedrooms has a spa-like ensuite bath to make every morning a five-star experience. The detached two car garage includes a separate laundry and storage space, plus an upstairs bonus room equipped with a pool table, entertainment center, foosball, kitchenette, sleeper sofa and a fourth full bath. The river’s rapids can be heard throughout the property, and a thoughtfully designed path makes getting to the water easy. Two stone fire pits await your evening gatherings, with one right by the cabin and the other overlooking the river. You also enjoy access rights to a shared riverfront common area, shared by only four properties, with a grassy area for lounging and a picnic and grill station. Spend your day on the river or visit one of the nearby towns or attractions, including Boone, Blowing Rock, and Beech Mountain in NC, Damascus and Abingdon in VA, and Bristol and Johnson City in TN. Conveniently located just 35 minutes to Tweetsie, Appalachian Ski Mountain, Hawksnest Snow Tubing, Sugar Mountain Ski Resort, and Grandfather Mountain, and only 25 minutes to Watauga Lake with gorgeous parks, pontoon rentals, and fishing. Rental history available. A portion of the back deck is in the flood zone and seller maintains flood insurance. No Helene damage. This is mountain living at its finest. Come see this property today!
For sale
Price cut: $110K (9/10)
$1,990,000
597 Auborn Trivette Road, Sugar Grove, NC 28679
3beds
3,343sqft
Single Family Residence
Built in 2015
2.6 Acres Lot
$1,874,100 Zestimate®
$595/sqft
$-- HOA
What's special
Fully furnished mountain-contemporary cabinSerene fishing pondBeautiful wood floors throughoutPicnic and grill stationDetached two car garageLarge island with seatingCathedral-style vaulted ceilings
- 27 days
- 794
- 69
Zillow last checked:
Listing updated:
Listed by:
Mary Baker (828)773-5240,
Keller Williams High Country
Source: High Country AOR,MLS#: 263881 Originating MLS: High Country Association of Realtors Inc.
Originating MLS: High Country Association of Realtors Inc.Facts & features
Interior
Bedrooms & bathrooms
- Bedrooms: 3
- Bathrooms: 4
- Full bathrooms: 3
- 1/2 bathrooms: 1
Heating
- Electric, Forced Air, Heat Pump, Propane
Cooling
- Electric, Heat Pump
Appliances
- Included: Double Oven, Dryer, Dishwasher, Electric Water Heater, Gas Range, Microwave Hood Fan, Microwave, Refrigerator, Tankless Water Heater, Washer
- Laundry: Main Level
Features
- Cathedral Ceiling(s), Furnished, Hot Tub/Spa, Vaulted Ceiling(s)
- Basement: Crawl Space
- Has fireplace: Yes
- Fireplace features: Gas, Stone, Vented
- Furnished: Yes
Interior area
- Total structure area: 3,343
- Total interior livable area: 3,343 sqft
- Finished area above ground: 3,343
- Finished area below ground: 0
Property
Parking
- Total spaces: 2
- Parking features: Carport, Driveway, Garage, Two Car Garage, Gravel, Private
- Garage spaces: 2
- Has carport: Yes
- Has uncovered spaces: Yes
Features
- Levels: Two
- Stories: 2
- Patio & porch: Covered, Multiple, Open, Patio, Stone, Wrap Around
- Exterior features: Fire Pit, Hot Tub/Spa, Gravel Driveway
- Has spa: Yes
- Spa features: Hot Tub
- Has view: Yes
- View description: Long Range, Mountain(s), River
- Has water view: Yes
- Water view: River
- Waterfront features: Pond, River Front, River Access
Lot
- Size: 2.6 Acres
Details
- Additional structures: Guest House, Living Quarters
- Parcel number: 1952482931000
- Zoning description: None
Construction
Type & style
- Home type: SingleFamily
- Architectural style: Contemporary,Mountain
- Property subtype: Single Family Residence
Materials
- Cedar, Stone, Wood Siding, Wood Frame
- Roof: Metal
Condition
- Year built: 2015
Utilities & green energy
- Electric: Generator
- Sewer: Septic Permit 5 or More Bedroom, Shared Septic
- Water: Shared Well, Well
- Utilities for property: High Speed Internet Available
Community & HOA
Community
- Features: Fishing, River, Long Term Rental Allowed, Short Term Rental Allowed
- Subdivision: None
HOA
- Has HOA: No
Location
- Region: Sugar Grove
Financial & listing details
- Price per square foot: $595/sqft
- Tax assessed value: $1,273,900
- Annual tax amount: $4,803
- Date on market: 8/31/2026
- Listing terms: Cash,Conventional,New Loan
- Road surface type: Gravel
Estimated market value
$1,874,100
$1.78M - $1.97M
$5,136/mo
Price history
| Date | Event | Price |
|---|---|---|
| 9/10/2026 | Price change | $1,990,000-5.2%$595/sqft |
Source:  High Country AOR #263881 Report a problem High Country AOR #263881 Report a problem | ||
| 8/31/2026 | Listed for sale | $2,100,000-5.6%$628/sqft |
Source: High Country AOR #263881 Report a problem | ||
| 4/1/2026 | Listing removed | $2,225,000$666/sqft |
Source: High Country AOR #256762 Report a problem | ||
| 8/17/2025 | Listed for sale | $2,225,000-7.3%$666/sqft |
Source: High Country AOR #256762 Report a problem | ||
| 1/27/2022 | Listing removed | -- |
Source: High Country AOR #234849 Report a problem | ||
| 1/9/2022 | Contingent | $2,400,000$718/sqft |
Source: High Country AOR #234849 Report a problem | ||
| 12/14/2021 | Listed for sale | $2,400,000$718/sqft |
Source: High Country AOR #234849 Report a problem | ||
| 12/12/2021 | Listing removed | -- |
Source: High Country AOR #231138 Report a problem | ||
| 10/18/2021 | Price change | $2,400,000+11.8%$718/sqft |
Source: High Country AOR #231138 Report a problem | ||
| 9/2/2021 | Price change | $2,147,000-6.7%$642/sqft |
Source: High Country AOR #231138 Report a problem | ||
| 6/11/2021 | Listed for sale | $2,300,000+31.5%$688/sqft |
Source: High Country AOR #231138 Report a problem | ||
| 11/1/2018 | Listing removed | $1,749,000$523/sqft |
Source: Keller Williams Realty #204663 Report a problem | ||
| 6/8/2018 | Price change | $1,749,000-5.4%$523/sqft |
Source: Keller Williams Realty #204663 Report a problem | ||
| 3/9/2018 | Listed for sale | $1,849,000$553/sqft |
Source: Keller Williams Realty #204663 Report a problem | ||
Public tax history
| Year | Property taxes | Tax assessment |
|---|---|---|
| 2025 | -- | $1,273,900 |
| 2024 | $4,791 | $1,273,900 |
| 2023 | $4,791 +0.5% | $1,273,900 |
| 2022 | $4,768 +42.4% | $1,273,900 +76.5% |
| 2021 | $3,349 | $721,600 |
| 2020 | $3,349 | $721,600 |
| 2019 | -- | $721,600 |
| 2018 | -- | $721,600 |
| 2017 | $2,988 | $721,600 |
Find assessor info on the county website
Monthly payment
Est. payment
Payment breakdown
Explore the cost of this home by adjusting the details. Changes won't be saved.Climate risks
Neighborhood: 28679
Nearby schools
Schools provided by the listing agent
- Elementary: Bethel
- High: Watauga
Source: High Country AOR. This data may not be complete. We recommend contacting the local school district to confirm school assignments for this home.
- $2,840,0003 bd4 ba3.3k sqft597 & 568 Auborn Trivette Rd, Sugar Grove, NC 28679For Sale

- $180,9002 bd2 ba960 sqft586 Auborn Trivette Rd, Sugar Grove, NC 28679Off Market
- $850,0002 bd3 ba2.1k sqft568 Auborn Trivette Rd, Sugar Grove, NC 28679For Sale
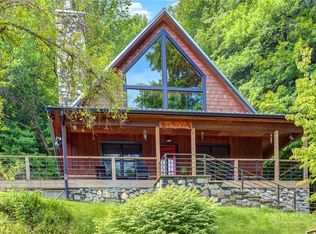
- $771,9003 bd1 ba2.4k sqft527 Auborn Trivette Rd, Sugar Grove, NC 28679Off Market
Similar homes
- $1,850,0004 bd5 ba3k sqft93 Meadow Park Place, Banner Elk, NC 28604For Sale
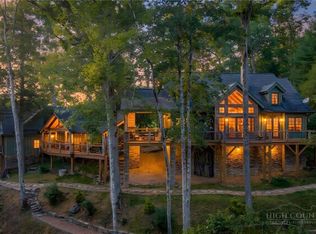 MLS ID #264275, Marsha McManus. High Country AOR
 - $995,0004 bd5 ba3.3k sqft386 Little River Road, Sugar Grove, NC 28679For Sale
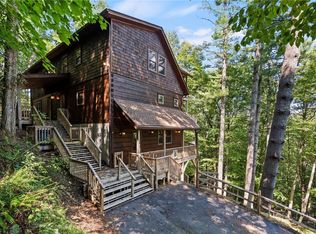 MLS ID #264470, Matt Lambert. High Country AOR
 - $1,200,0004 bd3 ba4.4k sqft605 Thistle Way, Sugar Grove, NC 28679For Sale
 MLS ID #264173, William Kelly. High Country AOR
 - $1,899,0004 bd3 ba3.9k sqft16 Panther Trail Lane, Elk Park, NC 28622For Sale
 MLS ID #264161, Chris Cornett. High Country AOR
