Distinctive Wellness Retreat
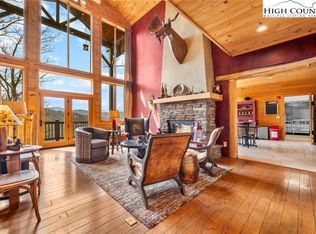
Cove Creek flows through the 17.21-acre setting of this modern mountain retreat, conceived by its owner as a place to restore and recharge. A 12-person spa and cold plunge pool anchor the wellness experience, while Poliform cabinetry and carefully chosen designer finishes lend the home a quiet sophistication. Four en-suite bedrooms offer each guest a private retreat, complemented by additional living space for gathering. With possible sites for future homes, the acreage also invites the vision of a family compound. Here, the sound of the creek and the pace of mountain living make room to truly unwind.
For sale
$1,999,999
196 Henson Hollar, Vilas, NC 28692
4beds
3,632sqft
Single Family Residence
Built in 2023
17.21 Acres Lot
$1,879,100 Zestimate®
$551/sqft
$-- HOA
What's special
Four en-suite bedroomsCarefully chosen designer finishesPoliform cabinetrySound of the creek
- 24 days
- 805
- 101
Likely to sell faster than
Zillow last checked:
Listing updated:
Listed by:
Mike Quinto 828-379-9322,
Quinto Realty
Source: High Country AOR,MLS#: 264501 Originating MLS: High Country Association of Realtors Inc.
Facts & features
Interior
Bedrooms & bathrooms
- Bedrooms: 4
- Bathrooms: 5
- Full bathrooms: 4
- 1/2 bathrooms: 1
Heating
- Forced Air, Propane
Cooling
- Central Air, Heat Pump
Appliances
- Included: Dryer, Dishwasher, Gas Cooktop, Gas Water Heater, Microwave, Refrigerator, Tankless Water Heater, Washer
- Laundry: Main Level
Features
- Cathedral Ceiling(s), Sauna
- Basement: Finished,Walk-Out Access
- Has fireplace: Yes
- Fireplace features: Gas, Other, See Remarks, Vented
Interior area
- Total structure area: 3,512
- Total interior livable area: 3,632 sqft
- Finished area above ground: 1,816
- Finished area below ground: 1,816
Property
Parking
- Total spaces: 2
- Parking features: Carport, Driveway, Garage, Two Car Garage, Gravel, Private
- Garage spaces: 2
- Has carport: Yes
- Has uncovered spaces: Yes
Features
- Levels: Two
- Stories: 2
- Patio & porch: Covered, Multiple
- Exterior features: Out Building(s), Gravel Driveway
- Spa features: Sauna
- Has view: Yes
- View description: Mountain(s), River, Creek/Stream, Trees/Woods
- Has water view: Yes
- Water view: River,Creek/Stream
- Waterfront features: Stream
Lot
- Size: 17.21 Acres
Details
- Additional structures: Outbuilding
- Parcel number: 1973907801000
- Zoning description: R1A
Construction
Type & style
- Home type: SingleFamily
- Architectural style: Mountain
- Property subtype: Single Family Residence
Materials
- Log Siding, Wood Frame
- Foundation: Basement
- Roof: Metal
Condition
- Year built: 2023
Utilities & green energy
- Sewer: Sewer Applied for Permit
- Water: Private, Well
- Utilities for property: High Speed Internet Available
Community & HOA
Community
- Features: Fishing, Long Term Rental Allowed, Short Term Rental Allowed
- Subdivision: None
HOA
- Has HOA: No
Location
- Region: Vilas
Financial & listing details
- Price per square foot: $551/sqft
- Tax assessed value: $773,500
- Annual tax amount: $2,961
- Date on market: 10/5/2026
- Listing terms: Cash,Conventional,New Loan
- Road surface type: Gravel
Estimated market value
$1,879,100
$1.79M - $1.97M
$5,382/mo
Price history
| Date | Event | Price |
|---|---|---|
| 10/6/2026 | Listed for sale | $1,999,999$551/sqft |
Source:  High Country AOR #264501 Report a problem | ||
Public tax history
| Year | Property taxes | Tax assessment |
|---|---|---|
| 2025 | $2,961 +59.8% | $773,500 +62.6% |
| 2024 | $1,853 +220.7% | $475,700 +268.5% |
| 2023 | $578 -57.1% | $129,100 -62.5% |
| 2022 | $1,346 +24.2% | $344,100 +55.2% |
| 2021 | $1,084 | $221,700 |
| 2020 | $1,084 +46.7% | $221,700 |
| 2019 | $739 | $221,700 |
| 2018 | $739 +10.9% | $221,700 |
| 2017 | $666 | $221,700 |
Find assessor info on the county website
Monthly payment
Est. payment
Payment breakdown
Explore the cost of this home by adjusting the details. Changes won't be saved.Climate risks
Neighborhood: 28692
Nearby schools
Schools provided by the listing agent
- Elementary: Cove Creek
- High: Watauga
Source: High Country AOR. This data may not be complete. We recommend contacting the local school district to confirm school assignments for this home.

Similar homes
- $1,795,0006 bd8 ba4.9k sqft315 Lazy Bear Trail, Vilas, NC 28692For Sale
 MLS ID #260566, Christy Lombardozzi. High Country AOR
- $1,990,0003 bd4 ba3.3k sqft597 Auborn Trivette Road, Sugar Grove, NC 28679For Sale
 MLS ID #263881, Mary Baker. High Country AOR
- $1,697,0004 bd5 ba3.1k sqft200 Summit Road, Beech Mountain, NC 28604For Sale
 MLS ID #263167, William Kelly. High Country AOR
- $2,299,0004 bd3 ba3k sqft165 Rock Water West Extension, Boone, NC 28607For Sale
 MLS ID #263766, Elizabeth Visser. High Country AOR
