One of the best views in the High Country! Just seven minutes from downtown Boone, this exceptional custom home offers spectacular long-range views stretching to Tennessee and Virginia. The 4,331-square-foot residence features nearly 1,000 square feet of outdoor decking— great for entertaining or simply enjoying the surrounding mountain scenery. Inside, the great room impresses with soaring wood-clad cathedral ceilings, substantial exposed beams and a dramatic stone fireplace. The open-concept kitchen and dining area features custom cabinetry, stainless steel appliances, granite countertops and an oversized island with seating for five. The spacious primary suite is a true retreat, with its own stone fireplace and soaring ceiling, while the primary bath offers a rain shower and large jetted tub. Two additional bedrooms and two full bathrooms are located on the lower level, each with terrific views. All three bedrooms are en suite, and an oversized attached three-car garage provides abundant parking and storage.
For sale
$2,499,000
459 Boone Ridge Lane, Boone, NC 28607
3beds
4,331sqft
Single Family Residence
Built in 2010
1.81 Acres Lot
$2,319,100 Zestimate®
$577/sqft
$83/mo HOA
What's special
Substantial exposed beamsGranite countertopsDramatic stone fireplaceCustom cabinetryStainless steel appliances
- 31 days
- 371
- 14
Likely to sell faster than
Zillow last checked:
Listing updated:
Listed by:
Jes Horner (828)773-9677,
Realty One Group Results-Boone
Source: High Country AOR,MLS#: 264302 Originating MLS: High Country Association of Realtors Inc.
Facts & features
Interior
Bedrooms & bathrooms
- Bedrooms: 3
- Bathrooms: 4
- Full bathrooms: 3
- 1/2 bathrooms: 1
Heating
- Forced Air, Fireplace(s), Propane
Cooling
- Heat Pump
Appliances
- Included: Convection Oven, Dryer, Dishwasher, Exhaust Fan, Electric Range, Gas Water Heater, Microwave, Refrigerator, Tankless Water Heater, Washer
- Laundry: Upper Level
Features
- Attic, Wet Bar, Cathedral Ceiling(s), Central Vacuum, Elevator, Jetted Tub, Sound System, Skylights, Vaulted Ceiling(s), Wired for Sound
- Windows: Double Hung, Wood Frames, Skylight(s)
- Basement: Exterior Entry
- Attic: Floored
- Number of fireplaces: 2
- Fireplace features: Two, Gas, Vented, Propane
Interior area
- Total structure area: 4,331
- Total interior livable area: 4,331 sqft
- Finished area above ground: 4,331
- Finished area below ground: 0
Property
Parking
- Total spaces: 3
- Parking features: Asphalt, Attached, Driveway, Garage, Three or more Spaces
- Has attached garage: Yes
- Has uncovered spaces: Yes
Features
- Levels: Three Or More
- Stories: 3
- Patio & porch: Multiple
- Exterior features: Storage
- Has spa: Yes
- Has view: Yes
- View description: Long Range, Mountain(s), Southern Exposure
Lot
- Size: 1.81 Acres
Details
- Parcel number: 2901078508000
- Zoning description: Residential
Construction
Type & style
- Home type: SingleFamily
- Architectural style: Craftsman
- Property subtype: Single Family Residence
Materials
- Fiber Cement, Stone, Wood Frame
- Roof: Architectural,Shingle
Condition
- Year built: 2010
Utilities & green energy
- Sewer: Sewer Applied for Permit
- Water: Shared Well
Community & HOA
Community
- Subdivision: Boone Ridge
HOA
- Has HOA: Yes
- HOA fee: $1,000 annually
Location
- Region: Boone
Financial & listing details
- Price per square foot: $577/sqft
- Tax assessed value: $873,600
- Annual tax amount: $3,417
- Date on market: 9/15/2026
- Listing terms: Cash,Conventional,New Loan
- Road surface type: Paved
Estimated market value
$2,319,100
$2.20M - $2.44M
$4,645/mo
Price history
| Date | Event | Price |
|---|---|---|
| 10/2/2026 | Listed for sale | $2,499,000+2558.5%$577/sqft |
Source:  High Country AOR #264302 Report a problem | ||
| 10/3/2005 | Sold | $94,000$22/sqft |
Source: Public Record Report a problem | ||
Public tax history
| Year | Property taxes | Tax assessment |
|---|---|---|
| 2025 | $3,417 +0.4% | $873,600 |
| 2024 | $3,405 | $873,600 |
| 2023 | $3,405 +0.7% | $873,600 |
| 2022 | $3,382 +18.6% | $873,600 +45.9% |
| 2021 | $2,852 | $598,800 |
| 2020 | $2,852 | $598,800 |
| 2019 | $2,852 | $598,800 |
| 2018 | $2,852 +11.7% | $598,800 |
| 2017 | $2,553 +10.4% | $598,800 +12.1% |
| 2013 | $2,314 | $534,200 |
| 2012 | -- | $534,200 |
| 2011 | -- | $534,200 +53.6% |
| 2010 | -- | $347,800 |
Find assessor info on the county website
Monthly payment
Est. payment
Payment breakdown
Explore the cost of this home by adjusting the details. Changes won't be saved.Climate risks
Neighborhood: 28607
Nearby schools
Schools provided by the listing agent
- Elementary: Green Valley
- High: Watauga
Source: High Country AOR. This data may not be complete. We recommend contacting the local school district to confirm school assignments for this home.


Similar homes
- $2,750,0003 bd4 ba4.2k sqft530 Howards Knob Road, Boone, NC 28607For Sale
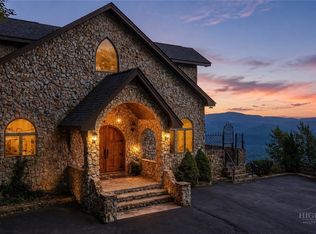 MLS ID #259656, Brandi Hurley. High Country AOR
- $2,495,0004 bd6 ba5k sqft119 Blackberry Lane, Boone, NC 28607For Sale
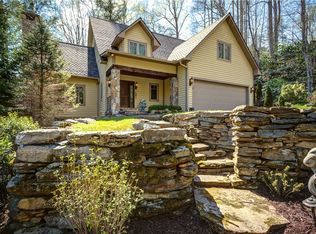 MLS ID #260984, Cindy Kovalcin. High Country AOR
- $2,695,0004 bd5 ba5.1k sqft177 Mulberry, Boone, NC 28607For Sale
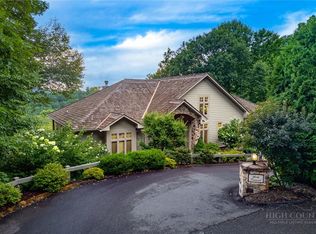 MLS ID #262814, Rob Garrett. High Country AOR
- $2,299,0004 bd3 ba3k sqft165 Rock Water West Extension, Boone, NC 28607For Sale
 MLS ID #263766, Elizabeth Visser. High Country AOR
