Welcome to 695 Goldenrod Road, a beautifully crafted mountain retreat in the gated community of Blue Ridge Mountain Club. Offered furnished with only a few exclusions, this exceptional home is move-in ready and designed to embrace the very best of luxury mountain living.
Thoughtfully designed with superior craftsmanship and custom finishes throughout, the home features striking barn doors, vaulted ceilings, and an open-concept floor plan that seamlessly blends comfort and style. The spacious great room flows into a well-appointed kitchen and dining room, creating an ideal setting for everyday living and entertaining. The main level offers true one-level living with a luxurious primary suite, expansive laundry/mudroom with built-in cabinetry, powder room, and direct access to the two-car garage equipped with an EV charger. A whole-house generator provides added peace of mind.
Enjoy breathtaking long-range mountain views from the great room, covered deck, and every bedroom in the home. The main-level covered deck is an outdoor living destination, complete with a stone fireplace, TV, comfortable seating area, and dining space for year-round enjoyment.
The lower level is equally impressive, featuring a spacious family room with a stone fireplace, wet bar with beverage cooler and ice machine, and ample space for a pool table, shuffleboard, or additional recreation. Three guest bedrooms and two full baths provide plenty of room for family and friends. Step outside to the covered lower deck where you’ll find another stone fireplace and a relaxing hot tub, all perfectly positioned to take in the spectacular mountain setting.
As an owner in Blue Ridge Mountain Club, you’ll enjoy access to an unmatched collection of amenities, including the Ascent Wellness & Fitness Center, Lookout Grill, Jasper House, Watson Gap Park with pickleball, bocce ball, and horseshoes, Chetola Sporting Reserve, and The Meadows Pool & Pavilion featuring a stunning mountainside pool, pickleball courts, pavilion, and expansive Great Lawn. Outdoor enthusiasts will appreciate nearly 50 miles of hiking and UTV trails, secluded swimming holes, pristine mountain streams, and over 6,000 acres of preserved wilderness. Blue Ridge Mountain Club offers an extraordinary blend of luxury, adventure, and natural beauty, making this an exceptional opportunity to own a premier mountain home.
For sale
Price cut: $50K (9/9)
$2,499,000
695 Goldenrod Road, Boone, NC 28607
4beds
3,490sqft
Single Family Residence
Built in 2021
1.11 Acres Lot
$2,352,100 Zestimate®
$716/sqft
$836/mo HOA
What's special
True one-level livingCustom finishes throughoutSuperior craftsmanshipVaulted ceilingsSpectacular mountain settingWell-appointed kitchenLuxurious primary suite
- 77 days
- 524
- 41
Zillow last checked:
Listing updated:
Listed by:
Justus Efird (828)295-0700,
BHHS Vincent Properties
Source: High Country AOR,MLS#: 263222 Originating MLS: High Country Association of Realtors Inc.
Originating MLS: High Country Association of Realtors Inc.Facts & features
Interior
Bedrooms & bathrooms
- Bedrooms: 4
- Bathrooms: 4
- Full bathrooms: 3
- 1/2 bathrooms: 1
Heating
- Forced Air, Propane
Cooling
- 2 Units
Appliances
- Included: Convection Oven, Dryer, Dishwasher, Exhaust Fan, Disposal, Gas Water Heater, Microwave, Refrigerator, Tankless Water Heater, Washer
- Laundry: Main Level
Features
- Wet Bar, Carbon Monoxide Detector, Furnished, Hot Tub/Spa, Vaulted Ceiling(s)
- Basement: Crawl Space
- Has fireplace: Yes
- Fireplace features: Stone, Wood Burning, Outside
- Furnished: Yes
Interior area
- Total structure area: 3,490
- Total interior livable area: 3,490 sqft
- Finished area above ground: 1,449
- Finished area below ground: 2,041
Property
Parking
- Total spaces: 2
- Parking features: Asphalt, Driveway, Garage, Two Car Garage
- Garage spaces: 2
- Has uncovered spaces: Yes
Features
- Levels: Two
- Stories: 2
- Exterior features: Hot Tub/Spa
- Pool features: Community
- Has spa: Yes
- Spa features: Hot Tub
- Has view: Yes
- View description: Long Range, Mountain(s)
Lot
- Size: 1.11 Acres
Details
- Parcel number: 2858091328000
Construction
Type & style
- Home type: SingleFamily
- Architectural style: Mountain
- Property subtype: Single Family Residence
Materials
- Hardboard, Wood Frame
- Roof: Architectural,Shingle
Condition
- Year built: 2021
Utilities & green energy
- Electric: Generator
- Sewer: Community/Coop Sewer
- Water: Community/Coop
- Utilities for property: High Speed Internet Available
Community & HOA
Community
- Features: Clubhouse, Fitness Center, Fishing, Gated, Pickleball, Pool, Trails/Paths, Long Term Rental Allowed
- Subdivision: Blue Ridge Mountain Club
HOA
- Has HOA: Yes
- HOA fee: $2,507 quarterly
Location
- Region: Boone
Financial & listing details
- Price per square foot: $716/sqft
- Tax assessed value: $1,210,100
- Annual tax amount: $4,992
- Date on market: 7/13/2026
- Listing terms: Cash,Conventional,New Loan
- Road surface type: Paved
Estimated market value
$2,352,100
$2.23M - $2.47M
$4,732/mo
Price history
| Date | Event | Price |
|---|---|---|
| 9/9/2026 | Price change | $2,499,000-2%$716/sqft |
Source:  High Country AOR #263222 Report a problem High Country AOR #263222 Report a problem | ||
| 7/13/2026 | Listed for sale | $2,549,000$730/sqft |
Source: High Country AOR #263222 Report a problem | ||
Public tax history
| Year | Property taxes | Tax assessment |
|---|---|---|
| 2025 | -- | $1,210,100 |
| 2024 | $4,980 | $1,210,100 |
| 2023 | $4,980 +0.5% | $1,210,100 |
| 2022 | $4,957 +24.3% | $1,210,100 +51.2% |
| 2021 | $3,986 +626.1% | $800,500 +611.6% |
| 2020 | $549 | $112,500 |
| 2019 | $549 | $112,500 |
| 2018 | $549 +11.4% | $112,500 |
| 2017 | $493 +20.7% | $112,500 -58.3% |
| 2013 | $408 | $270,000 |
| 2012 | -- | $270,000 |
| 2011 | -- | $270,000 |
Find assessor info on the county website
Monthly payment
Est. payment
Payment breakdown
Explore the cost of this home by adjusting the details. Changes won't be saved.Climate risks
Neighborhood: 28607
Nearby schools
Schools provided by the listing agent
- Elementary: Blowing Rock
- High: Watauga
Source: High Country AOR. This data may not be complete. We recommend contacting the local school district to confirm school assignments for this home.
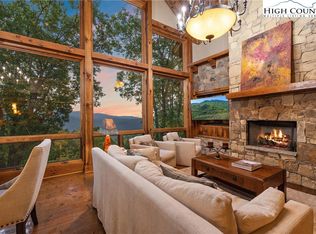
Similar homes
- $2,625,0004 bd6 ba3.7k sqft369 Ninebark Road, Boone, NC 28607For Sale
 MLS ID #261536, Scott MacIntosh. High Country AOR
 - $2,595,0004 bd4 ba3.7k sqft159 Silverbell Trail, Boone, NC 28607For Sale
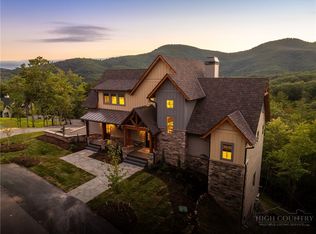 MLS ID #263353, Ean Faison. High Country AOR
 - $2,589,0005 bd5 ba4.3k sqft2274 Reynolds Parkway, Boone, NC 28607For Sale
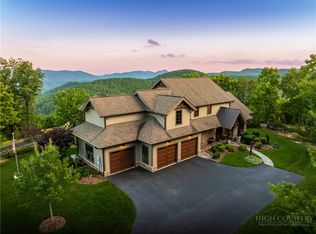 MLS ID #262777, Ean Faison. High Country AOR
 - $1,950,0004 bd5 ba2.7k sqft132 North Face Trail, Boone, NC 28607For Sale
 MLS ID #264128, Ean Faison. High Country AOR
