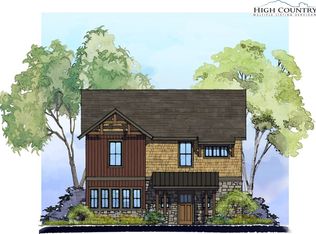
132 North Face Trail brings a new level of gathering to mountain living, thoughtfully designed to welcome family and friends across four beautifully considered levels. Located in Lookout Ridge and within walking distance of Watson Gap Village, this fully furnished 4-bedroom, 4.5-bath home offers effortless access to dining, wellness, community gatherings, and the everyday experiences that make life at BRMC so connected. From the moment you enter, the home feels perfectly connected to its mountain setting. Exquisite furnishings and elevated interior design pair warm neutrals and tactile textures with pops of nature-inspired color, artisan-crafted stone and wood, and details that invite the beauty of the outdoors inside. Every space has been thoughtfully considered to create an elevated yet welcoming setting for four-season living. The main level is the heart of the home, with a chef's kitchen and generous living spaces designed to keep everyone together. Abundant modern, comfortable seating surrounds a dramatic floor-to-ceiling stacked-stone gas fireplace, while an oversized custom banquette creates a memorable setting for shared meals, family game nights, and long conversations around the table. The living spaces flow seamlessly in both directions, connecting to a dedicated grilling porch on one side and a spectacular extended porch on the other, where layered mountain views become part of the experience. Outdoor dining, plush seating, and a wood-burning fireplace create an inviting setting for lingering from morning through evening, while additional seating provides the perfect vantage point for taking in spectacular sunsets. Upstairs, the grand primary suite offers a quieter sense of retreat, with a vaulted ceiling, spa-inspired en suite bath, and private access to the porch. A second guest suite on this level also opens onto the porch, creating a peaceful space to enjoy the mountain setting. The entry level welcomes additional guests with a private suite and porch featuring a hot tub, comfortable seating, and long-range mountain views. On the lower level, the home takes on a more playful spirit with a custom bunk room and en suite bath designed as a destination of its own—a space where children can gather and create their own memories, ensuring inviting settings throughout for every age. An elevator provides seamless access across all four levels, adding everyday ease to the home's generous scale. Combined with the low-maintenance lifestyle of Lookout Ridge and walkability to Watson Gap Village, 132 North Face Trail offers an exceptional balance of space, comfort, connection, and convenience. Exquisitely furnished and designed with gathering at its heart, 132 North Face Trail is truly A Place to Begin Living—a home where family and friends can come together, every season has its own rhythm, and the mountain setting becomes part of the experience. At Blue Ridge Mountain Club, life extends well beyond the home—shaped by access to miles of trails, a full-service wellness and fitness center, dining experiences, and a calendar of seasonal gatherings and traditions. Set within more than 6,000 acres of mountain landscape, the community offers a rare balance of outdoor adventure, daily convenience, and meaningful connection.
For sale
$1,950,000
132 North Face Trail, Boone, NC 28607
4beds
2,731sqft
Single Family Residence
Built in 2022
4,356 Square Feet Lot
$1,759,900 Zestimate®
$714/sqft
$996/mo HOA
What's special
Layered mountain viewsLong-range mountain viewsHot tubOversized custom banquetteDedicated grilling porchSpectacular extended porchGenerous living spaces
- 18 days
- 130
- 21
Zillow last checked:
Listing updated:
Listed by:
Ean Faison (828)295-8667,
Blue Ridge Mountain Club Real Estate,
Nick Presnell 828-964-2094,
Blue Ridge Mountain Club Real Estate
Source: High Country AOR,MLS#: 264128 Originating MLS: High Country Association of Realtors Inc.
Originating MLS: High Country Association of Realtors Inc.Facts & features
Interior
Bedrooms & bathrooms
- Bedrooms: 4
- Bathrooms: 5
- Full bathrooms: 4
- 1/2 bathrooms: 1
Heating
- Electric, Forced Air, Heat Pump, Propane
Cooling
- Central Air, 2 Units
Appliances
- Included: Dryer, Dishwasher, Gas Water Heater, Microwave, Range, Refrigerator, Tankless Water Heater, Washer
Features
- Elevator, Furnished, Pull Down Attic Stairs
- Windows: Double Hung
- Basement: Finished
- Attic: Pull Down Stairs
- Number of fireplaces: 2
- Fireplace features: Two, Gas, Stone, Vented, Wood Burning, Outside
- Furnished: Yes
Interior area
- Total structure area: 2,774
- Total interior livable area: 2,731 sqft
- Finished area above ground: 2,206
- Finished area below ground: 525
Property
Parking
- Total spaces: 1
- Parking features: Attached, Concrete, Driveway, Garage, One Car Garage
- Attached garage spaces: 1
- Has uncovered spaces: Yes
Features
- Stories: 4
- Patio & porch: Covered, Multiple
- Pool features: Community
- Has view: Yes
- View description: Long Range
Lot
- Size: 4,356 Square Feet
Details
- Parcel number: 2848663624000
- Zoning description: Residential
Construction
Type & style
- Home type: SingleFamily
- Architectural style: Contemporary,Mountain
- Property subtype: Single Family Residence
Materials
- Hardboard, Shake Siding, Stone Veneer, Wood Siding, Wood Frame
- Foundation: Basement
- Roof: Architectural,Metal,Shingle
Condition
- Year built: 2022
Utilities & green energy
- Sewer: Community/Coop Sewer
- Water: Community/Coop
- Utilities for property: High Speed Internet Available
Community & HOA
Community
- Features: Clubhouse, Fitness Center, Fishing, Gated, Pickleball, Pool, Trails/Paths, Short Term Rental Allowed
- Subdivision: Blue Ridge Mountain Club
HOA
- Has HOA: Yes
- HOA fee: $2,987 quarterly
Location
- Region: Boone
Financial & listing details
- Price per square foot: $714/sqft
- Annual tax amount: $4,489
- Date on market: 9/8/2026
- Listing terms: Cash,Conventional,New Loan
- Road surface type: Paved
Estimated market value
$1,759,900
$1.50M - $2.09M
$3,956/mo
Price history
| Date | Event | Price |
|---|---|---|
| 9/8/2026 | Listed for sale | $1,950,000+12.5%$714/sqft |
Source:  High Country AOR #264128 Report a problem High Country AOR #264128 Report a problem | ||
| 10/21/2024 | Sold | $1,734,000-6.7%$635/sqft |
Source: High Country AOR #251307 Report a problem | ||
| 10/13/2024 | Pending sale | $1,859,000$681/sqft |
Source: High Country AOR #251307 Report a problem | ||
| 9/25/2024 | Contingent | $1,859,000$681/sqft |
Source: High Country AOR #251307 Report a problem | ||
| 8/3/2024 | Listed for sale | $1,859,000+67.7%$681/sqft |
Source: High Country AOR #251307 Report a problem | ||
| 10/21/2022 | Sold | $1,108,224$406/sqft |
Source: High Country AOR #240425 Report a problem | ||
Public tax history
Tax history is unavailable.
Monthly payment
Est. payment
Payment breakdown
Explore the cost of this home by adjusting the details. Changes won't be saved.Climate risks
Neighborhood: 28607
Nearby schools
Schools provided by the listing agent
- Elementary: Blowing Rock
- High: Watauga
Source: High Country AOR. This data may not be complete. We recommend contacting the local school district to confirm school assignments for this home.
Similar homes
- $1,947,0004 bd5 ba2.6k sqft158 Elderberry Circle, Boone, NC 28607For Sale
 MLS ID #263411, Mary Pope. High Country AOR
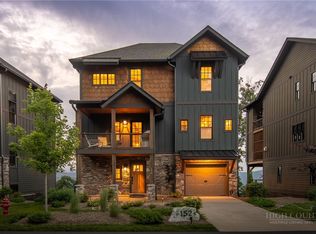
 - $1,950,0004 bd5 ba2.7k sqft152 North Face Trail, Boone, NC 28607For Sale
 MLS ID #262651, Ean Faison. High Country AOR
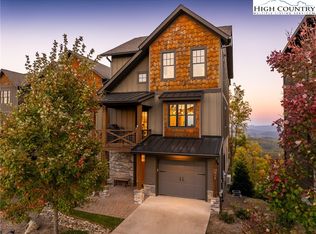
 - $1,989,0004 bd5 ba2.6k sqft115 Dugger Ridge Trail, Boone, NC 28607For Sale
 MLS ID #258818, Ean Faison. High Country AOR
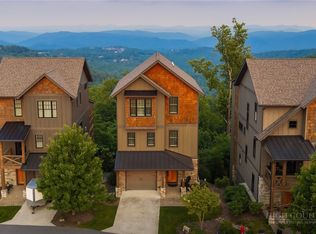
 - $1,650,0003 bd4 ba2.2k sqft109 Dugger Ridge Trail, Boone, NC 28607For Sale
 MLS ID #263488, Ean Faison. High Country AOR
