Situated on 2.13 acres, this exceptional 4 bedroom, 4 bath fully furnished residence offers almost 3,100 square feet of refined living space. Built in 2022, this home thoughtfully blends modern craftsmanship with elevated mountain style. The home features an open concept main living area for both intimate gatherings and large scale entertaining. The spacious kitchen offers generous workspace, seamlessly anchoring the heart of the home. Well appointed bedrooms and baths provide comfort and privacy for you and your guests. Outdoor living is where this property truly distinguishes itself. Nearly 2,000 square feet of covered decking creates multiple spaces for dining, relaxing, and enjoying the surrounding natural setting year round. A detached entertainment pavilion, complete with an outdoor fireplace, offers a resort style atmosphere for those cool mountain evenings. A beautiful waterfall feature adds a tranquil focal point, enhancing the sense of a true mountain retreat. With expansive outdoor living, modern construction, and acreage rarely found in newer homes, this property presents a compelling opportunity as a full time residence, retreat, or second home. Properties offering this level of privacy, outdoor entertaining space, and recent construction are limited. Owner may consider selling the lot below this one, Lot 1 at 1.82 acres, if a buyer is interested in more acreage. Schedule your showing today and experience the lifestyle this mountain retreat was designed to offer.
For sale
Price cut: $25K (9/4)
$1,174,000
256 Lily Of The Valley Drive, Boone, NC 28607
4beds
3,082sqft
Single Family Residence
Built in 2022
2.13 Acres Lot
$1,132,400 Zestimate®
$381/sqft
$83/mo HOA
What's special
Expansive outdoor livingBeautiful waterfall feature
- 232 days
- 854
- 83
Zillow last checked:
Listing updated:
Listed by:
Hope Caroselli (828)295-7777,
Blue Ridge Realty & Inv. Blowing Rock,
William Caroselli 828-263-3803,
Blue Ridge Realty & Inv. Blowing Rock
Source: High Country AOR,MLS#: 260007 Originating MLS: High Country Association of Realtors Inc.
Originating MLS: High Country Association of Realtors Inc.Facts & features
Interior
Bedrooms & bathrooms
- Bedrooms: 4
- Bathrooms: 4
- Full bathrooms: 4
Heating
- Electric, Heat Pump
Cooling
- Central Air
Appliances
- Included: Dryer, Dishwasher, Electric Range, Microwave Hood Fan, Microwave, Other, Refrigerator, See Remarks, Washer
- Laundry: Washer Hookup, Dryer Hookup, In Basement
Features
- Furnished, Hot Tub/Spa
- Basement: Finished,Walk-Out Access
- Attic: None
- Has fireplace: Yes
- Fireplace features: Other, See Remarks, Outside
- Furnished: Yes
Interior area
- Total structure area: 3,240
- Total interior livable area: 3,082 sqft
- Finished area above ground: 1,620
- Finished area below ground: 1,462
Property
Parking
- Parking features: Driveway, Other, Paved, Private, See Remarks
- Has uncovered spaces: Yes
Features
- Levels: Two
- Stories: 2
- Patio & porch: Covered, Multiple, Open, Patio, Stone, Wrap Around
- Exterior features: Hot Tub/Spa, Paved Driveway
- Has spa: Yes
- Spa features: Hot Tub
- Has view: Yes
- View description: Long Range, Mountain(s), Pasture, Creek/Stream, Seasonal View
- Has water view: Yes
- Water view: Creek/Stream
Lot
- Size: 2.13 Acres
Details
- Parcel number: 2932141581000
Construction
Type & style
- Home type: SingleFamily
- Architectural style: Craftsman
- Property subtype: Single Family Residence
Materials
- Stone, Wood Siding, Wood Frame
- Foundation: Basement
- Roof: Architectural,Shingle
Condition
- Year built: 2022
Utilities & green energy
- Sewer: Septic Permit 4 Bedroom
- Water: Shared Well
- Utilities for property: High Speed Internet Available
Community & HOA
Community
- Features: Gated, Long Term Rental Allowed, Short Term Rental Allowed
- Security: Closed Circuit Camera(s)
- Subdivision: LIL Crest
HOA
- Has HOA: Yes
- HOA fee: $250 quarterly
Location
- Region: Boone
Financial & listing details
- Price per square foot: $381/sqft
- Tax assessed value: $566,300
- Annual tax amount: $2,198
- Date on market: 2/25/2026
- Listing terms: Cash,Conventional,New Loan
- Road surface type: Paved
Estimated market value
$1,132,400
$1.08M - $1.19M
$4,052/mo
Price history
| Date | Event | Price |
|---|---|---|
| 9/4/2026 | Price change | $1,174,000-2.1%$381/sqft |
Source:  High Country AOR #260007 Report a problem High Country AOR #260007 Report a problem | ||
| 7/14/2026 | Price change | $1,199,000-4.1%$389/sqft |
Source: High Country AOR #260007 Report a problem | ||
| 3/31/2026 | Listed for sale | $1,250,000$406/sqft |
Source: High Country AOR #260007 Report a problem | ||
| 3/2/2026 | Contingent | $1,250,000$406/sqft |
Source: High Country AOR #260007 Report a problem | ||
| 2/25/2026 | Listed for sale | $1,250,000$406/sqft |
Source: High Country AOR #260007 Report a problem | ||
Public tax history
| Year | Property taxes | Tax assessment |
|---|---|---|
| 2025 | -- | $566,300 +71.5% |
| 2024 | $1,318 +8.5% | $330,200 |
| 2023 | $1,215 +297.8% | $330,200 +297.8% |
| 2022 | $305 -2.4% | $83,000 +20.1% |
| 2021 | $313 | $69,100 |
| 2020 | $313 | $69,100 |
| 2019 | $313 | $69,100 |
| 2018 | $313 +12.4% | $69,100 |
| 2017 | $278 +11% | $69,100 -28.1% |
| 2013 | $251 | $96,100 |
| 2012 | -- | $96,100 |
| 2011 | -- | $96,100 |
Find assessor info on the county website
Monthly payment
Est. payment
Payment breakdown
Explore the cost of this home by adjusting the details. Changes won't be saved.Climate risks
Neighborhood: 28607
Nearby schools
Schools provided by the listing agent
- Elementary: Green Valley
- High: Watauga
Source: High Country AOR. This data may not be complete. We recommend contacting the local school district to confirm school assignments for this home.
Similar homes
- $1,170,0004 bd4 ba3k sqft207 Laurel Canopy Lane, Boone, NC 28607For Sale
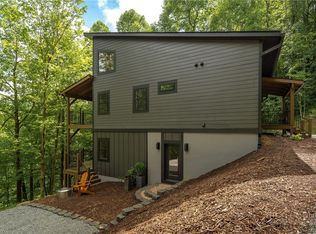 MLS ID #262335, Emily Shack. High Country AOR
 - $1,150,0004 bd3 ba3.3k sqft509 Twin Rivers Drive, Boone, NC 28607For Sale
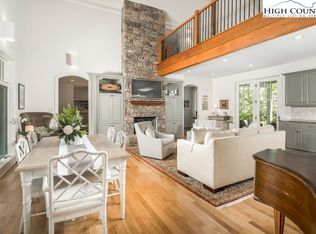 MLS ID #259596, Lawson Fields. High Country AOR
 - $1,275,0003 bd4 ba4.3k sqft372 Broken Arrow Trail, Boone, NC 28607For Sale
 MLS ID #264133, Leslie Eason. High Country AOR
 - $1,224,0004 bd5 ba4.5k sqft1902 Elk Creek Mountain Parkway, Todd, NC 28684For Sale
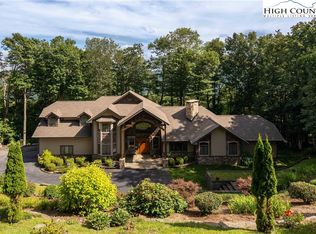 MLS ID #260286, Brandon Freyer. High Country AOR
