Take advantage of this impressive PRICE IMPROVEMENT! Welcome HOME to "St. Andrews SUNSET Lodge"! PRIME GOLF COURSE LOCATION - GORGEOUS WESTERLY SUNSET VIEWS - CURRENT BEECH MTN CLUB MEMBERSHIP + .52 of an ACRE! It’s rare to find a home that delivers both views like these and located in the highly desirable St. Andrews area of Beech Mountain for this price! "St. Andrews Sunset Lodge" is perfectly positioned across from the 11th fairway of the Beech Mountain Club Golf Course and is a short golf cart ride to the driving range! This impressive property spans 2 spacious levels with 3,639 sq ft of living space, offering 4 BEDROOM ensuites (3-bedroom septic), a 1/2 bath plus a flex room which could be used as an add'l bedroom. ALL bedrooms have views which your visiting family/friends will appreciate. A NEW ROOF, level entry, paved driveway, an oversized 1-car garage and over 1,000+ SQ FT of decking are just a few of the amenities this home offers. Inside, the heart of the home is the ENORMOUS CHEF'S KITCHEN, featuring an abundance of Kraft Maid cabinetry, a spacious center island, 2 sinks, double ovens and stainless appliances. The family room has a Franklin wood-burning stove perfect for the upcoming winter nights and a wall of windows showcasing the westerly views! Also on this level is a 1/2 bath, a guest bedroom & full bath. The lower level has a separate outdoor entrance (ideal for a rental) and provides incredible flexibility with a 2nd FAMILY/GAME room, a kitchenette w/ table, a flex/office/add'l bedroom PLUS 2 bedrooms & 2 full baths. Add'l amenities include the insulated heated garage, encapsulated crawlspace, LED Lighting in and out, security cameras, Smart Wi-Fi Fans, Wi-Fi Entry Door Lock and Wi-Fi Baseboard Thermostats. Being sold fully furnished and the Beech Mountain Club membership transfers at closing which grants exclusive access to member-only amenities such as fine dining, championship golf, heated outdoor pool, fitness center and pickleball/tennis courts. This is one of those homes that photos simply can’t capture—you have to experience the views, space and location in person. Whether you’re gathering the family for mountain getaways, heading out for a round of golf, exploring nearby trails or simply relaxing on the deck as the sun sets over the mountains, this is a home designed for making memories. Come see for yourself why life is simply better on Beech Mountain! (Home has never been rented. Please see the attached list of seller upgrades/improvements).
For sale
Price cut: $100K (11/7)
$1,095,000
498 Saint Andrews Road, Beech Mountain, NC 28604
3beds
3,639sqft
Single Family Residence
Built in 1982
0.52 Acres Lot
$1,027,300 Zestimate®
$301/sqft
$-- HOA
What's special
Smart wi-fi fansInsulated heated garagePaved drivewayWi-fi baseboard thermostatsPrime golf course locationSpacious center islandDouble ovens
- 32 days
- 939
- 47
Likely to sell faster than
Zillow last checked:
Listing updated:
Listed by:
Cindy Giarrusso 828-964-2896,
Blue Ridge Realty & Investment
Source: High Country AOR,MLS#: 264600 Originating MLS: High Country Association of Realtors Inc.
Facts & features
Interior
Bedrooms & bathrooms
- Bedrooms: 3
- Bathrooms: 5
- Full bathrooms: 4
- 1/2 bathrooms: 1
Heating
- Baseboard, Electric, Space Heater, Wall Furnace
Cooling
- None
Appliances
- Included: Double Oven, Dryer, Dishwasher, Electric Cooktop, Microwave Hood Fan, Microwave, Refrigerator, Washer
- Laundry: Main Level
Features
- Furnished, Vaulted Ceiling(s), Window Treatments
- Windows: Window Treatments
- Basement: Crawl Space
- Number of fireplaces: 1
- Fireplace features: One, Stone, Wood Burning
- Furnished: Yes
Interior area
- Total structure area: 3,639
- Total interior livable area: 3,639 sqft
- Finished area above ground: 2,079
- Finished area below ground: 1,560
Video & virtual tour
Property
Parking
- Total spaces: 1
- Parking features: Driveway, Garage, One Car Garage, Oversized, Paved, Private
- Garage spaces: 1
- Has uncovered spaces: Yes
Features
- Levels: Two
- Stories: 2
- Patio & porch: Covered, Open
- Exterior features: Paved Driveway
- Pool features: Community
- Has view: Yes
- View description: Long Range, Mountain(s)
Lot
- Size: 0.52 Acres
Details
- Parcel number: 1941719531000
- Zoning description: Residential
Construction
Type & style
- Home type: SingleFamily
- Architectural style: Mountain
- Property subtype: Single Family Residence
Materials
- Stone, Stucco, Wood Siding, Wood Frame
- Roof: Asphalt,Shingle
Condition
- Year built: 1982
Utilities & green energy
- Sewer: Septic Permit 3 Bedroom
- Water: Public
- Utilities for property: High Speed Internet Available
Community & HOA
Community
- Features: Club Membership Available, Dog Park, Fitness Center, Golf, Lake, Pickleball, Pool, Skiing, Tennis Court(s), Trails/Paths, Long Term Rental Allowed, Short Term Rental Allowed
- Subdivision: Grassy Gap Golf Course
HOA
- Has HOA: No
Location
- Region: Banner Elk
Financial & listing details
- Price per square foot: $301/sqft
- Tax assessed value: $659,000
- Annual tax amount: $6,824
- Date on market: 10/8/2026
- Listing terms: Cash,Conventional,New Loan
- Road surface type: Paved
Estimated market value
$1,027,300
$976,000 - $1.08M
$4,824/mo
Price history
| Date | Event | Price |
|---|---|---|
| 11/7/2026 | Price change | $1,095,000-8.4%$301/sqft |
Source:  High Country AOR #264600 Report a problem | ||
| 10/9/2026 | Listed for sale | $1,195,000+83.8%$328/sqft |
Source: High Country AOR #264600 Report a problem | ||
| 10/31/2024 | Sold | $650,000-3.7%$179/sqft |
Source: High Country AOR #252034 Report a problem | ||
| 9/23/2024 | Contingent | $675,000$185/sqft |
Source: High Country AOR #252034 Report a problem | ||
| 9/21/2024 | Listed for sale | $675,000$185/sqft |
Source: High Country AOR #252034 Report a problem | ||
| 9/18/2024 | Contingent | $675,000$185/sqft |
Source: High Country AOR #252034 Report a problem | ||
| 9/15/2024 | Listed for sale | $675,000-9.9%$185/sqft |
Source: High Country AOR #252034 Report a problem | ||
| 8/1/2024 | Listing removed | -- |
Source: High Country AOR #248516 Report a problem | ||
| 7/23/2024 | Price change | $749,000-6.3%$206/sqft |
Source: High Country AOR #248516 Report a problem | ||
| 6/3/2024 | Price change | $799,000-4.9%$220/sqft |
Source: High Country AOR #248516 Report a problem | ||
| 4/26/2024 | Price change | $840,000-5.6%$231/sqft |
Source: High Country AOR #248516 Report a problem | ||
| 3/25/2024 | Listed for sale | $890,000-7.2%$245/sqft |
Source: High Country AOR #248516 Report a problem | ||
| 2/1/2024 | Listing removed | -- |
Source: High Country AOR #245452 Report a problem | ||
| 8/26/2023 | Listed for sale | $959,000$264/sqft |
Source: High Country AOR #245452 Report a problem | ||
Public tax history
| Year | Property taxes | Tax assessment |
|---|---|---|
| 2025 | $2,211 +0.6% | $659,000 |
| 2024 | $2,198 | $659,000 |
| 2023 | $2,198 +1.1% | $659,000 |
| 2022 | $2,176 +55.8% | $659,000 +101.8% |
| 2021 | $1,396 | $326,600 |
| 2020 | $1,396 | $326,600 |
| 2019 | -- | $326,600 |
| 2018 | -- | $326,600 |
| 2017 | $1,233 +11.9% | $326,600 -13.8% |
| 2013 | $1,102 | $378,900 +4.7% |
| 2012 | -- | $361,900 |
| 2011 | -- | $361,900 -10.2% |
| 2010 | -- | $403,100 |
Find assessor info on the county website
Monthly payment
Est. payment
Payment breakdown
Explore the cost of this home by adjusting the details. Changes won't be saved.Climate risks
Neighborhood: 28604
Nearby schools
Schools provided by the listing agent
- Elementary: Valle Crucis
- High: Watauga
Source: High Country AOR. This data may not be complete. We recommend contacting the local school district to confirm school assignments for this home.
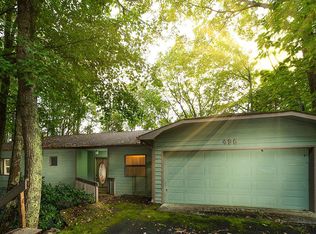

Similar homes
- $709,0004 bd5 ba2.8k sqft501 Saint Andrews Road, Beech Mountain, NC 28604For Sale
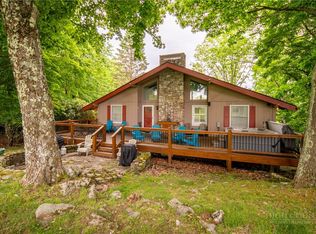 MLS ID #262459, Jaco Gerbrands. High Country AOR
- $985,0002 bd2 ba2.4k sqft107 Woodridge Rd + 4.6 acres, Beech Mountain, NC 28604For Sale
 MLS ID #262344, Debbie Canady. High Country AOR
- $899,0004 bd4 ba3.5k sqft140 Spruce Hollow Road, Beech Mountain, NC 28604For Sale
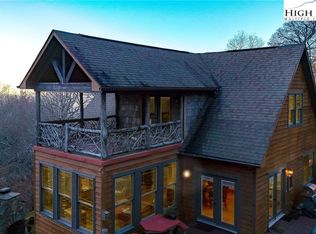 MLS ID #255351, Tammra Granger. High Country AOR
- $879,0004 bd3 ba2.9k sqft117 Pinnacle Ridge Road, Beech Mountain, NC 28604For Sale
 MLS ID #262501, Melissa Hilton. High Country AOR
