Welcome home to 1253 Goldenrod Road located in the Yadkin Point Neighborhood in premier Blue Ridge Mountain Club. A stunning setting greets you while exceptional long-range views of the Blue Ridge Mountains serve as the backdrop. When you enter this cozy mountain home, you are greeted by expansive windows with sweeping views of the Blue Ridge mountains. This home features high ceilings with exposed beams and crafted wood accents that complement the open floor plan. Its bright and airy aesthetic accentuates the details. 1253 Goldenrod's special touches add so much character and craftsmanship. Dual living spaces welcome guests to stay a little longer. Enjoy your private retreat on the main level while your guests enjoy a lower level designed for entertaining. An expansive porch with wood burning fireplace as well as one interior stone fireplaces extend your lifestyle from indoors to out with incomparable views to share with friends and family. 1253 Goldenrod Road, offered furnished, delivers a luxury lifestyle just steps from a world of adventure. Blue Ridge Mountain Club (BRMC) amenities include Ascent Wellness and Fitness Center, Lookout Grill, Jasper House, Watson Gap Park (Featuring Pickleball Courts, Bocce Ball, and Horse Shoe) as well as Chetola Sporting Reserve and, The Meadows Pool and Pavilion (Featuring stunning Mountain Side Pool, Pickleball Courts, Pavilion and Great Lawn). For the nature lover, roughly 50 miles of hiking/UTV trails, tucked swimming holes, pure mountain streams, and a 6,000 acres backyard are waiting for your exploration. This home is ready for you to come home to Blue Ridge Mountain Club, a premier mountain community, where a life well-lived is yours.
For sale
Price cut: $40K (8/24)
$1,199,000
1253 Goldenrod Road, Boone, NC 28607
3beds
2,192sqft
Single Family Residence
Built in 2015
0.26 Acres Lot
$1,153,800 Zestimate®
$547/sqft
$836/mo HOA
What's special
Bright and airy aestheticCrafted wood accentsOpen floor planDual living spacesInterior stone fireplaces
- 151 days
- 1,704
- 117
Zillow last checked:
Listing updated:
Listed by:
Ean Faison (828)295-8667,
Blue Ridge Mountain Club Real Estate,
Nick Presnell 828-964-2094,
Blue Ridge Mountain Club Real Estate
Source: High Country AOR,MLS#: 261028 Originating MLS: High Country Association of Realtors Inc.
Originating MLS: High Country Association of Realtors Inc.Facts & features
Interior
Bedrooms & bathrooms
- Bedrooms: 3
- Bathrooms: 2
- Full bathrooms: 2
Heating
- Electric, Heat Pump
Cooling
- Central Air
Appliances
- Included: Dryer, Dishwasher, Exhaust Fan, Electric Water Heater, Disposal, Microwave, Range, Refrigerator, Washer
- Laundry: In Basement
Features
- Furnished
- Windows: Casement Window(s)
- Basement: Crawl Space
- Attic: None
- Number of fireplaces: 2
- Fireplace features: Two, Gas, Stone, Wood Burning, Outside
- Furnished: Yes
Interior area
- Total structure area: 2,239
- Total interior livable area: 2,192 sqft
- Finished area above ground: 1,096
- Finished area below ground: 1,096
Property
Parking
- Parking features: Driveway, Paved, Private
- Has uncovered spaces: Yes
Features
- Levels: Two
- Stories: 2
- Patio & porch: Covered, Multiple, Open
- Exterior features: Hot Tub/Spa, Paved Driveway
- Pool features: Community
- Has spa: Yes
- Has view: Yes
- View description: Long Range, Mountain(s)
Lot
- Size: 0.26 Acres
Details
- Parcel number: 2858184527000
- Zoning description: Residential
Construction
Type & style
- Home type: SingleFamily
- Architectural style: Mountain
- Property subtype: Single Family Residence
Materials
- Stone, Wood Siding, Wood Frame
- Roof: Architectural,Metal,Shingle
Condition
- Year built: 2015
Utilities & green energy
- Sewer: Community/Coop Sewer
- Water: Community/Coop
- Utilities for property: High Speed Internet Available
Community & HOA
Community
- Features: Clubhouse, Fitness Center, Fishing, Gated, Pickleball, Pool, Trails/Paths, Long Term Rental Allowed, Short Term Rental Allowed
- Subdivision: Blue Ridge Mountain Club
HOA
- Has HOA: Yes
- HOA fee: $2,507 quarterly
Location
- Region: Boone
Financial & listing details
- Price per square foot: $547/sqft
- Tax assessed value: $713,000
- Annual tax amount: $2,988
- Date on market: 4/14/2026
- Listing terms: Cash,Conventional,New Loan
- Road surface type: Paved
Estimated market value
$1,153,800
$1.10M - $1.21M
$3,123/mo
Price history
| Date | Event | Price |
|---|---|---|
| 8/24/2026 | Price change | $1,199,000-3.2%$547/sqft |
Source:  High Country AOR #261028 Report a problem High Country AOR #261028 Report a problem | ||
| 8/18/2026 | Price change | $1,239,000-2.4%$565/sqft |
Source: High Country AOR #261028 Report a problem | ||
| 8/11/2026 | Price change | $1,269,000-2.3%$579/sqft |
Source: High Country AOR #261028 Report a problem | ||
| 4/14/2026 | Listed for sale | $1,299,000-5.1%$593/sqft |
Source: High Country AOR #261028 Report a problem | ||
| 12/18/2025 | Listing removed | $1,369,000$625/sqft |
Source: High Country AOR #252530 Report a problem | ||
| 11/7/2024 | Listed for sale | $1,369,000+160.8%$625/sqft |
Source: High Country AOR #252530 Report a problem | ||
| 11/16/2017 | Sold | $525,000$240/sqft |
Source: High Country AOR #195287 Report a problem | ||
Public tax history
| Year | Property taxes | Tax assessment |
|---|---|---|
| 2025 | -- | $713,000 |
| 2024 | $2,976 | $713,000 |
| 2023 | $2,976 +0.8% | $713,000 |
| 2022 | $2,953 +15.9% | $713,000 +40.9% |
| 2021 | $2,549 | $505,900 |
| 2020 | $2,549 | $505,900 |
| 2019 | $2,549 | $505,900 |
| 2018 | $2,549 +11% | $505,900 |
| 2017 | $2,296 | $505,900 |
Find assessor info on the county website
Monthly payment
Est. payment
Payment breakdown
Explore the cost of this home by adjusting the details. Changes won't be saved.Climate risks
Neighborhood: 28607
Nearby schools
Schools provided by the listing agent
- Elementary: Blowing Rock
- High: Watauga
Source: High Country AOR. This data may not be complete. We recommend contacting the local school district to confirm school assignments for this home.
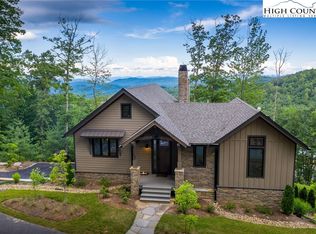
Similar homes
- $1,250,0003 bd4 ba1.9k sqft313 Calico Court, Boone, NC 28607For Sale
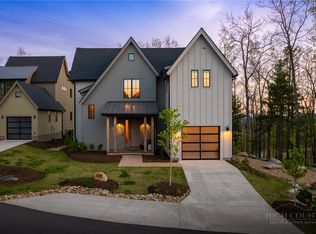 MLS ID #261038, Ean Faison. High Country AOR
 - $1,174,0004 bd4 ba3k sqft256 Lily Of The Valley Drive, Boone, NC 28607For Sale
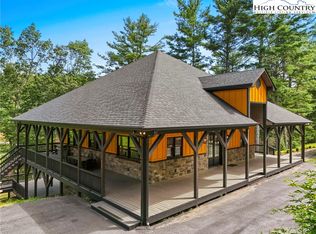 MLS ID #260007, Hope Caroselli. High Country AOR
 - $1,578,7203 bd3 ba2.2k sqft193 Marigold Road, Boone, NC 28607For Sale
 MLS ID #263473, Tracy Kiehl. High Country AOR
 - $874,5003 bd3 ba2.3k sqft276 Storie Road, Boone, NC 28607For Sale
 MLS ID #263911, Jaco Gerbrands. High Country AOR
