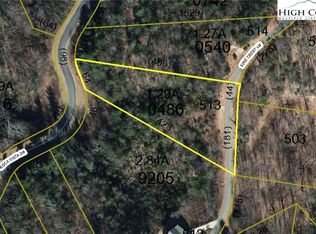
Perched high above the Blue Ridge landscape in the gated Timber Rock community, 6749 Fire Crest Lane captures the essence of refined mountain living. Set on 2.84 wooded acres at over 2,000 feet in elevation, this custom-built log retreat showcases breathtaking year-round views of Grandfather Mountain and the surrounding North Carolina mountains. Located just minutes from Blowing Rock, Boone, the Blue Ridge Parkway, hiking trails, skiing, shopping, and dining, the home offers both peaceful seclusion and convenient access to the best of the High Country. Inside, soaring cathedral ceilings, expansive windows, and rich wood interiors create a warm yet elevated atmosphere filled with natural light and multi-layered mountain views. At the center of the home, a stunning stone fireplace anchors the inviting living space, blending rustic character with timeless comfort. Designed for effortless everyday living and entertaining, the main level features a spacious primary suite, guest bedroom, open-concept kitchen with breakfast bar and pantry, generous dining area, powder bath, and laundry. Multiple decks and screened porches extend the living experience outdoors, creating unforgettable spaces for morning coffee, evening sunsets, and relaxing in the cool mountain air. Upstairs, a loft-style sitting area leads to a third bedroom suite with full bath and abundant storage. The finished lower level offers exceptional flexibility and is currently configured as an additional sleeping area with full bath, great for guests, recreation, or multi-generational living. Outdoor spaces are equally impressive, with a fire pit and picnic area designed for gathering beneath the stars, a semi-circular drive for easy arrival, and additional lower-level access to the oversized two-car garage. Offering approximately 2,763 heated square feet, the home combines authentic mountain architecture with modern comfort and quality craftsmanship throughout. Additional features include remote-controlled blinds, radon mitigation system, architectural shingle roofing and low-maintenance ownership within a peaceful gated setting. Furnishings are also included with few personal exceptions and with an acceptable offer and terms. Short-term rentals are permitted, making this property an exceptional opportunity as a luxury mountain residence, retreat, or income-producing investment. Residents of Timber Rock also enjoy access to the Owner’s Pavilion complete with gathering spaces, grilling areas, wood-burning fireplace, kitchen facilities, restrooms and scenic picnic areas along the Yadkin River & Jackson Camp Creek. With low annual HOA dues and an extraordinary setting that embodies the beauty of the Blue Ridge Mountains, 6749 Fire Crest Lane offers a rare opportunity to experience mountain living at its finest.
For sale
Price cut: $57K (10/5)
$1,040,000
6749 Fire Crest Lane, Lenoir, NC 28645
3beds
2,763sqft
Single Family Residence
Built in 2014
2.84 Acres Lot
$993,800 Zestimate®
$376/sqft
$63/mo HOA
What's special
Soaring cathedral ceilingsOversized two-car garageRich wood interiorsInviting living spaceExpansive windowsArchitectural shingle roofingSpacious primary suite
- 167 days
- 370
- 37
Zillow last checked:
Listing updated:
Listed by:
Denise Howard 704-880-6819,
DH One Properties, LLC
Source: High Country AOR,MLS#: 261665 Originating MLS: High Country Association of Realtors Inc.
Originating MLS: High Country Association of Realtors Inc.Facts & features
Interior
Bedrooms & bathrooms
- Bedrooms: 3
- Bathrooms: 4
- Full bathrooms: 3
- 1/2 bathrooms: 1
Heating
- Electric, Forced Air, Fireplace(s), Gas, Wood
Cooling
- Central Air, 2 Units
Appliances
- Included: Dryer, Dishwasher, Electric Range, Electric Water Heater, Microwave Hood Fan, Microwave, Refrigerator, Washer
- Laundry: Main Level
Features
- Cathedral Ceiling(s), Furnished, Hot Tub/Spa, Vaulted Ceiling(s), Window Treatments
- Windows: Window Treatments
- Basement: Finished
- Has fireplace: Yes
- Fireplace features: Gas, Other, See Remarks, Stone, Vented, Propane
- Furnished: Yes
Interior area
- Total structure area: 3,956
- Total interior livable area: 2,763 sqft
- Finished area above ground: 2,043
- Finished area below ground: 720
Video & virtual tour
Property
Parking
- Total spaces: 2
- Parking features: Attached, Basement, Concrete, Driveway, Garage, Two Car Garage
- Attached garage spaces: 2
- Has uncovered spaces: Yes
Features
- Levels: Two
- Stories: 2
- Patio & porch: Covered, Multiple, Open, Screened
- Exterior features: Fire Pit, Hot Tub/Spa
- Has spa: Yes
- Spa features: Hot Tub
- Has view: Yes
- View description: Long Range, Mountain(s)
- Waterfront features: River Access
Lot
- Size: 2.84 Acres
Details
- Parcel number: 1261C99512
- Zoning description: PD
Construction
Type & style
- Home type: SingleFamily
- Architectural style: Log Home
- Property subtype: Single Family Residence
Materials
- Log
- Foundation: Basement
- Roof: Architectural,Shingle
Condition
- Year built: 2014
Utilities & green energy
- Sewer: Septic Permit 3 Bedroom, Septic Tank
- Water: Well
- Utilities for property: High Speed Internet Available, Septic Available
Community & HOA
Community
- Features: Gated, River, Short Term Rental Allowed
- Security: Security System, Radon Mitigation System
- Subdivision: Timber Rock
HOA
- Has HOA: Yes
- HOA fee: $750 annually
Location
- Region: Crest Ln
Financial & listing details
- Price per square foot: $376/sqft
- Tax assessed value: $738,100
- Annual tax amount: $3,672
- Date on market: 5/11/2026
- Listing terms: Cash,Conventional,New Loan
- Road surface type: Paved
Estimated market value
$993,800
$944,000 - $1.04M
$3,229/mo
Price history
| Date | Event | Price |
|---|---|---|
| 10/5/2026 | Price change | $1,040,000-5.2%$376/sqft |
Source:  Canopy MLS as distributed by MLS GRID #4377295 Report a problem Canopy MLS as distributed by MLS GRID #4377295 Report a problem | ||
| 7/23/2026 | Price change | $1,097,000-8.6%$397/sqft |
Source: Canopy MLS as distributed by MLS GRID #4377295 Report a problem | ||
| 5/11/2026 | Listed for sale | $1,200,000+71.5%$434/sqft |
Source:  High Country AOR #261665 Report a problem High Country AOR #261665 Report a problem | ||
| 7/26/2021 | Sold | $699,900-6.6%$253/sqft |
Source: High Country AOR #229072 Report a problem | ||
| 6/15/2021 | Contingent | $749,000$271/sqft |
Source: High Country AOR #229072 Report a problem | ||
| 5/26/2021 | Price change | $749,000-6.4%$271/sqft |
Source: Canopy MLS as distributed by MLS GRID #3717405 Report a problem | ||
| 4/16/2021 | Price change | $799,999-10%$290/sqft |
Source: Canopy MLS as distributed by MLS GRID #3717405 Report a problem | ||
| 3/20/2021 | Listed for sale | $889,000$322/sqft |
Source: Canopy MLS as distributed by MLS GRID #3717405 Report a problem | ||
Public tax history
| Year | Property taxes | Tax assessment |
|---|---|---|
| 2025 | $4,516 +34.6% | $738,100 +68.2% |
| 2024 | $3,355 | $438,700 |
| 2023 | $3,355 | $438,700 |
| 2022 | $3,355 +2.5% | $438,700 |
| 2021 | $3,274 +7.9% | $438,700 +5.8% |
| 2020 | $3,034 -2% | $414,700 |
| 2019 | $3,096 +10.7% | $414,700 +10.8% |
| 2018 | $2,796 | $374,300 |
| 2017 | $2,796 +0.5% | $374,300 |
| 2016 | $2,781 | $374,300 |
| 2015 | $2,781 +403% | $374,300 +366.7% |
| 2014 | $553 | $80,200 |
| 2013 | -- | -- |
Find assessor info on the county website
Monthly payment
Est. payment
Payment breakdown
Explore the cost of this home by adjusting the details. Changes won't be saved.Climate risks
Neighborhood: 28645
Nearby schools
Schools provided by the listing agent
- Elementary: Happy Valley
- Middle: William Lenoir
- High: Hibriten
Source: High Country AOR. This data may not be complete. We recommend contacting the local school district to confirm school assignments for this home.
Similar homes
- $875,0003 bd4 ba2.6k sqft3947 Blackberry Crest Lane, Lenoir, NC 28645For Sale
 MLS ID #262724, Chad Vincent. High Country AOR
 - $699,0003 bd2 ba2.1k sqft7954 Bailey Falls Lane, Lenoir, NC 28645For Sale
 MLS ID #264806, Christy Lombardozzi. High Country AOR
 - $1,125,0004 bd5 ba4k sqft5378 Oak Crest Lane, Lenoir, NC 28645For Sale
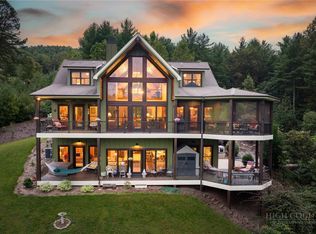 MLS ID #264798, Stephenie Deesy. High Country AOR
 - $739,0003 bd4 ba2.5k sqft4216 Bolick Road, Lenoir, NC 28645For Sale
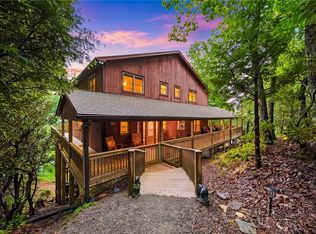 MLS ID #263569, Ashlin Melton. High Country AOR
 - $1,200,0006 bd6 ba2.2k sqft2257 Quiet Creek Ln, Lenoir, NC 28645For Sale
 MLS ID #1234652, Robyn St. Clair. Triad MLS
